Save
Ask
Tour
Hide
Share
$460,000
61 Days On Site

2732 Hidden Springs Loop SE
Lacey, WA 98503

For Sale|Single Family Residence|Active
3
Beds
3
Total Baths
2
Full Baths
1
Partial Bath
1,738
SqFt
$265
/SqFt
2008
Built
Cumulative Days On Market:
60
Subdivision:
Lancaster
County:
Thurston
Courtesy of NWMLS
Listing courtesy of Jamie Girvin of Coldwell Banker Bain
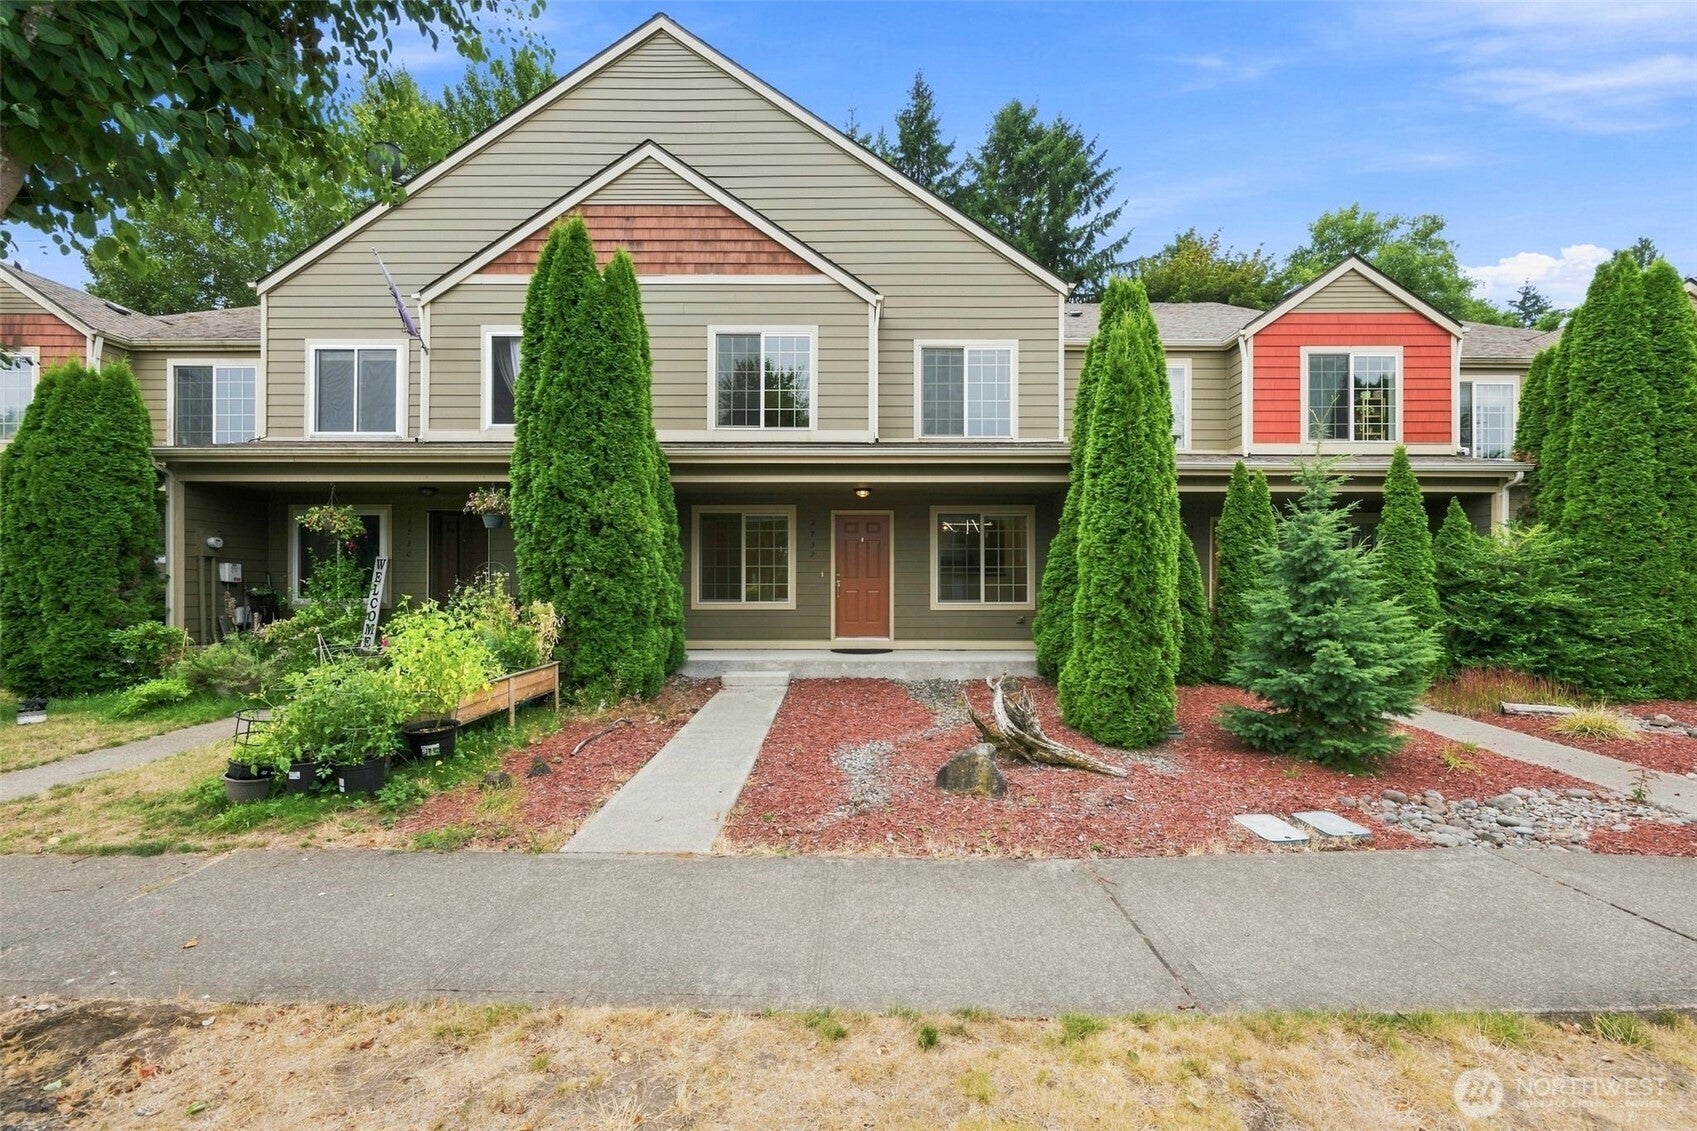
2732 Hidden Springs Loop SE2732 Hidden Springs Loop SE2732 Hidden Springs Loop SE2732 Hidden Springs Loop SE
Save
Ask
Tour
Hide
Share

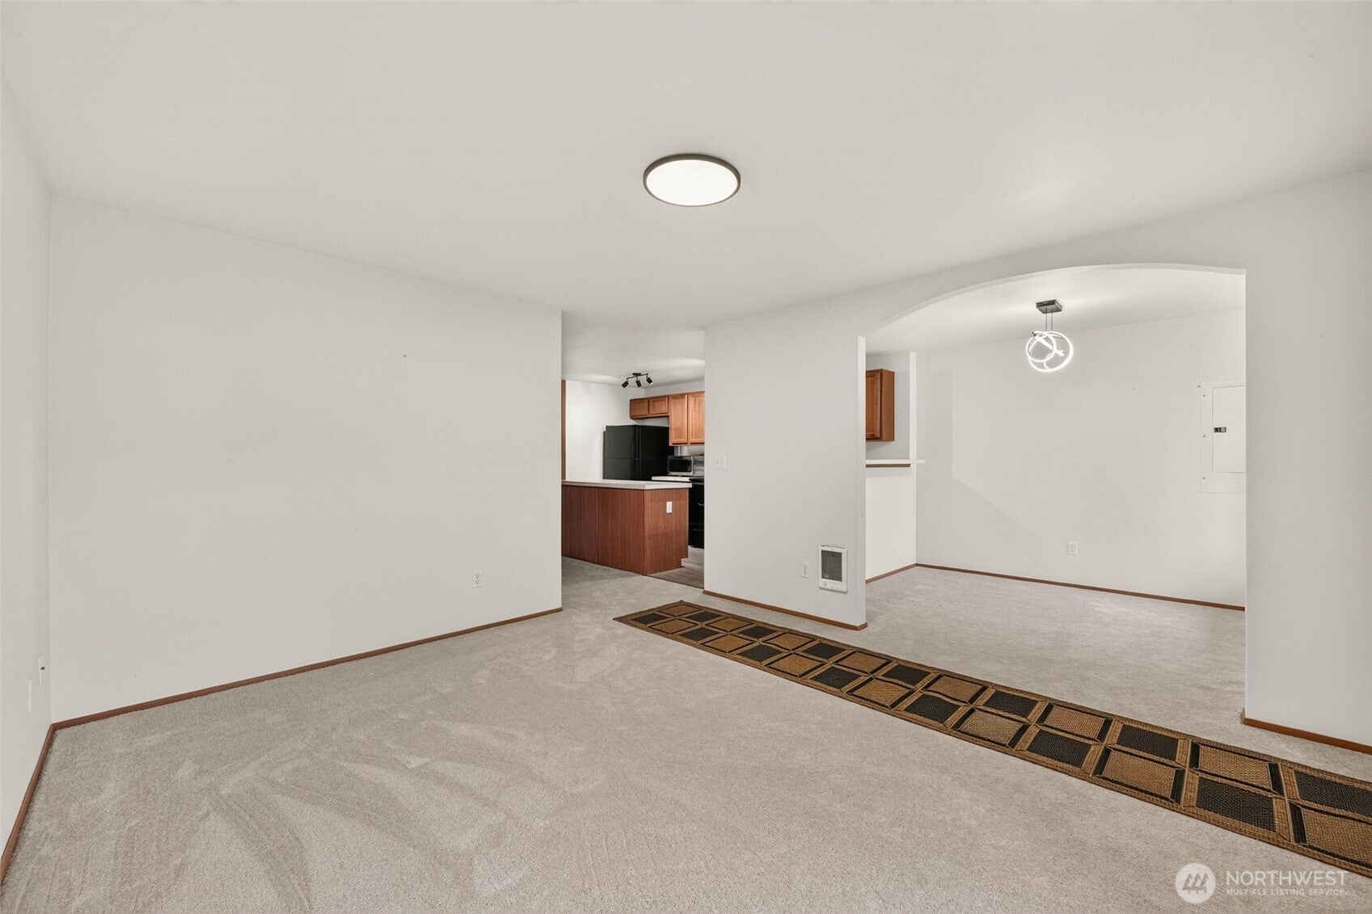
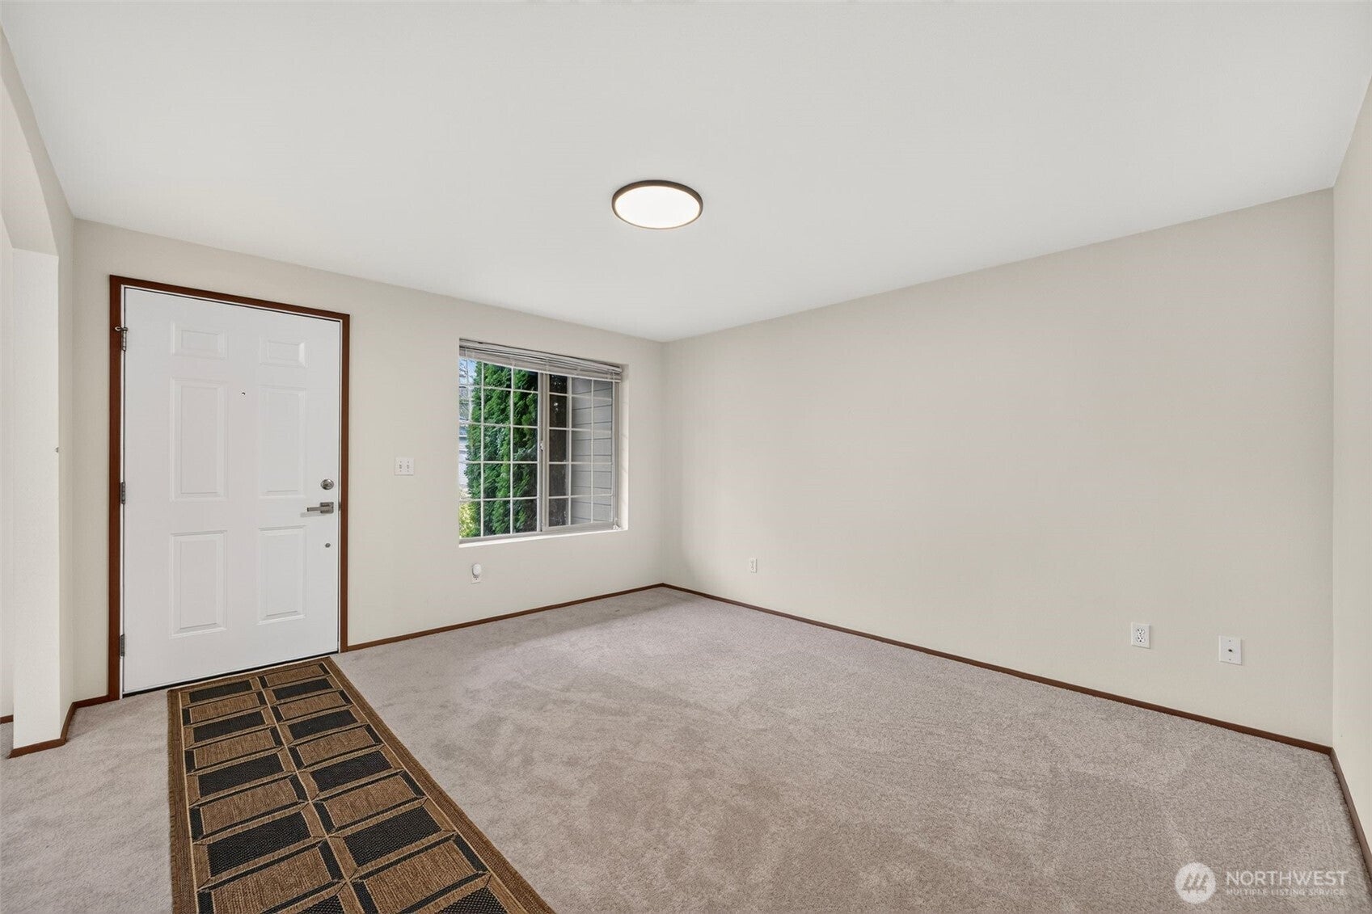
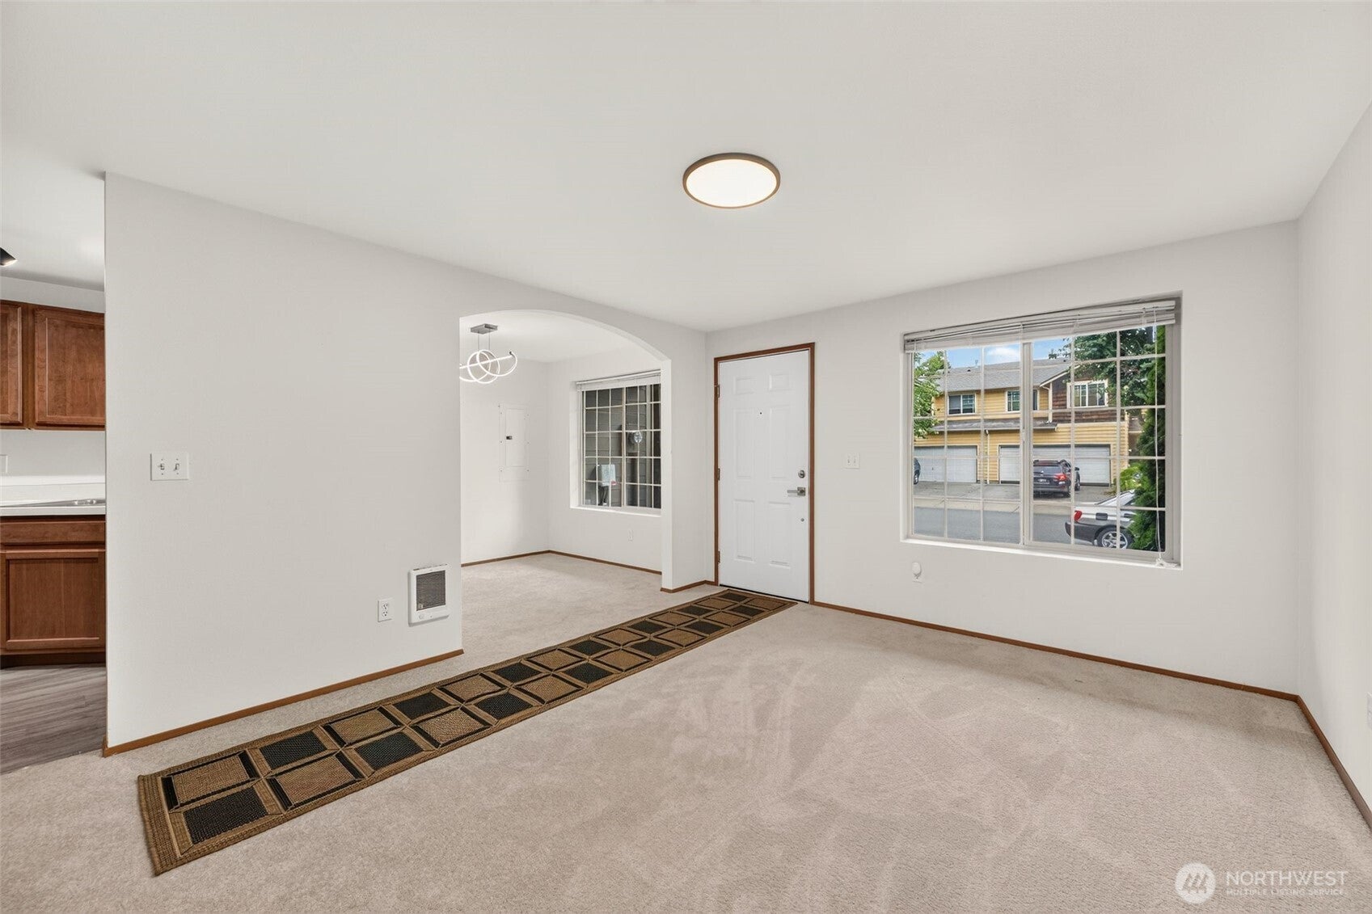
This adorable townhome nestled within the Lancaster neighborhood offers three bedrooms, two and a half bathrooms, plus a bonus room/office. With approximately 1,738 sq. ft. of living space, the layout features vaulted ceilings allowing for natural light throughout. The primary bedroom includes two walk-in closets, an attached en suite and access to a private deck among the trees. New carpeting throughout and new LVP flooring on the main floor creates a fresh welcoming atmosphere. This property provides ample parking with an attached two-car garage, two off-street driveway parking spaces and on-street parking in front of the house. The home is located in close proximity to local parks, retail services, public amenities, community resources, public transportation options and commuter routes connecting to Lacey, Olympia, and surrounding areas.

Save
Ask
Tour
Hide
Share
Listing Snapshot
Price 
$460,000
Days On Site 
61 Days
Bedrooms 
3
Inside Area (SqFt) 
1,738 sqft
Total Baths 
3
Full Baths 
2
Partial Baths 
1
Lot Size 
0.0543 Acres
Year Built 
2008
MLS® Number 
2569288
Status 
Active
Property Tax 
$4,037.03
HOA/Condo/Coop Fees 
$80 monthly
Sq Ft Source 
N/A
Friends & Family
Recent Activity
5 days agoListing updated with changes from the MLS®
2 weeks agoPrice changed to $460,000
2 months agoStatus changed to Active
2 months agoListing first seen on site
General Features
Acres 
0.0543
Attached Garage 
Yes
Garage 
Yes
Land Lease 
No
Levels 
Multi/Split
Parking 
DrivewayAttached
Parking Spaces 
4
Property Sub Type 
Single Family Residence
SqFt Total 
1738
Utilities 
Sewer Connected
Water Source 
Public
Zoning 
MD
Interior Features
Appliances 
DishwasherDryerMicrowaveRefrigeratorWasher
Basement 
None
Flooring 
CarpetVinyl
Heating 
ElectricWall Furnace
Interior 
Walk-In Closet(s)Vaulted Ceiling(s)
Bathroom Full 
Level - Second
Bathroom Half 
Level - Main
Bedroom 
Level - Second
Den 
Level - Main
Dining Room 
Level - Main
Entry Hall 
Level - Main
Kitchen 
Level - Main
Living Room 
Level - Main
Master Bedroom 
Level - Second
Save
Ask
Tour
Hide
Share
Exterior Features
Construction Details 
Cement Siding
Lot Features 
Level
Roof 
Composition
View 
Territorial
Waterview 
Territorial
Community Features
Association Fee 
$80.0
Association Fee Frequency 
Monthly
MLS Area 
451 - Hawks Prairie
School District 
North Thurston
Financing Terms Available 
CashConventionalFHAVA Loan
Building Access 
Main
Schools
School District
North Thurston
Elementary School
Seven Oaks Elem
Middle School
Nisqually Mid
High School
River Ridge High
Courtesy of NWMLS
Listing courtesy of Jamie Girvin of Coldwell Banker Bain


Listing information is provided by Participants of the Northwest MLS. IDX information is provided exclusively for personal, non-commercial use, and may not be used for any purpose other than to identify prospective properties consumers may be interested in purchasing. Information is deemed reliable but not guaranteed. Copyright 2026, Northwest MLS.
All data is obtained from various sources and may not have been verified by the broker or MLS Grid. Supplied open house information is subject to change without notice. All information should be independently reviewed and verified for accuracy. Properties may or may not be listed by the office/agent presenting the information.
Last checked: 2026-10-14 10:07 AM PDT

Neighborhood & Commute
Source: Walkscore
Disclosure: Community information and market data powered by Constellation Data Labs. Information is deemed reliable but not guaranteed.
Save
Ask
Tour
Hide
Share