Save
Ask
Tour
Hide
Share
$1,225,000
86 Days On Site

13844 La Vigne Court NE
Bainbridge Island, WA 98110

Single Family Residence|Pending Inspection
4
Beds
3
Total Baths
2
Full Baths
1
Partial Bath
3,311
SqFt
$370
/SqFt
2018
Built
Cumulative Days On Market:
85
Subdivision:
Sunrise
County:
Kitsap
Courtesy of NWMLS
Listing Broker: Windermere RE Bainbridge; MrChrisMiller@Windermere.com; Chris Miller; (206) 842-5626
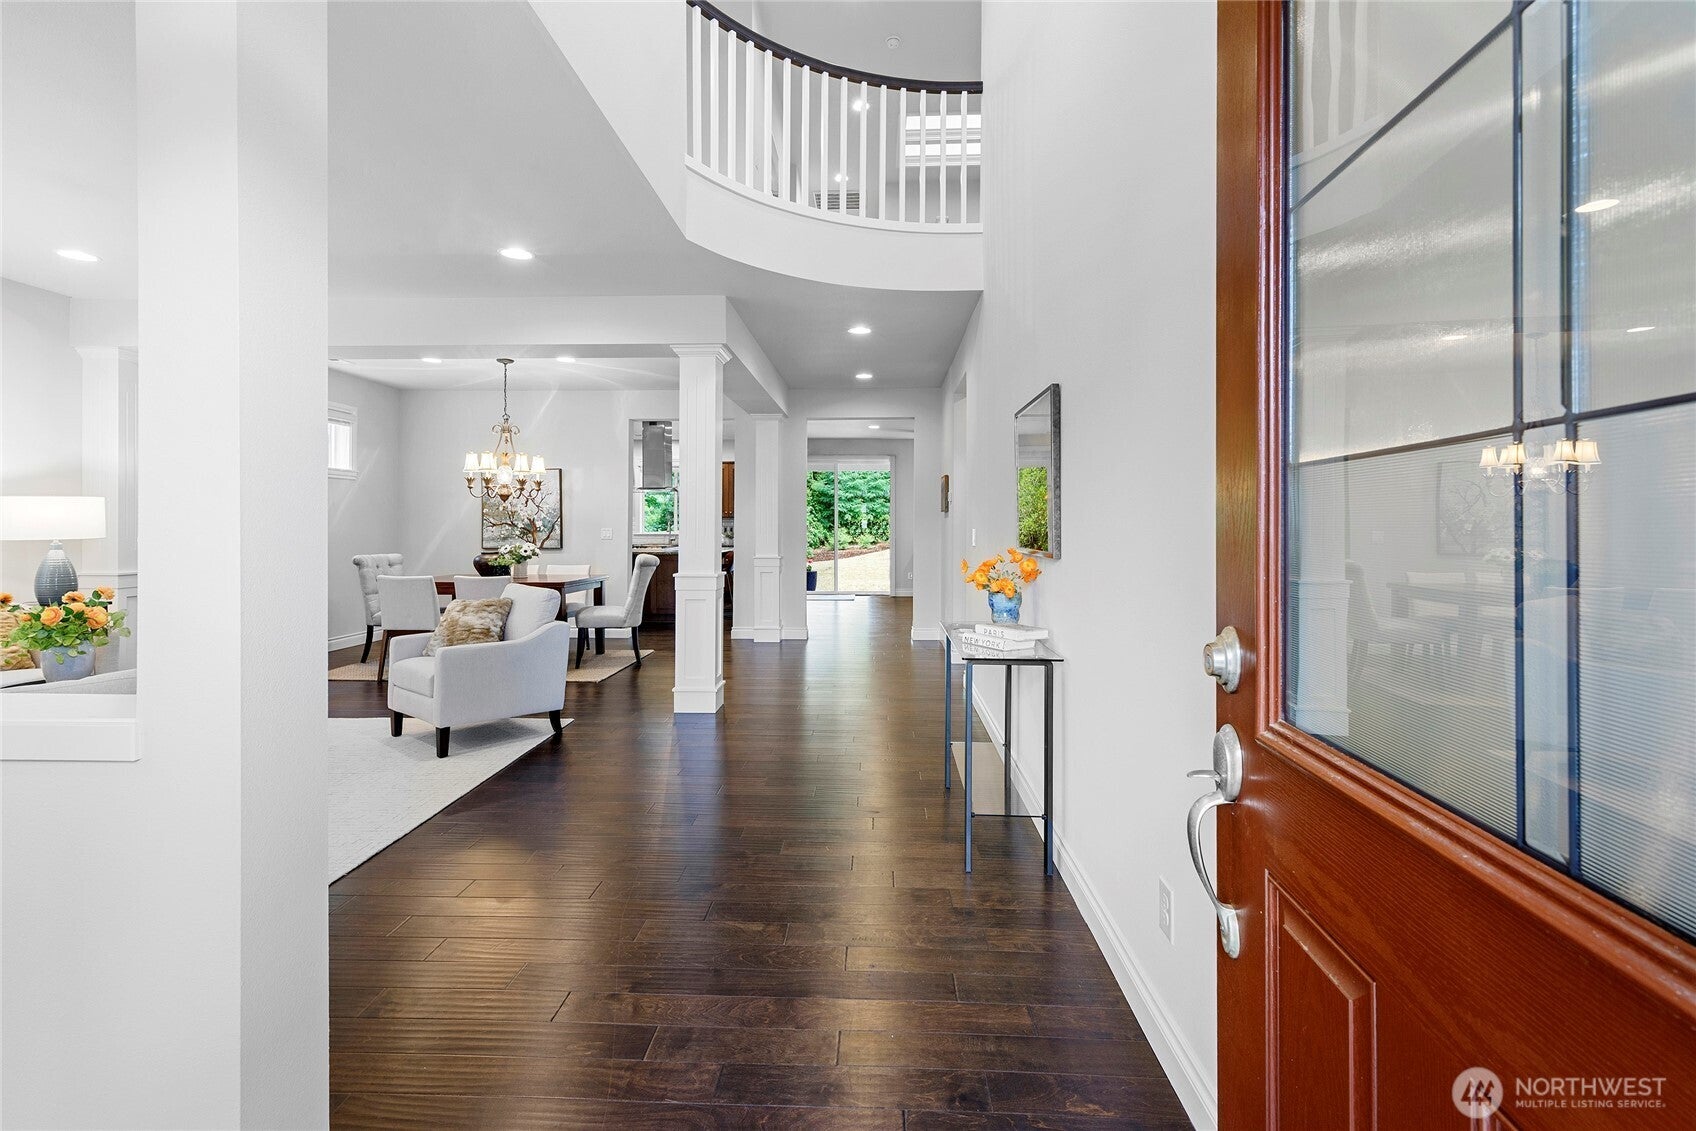
13844 La Vigne Court NE13844 La Vigne Court NE13844 La Vigne Court NE13844 La Vigne Court NE
Save
Ask
Tour
Hide
Share

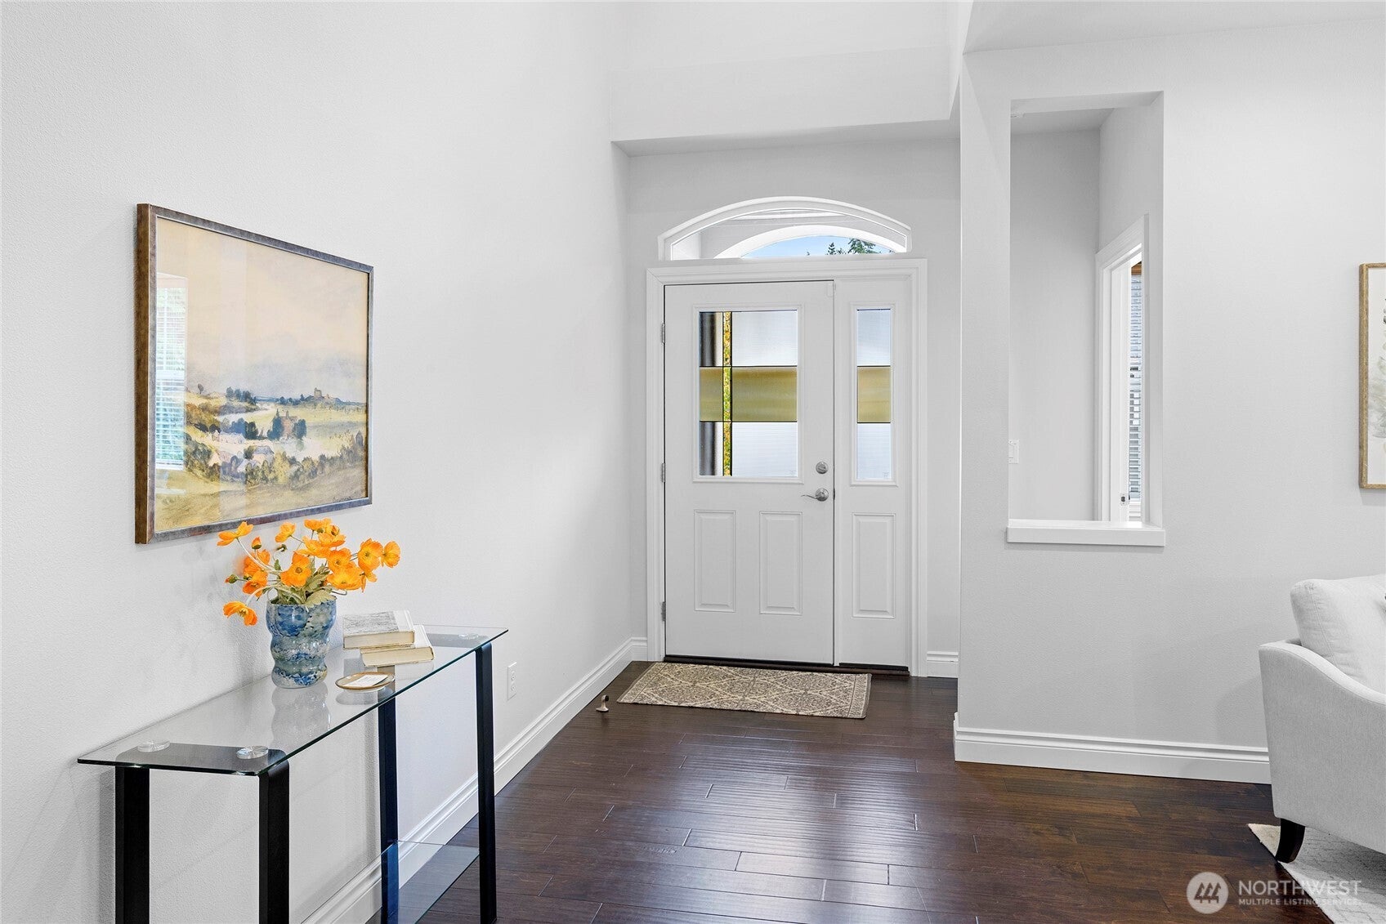
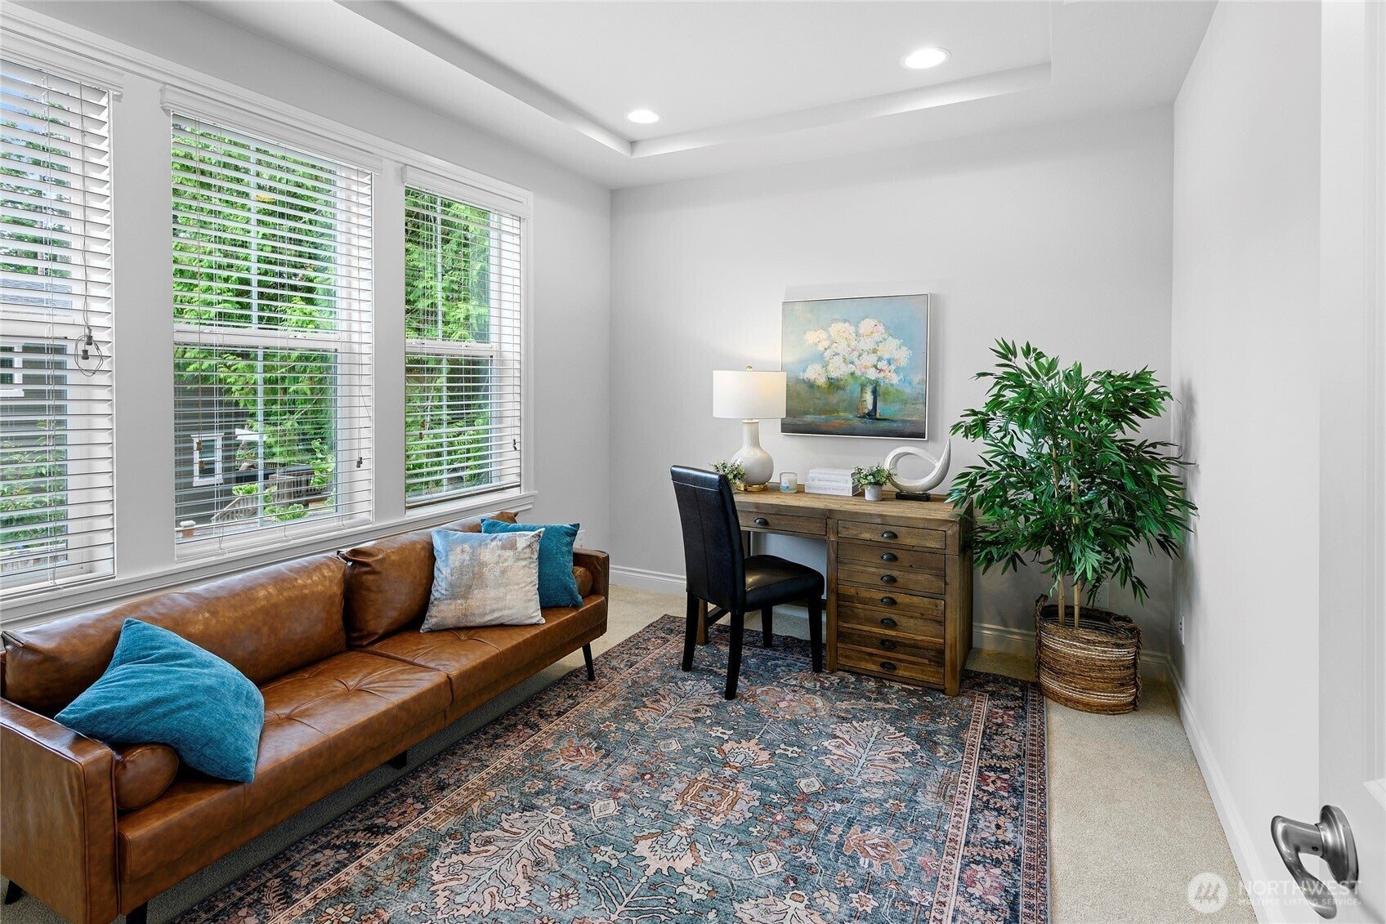
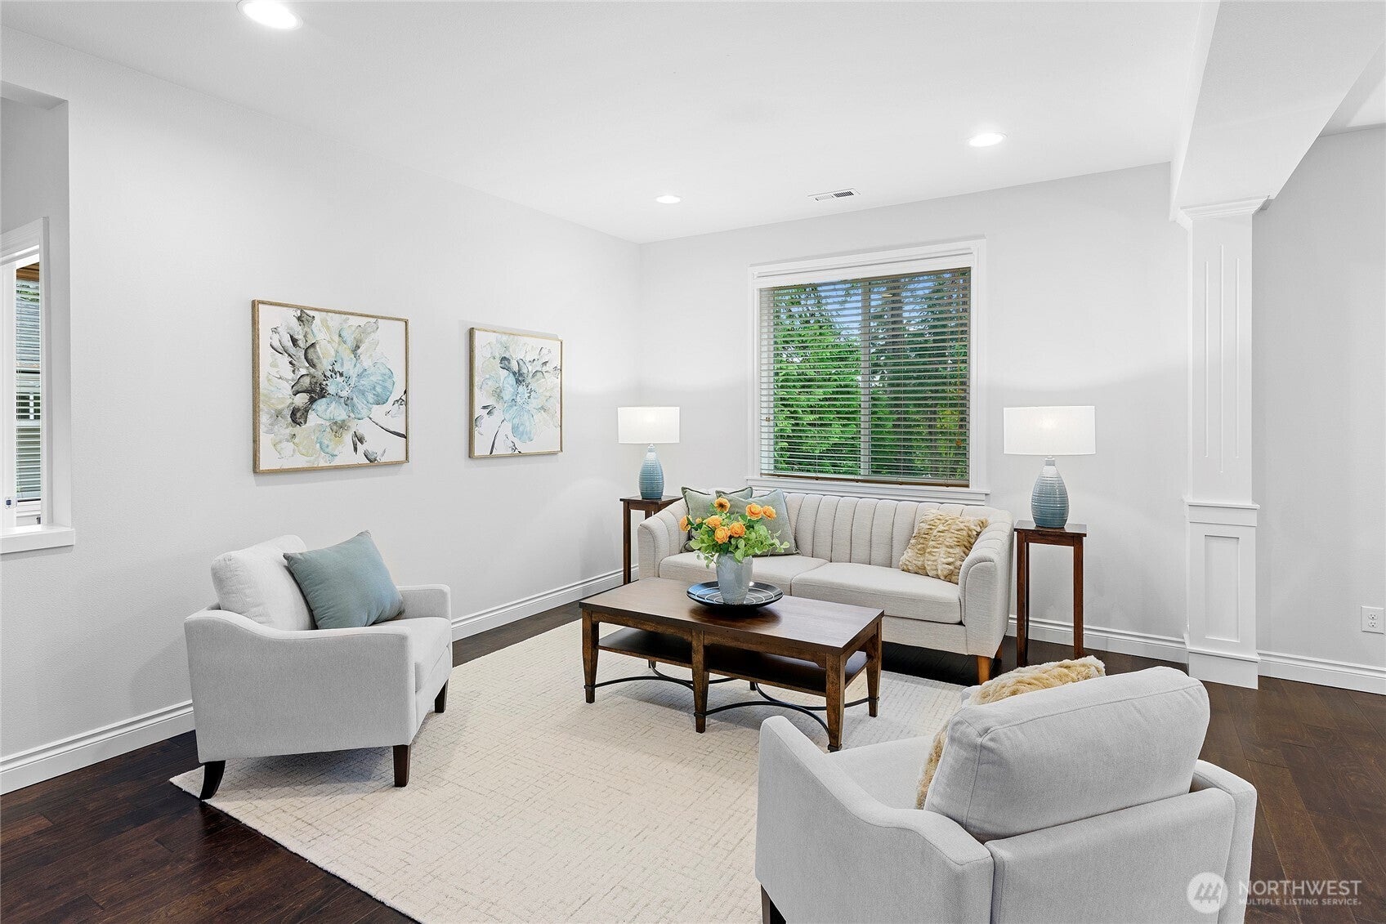
Elegance & privacy in a small Cul-de-sac community. This well maintained 3311 Square Foot, 4 Bedroom, 2.75 Bath home offers a classic functional floorplan with Grand Entry, Office, Living room, Dining room, Kitchen with breakfast bar and table area, Family room, and main floor 3/4 Bath, all on the main floor. Upstairs is a spacious primary suite with sitting parlor, outdoor coffee deck overlooking neighbor garden and community playground, ample walk-in closet space, and oversized Bathroom. There are 3 more Bedrooms up there, a Bonus room, Full Hall Bath, and Laundry room. The roomy Landing overlooks the main floor Grand Entry. The main section of the Garage is extra tall and the third bay is standard size and heated and wired for a hobby studio. The yard is bordered by open space privacy around an open lawn, landscaping, and a utility shed. The neighborhood is not far from Fay Banbridge beach park, Rollingbay Post Office and shops, xalilc (Halilts) Elementary School, highway access, and is on a commuter bus route.

Save
Ask
Tour
Hide
Share
Listing Snapshot
Price 
$1,225,000
Days On Site 
86 Days
Bedrooms 
4
Inside Area (SqFt) 
3,311 sqft
Total Baths 
3
Full Baths 
2
Partial Baths 
1
Lot Size 
0.86 Acres
Year Built 
2018
MLS Number 
2568984
Status 
Pending Inspection
Property Tax 
$10,785.24
HOA/Condo/Coop Fees 
$125 monthly
Sq Ft Source 
N/A
Friends & Family
Recent Activity
2 days agoListing updated with changes from the MLS
2 days agoStatus changed to Pending
3 weeks agoPrice changed to $1,225,000
3 months agoListing first seen on site
General Features
Acres 
0.86
Attached Garage 
Yes
Garage 
Yes
Land Lease 
No
Levels 
Two
Parking 
Attached
Parking Spaces 
3
Property Sub Type 
Single Family Residence
Sewer 
Septic Tank
SqFt Total 
3311
Utilities 
Cable Available
Water Source 
Public
Interior Features
Appliances 
DishwasherDryerMicrowaveRefrigeratorElectric Water HeaterWasherWater Heater
Basement 
None
Cooling 
Heat Pump
Fireplace 
Yes
Fireplace Features 
GasSee Remarks
Fireplaces 
1
Flooring 
Ceramic TileCarpet
Heating 
ElectricForced AirHeat Pump
Interior 
Walk-In Closet(s)PantryVaulted Ceiling(s)
Window Features 
Skylight(s)
Bathroom Full 
Level - Second
Bathroom Three Quarter 
Level - Main
Bedroom 
Level - Second
Bonus Room 
Level - Second
Den 
Level - Main
Dining Room 
Level - Main
Entry Hall 
Level - Main
Family Room 
Level - Main
Kitchen 
Level - Main
Living Room 
Level - Main
Master Bedroom 
Level - Second
Utility Room 
Level - Second
Save
Ask
Tour
Hide
Share
Exterior Features
Construction Details 
Cement Siding
Lot Features 
LevelCul-De-SacPaved
Other Structures 
Outbuilding
Patio And Porch 
Patio
Roof 
Composition
Windows/Doors 
Skylight(s)
Community Features
Association Fee 
$375.0
Association Fee Frequency 
Quarterly
Community Features 
Playground
MLS Area 
170 - Bainbridge Island
School District 
Bainbridge Island
Financing Terms Available 
CashConventional
Building Access 
Main
Schools
School District
Bainbridge Island
Elementary School
Buyer To Verify
Middle School
Woodward Mid
High School
Bainbridge Isl
Courtesy of NWMLS
Listing Broker: Windermere RE Bainbridge; MrChrisMiller@Windermere.com; Chris Miller; (206) 842-5626

Listing information is provided by Participants of the Northwest MLS. IDX information is provided exclusively for personal, non-commercial use, and may not be used for any purpose other than to identify prospective properties consumers may be interested in purchasing. Information is deemed reliable but not guaranteed. Copyright 2026, Northwest MLS.
All data is obtained from various sources and may not have been verified by the broker or MLS Grid. Supplied open house information is subject to change without notice. All information should be independently reviewed and verified for accuracy. Properties may or may not be listed by the office/agent presenting the information.
Last checked: 2026-11-13 10:49 AM PST

Neighborhood & Commute
Source: Walkscore
Disclosure: Community information and market data powered by Constellation Data Labs. Information is deemed reliable but not guaranteed.
Save
Ask
Tour
Hide
Share
