Save
Ask
Tour
Hide
Share
$490,000
54 Days On Site

776 shelter bay Drive
La Conner, WA 98257

For Sale|Single Family Residence|Active
3
Beds
3
Total Baths
1
Full Bath
2
Partial Baths
2,489
SqFt
$197
/SqFt
2002
Built
Cumulative Days On Market:
55
Subdivision:
Shelter Bay
County:
Skagit
Courtesy of NWMLS
Listing courtesy of Tim Good of RSVP Brokers ERA
776 shelter bay Drive776 shelter bay Drive776 shelter bay Drive776 shelter bay Drive
Save
Ask
Tour
Hide
Share

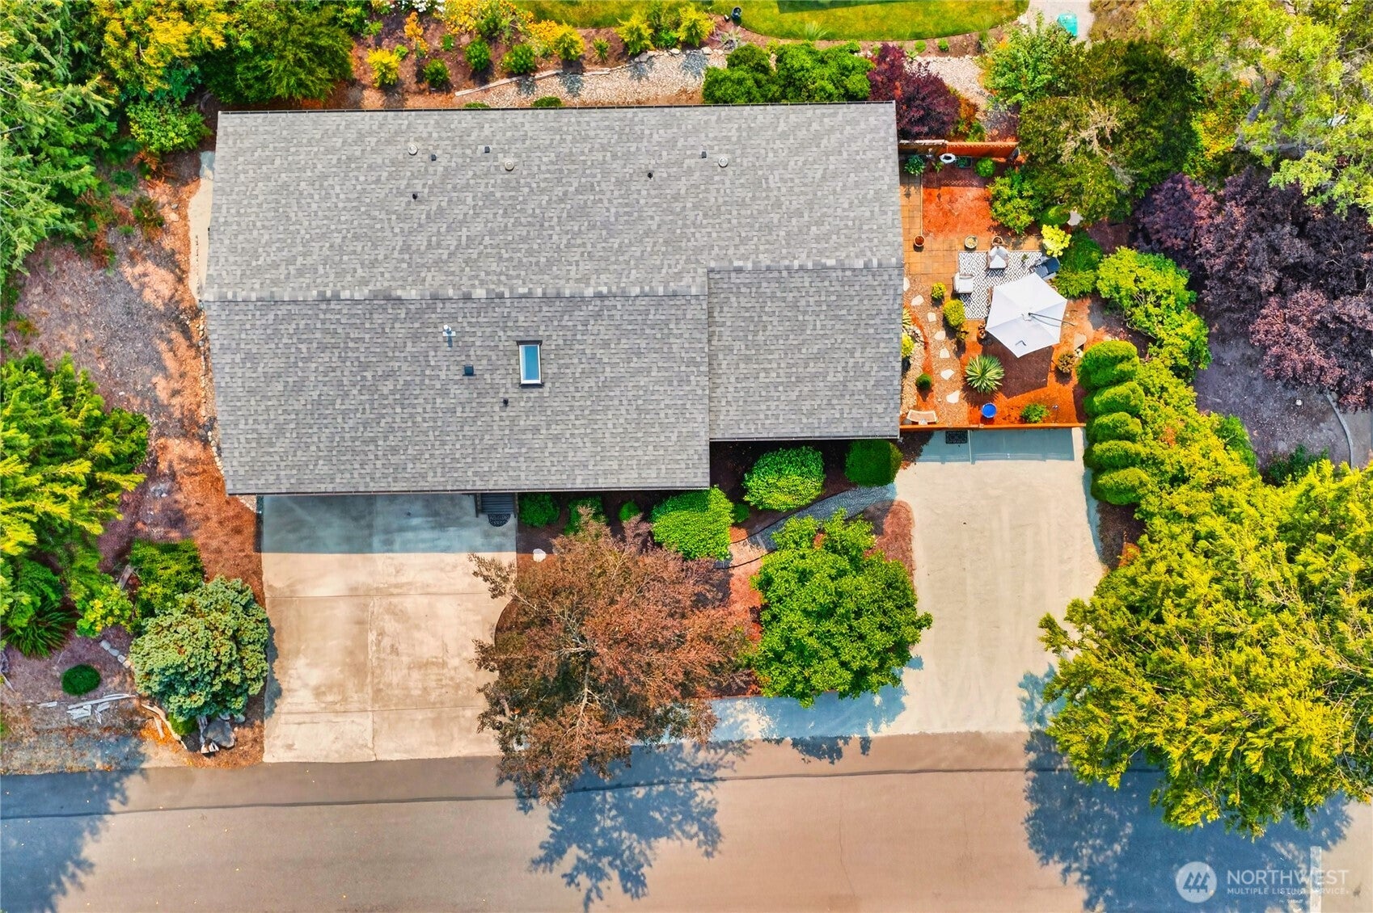
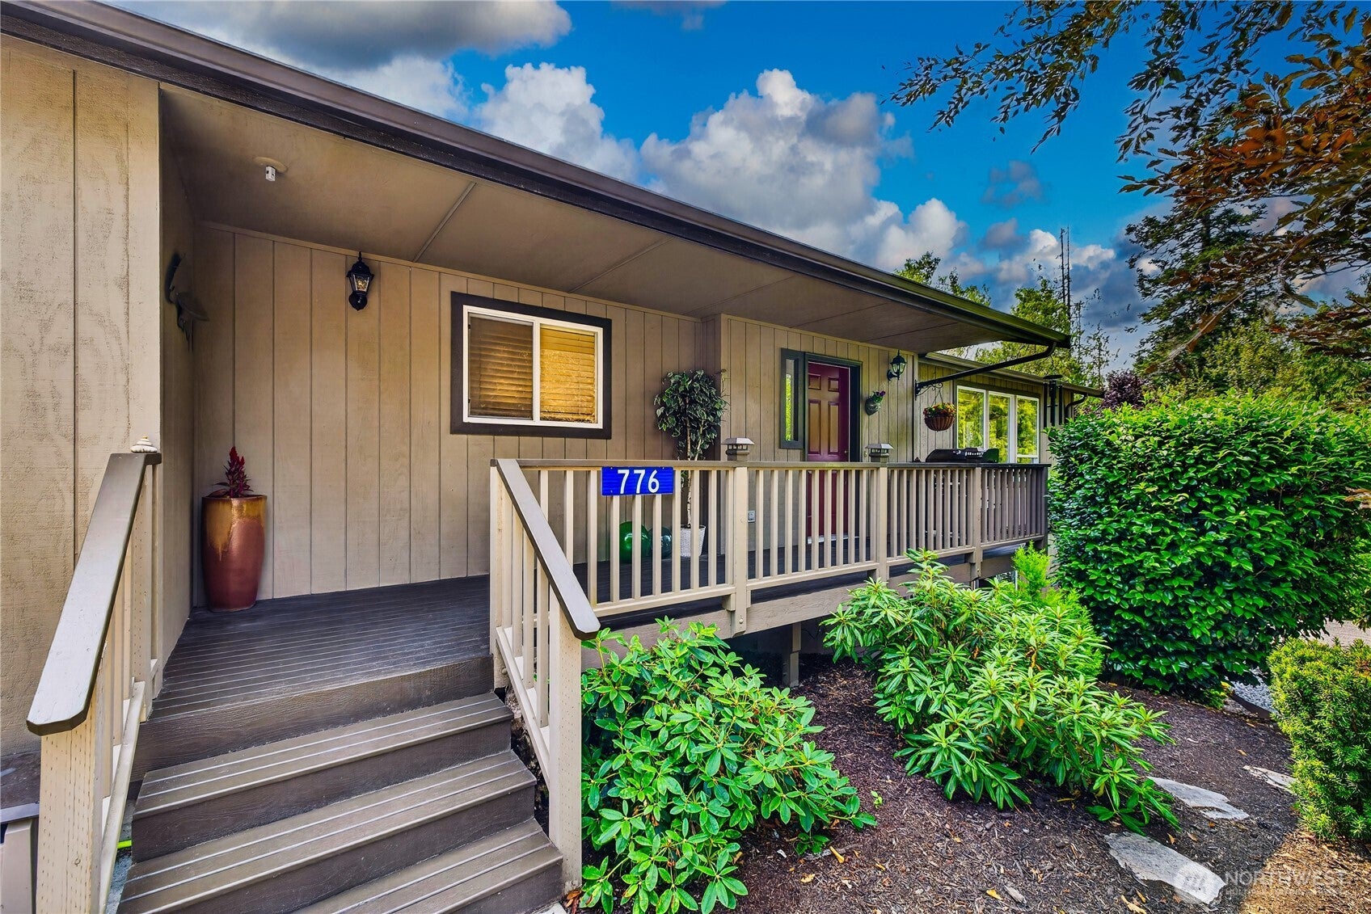
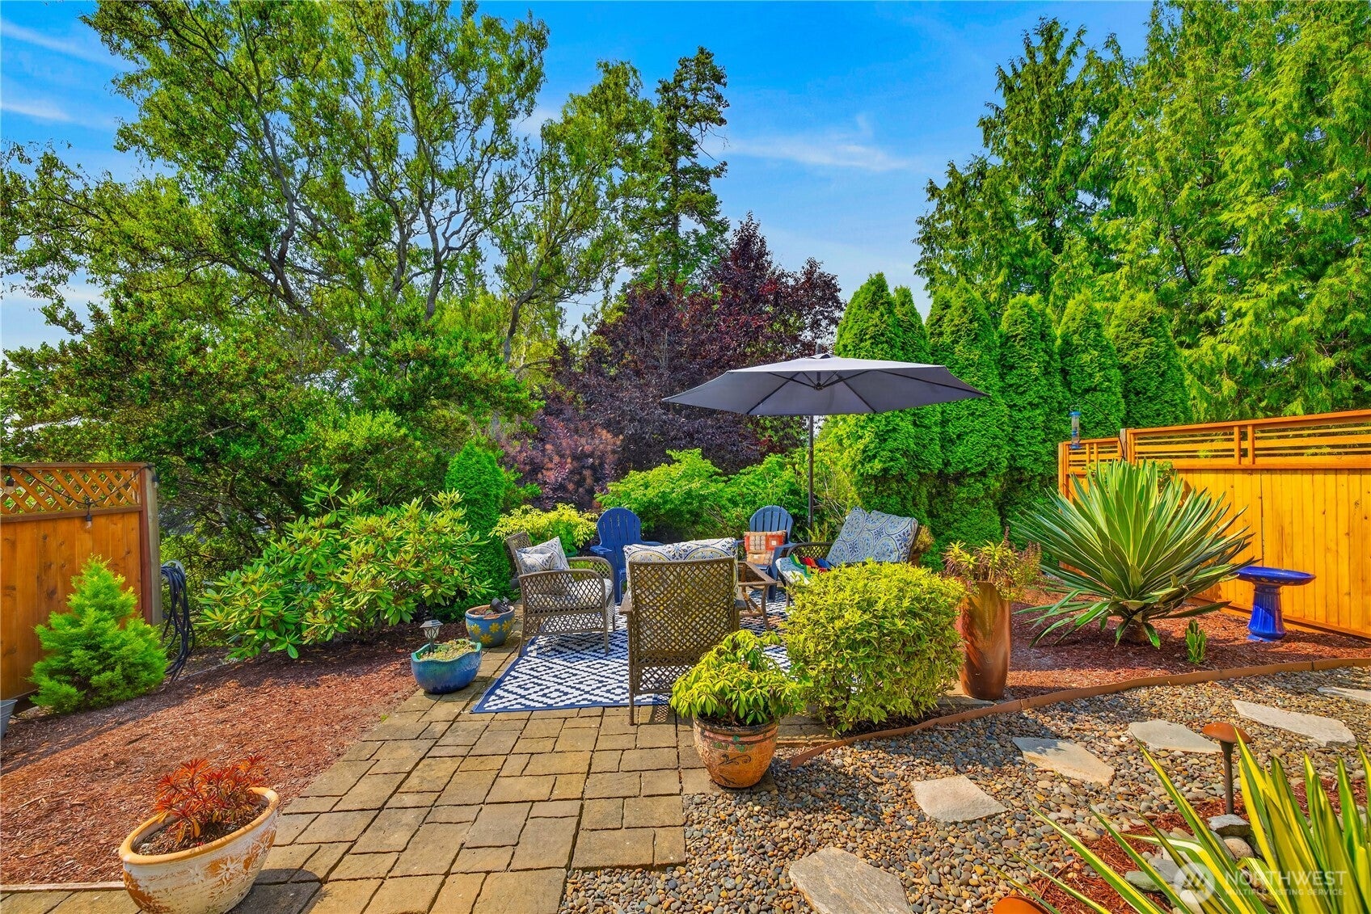
Ready to escape the everyday? Enjoy easy, one-level living in this quality custom-built home featuring a vaulted great room, an open-concept layout, abundant natural light, and a peek-a-boo water view with the Olympic Mountains in the background. Step outside and Shelter Bay awaits—offering endless recreation right at your doorstep with resort-style amenities. Spend sunny afternoons lounging by the pool or perfect your swing at the nearby golf course. With two pristine beaches, a park, and a clubhouse, there’s always something to do. And for those ready to explore, the concrete boat ramp makes it easy to set sail toward historic La Conner—or continue on to the breathtaking San Juan Islands. Need extra flexibility? Additional living space with great room, and warming pellet stove, would be ideal for guests, a home office, storage or multigenerational living. From relaxing at home to launching your next adventure, this location is designed for coastal living at it best, with ideal sunny exposure, the home stays bright throughout the year, while expansive picture windows create a seamless connection to the surrounding coastal beauty. New roof in 2023 and the home is wired for a generator.

Save
Ask
Tour
Hide
Share
Listing Snapshot
Price 
$490,000
Days On Site 
54 Days
Bedrooms 
3
Inside Area (SqFt) 
2,489 sqft
Total Baths 
3
Full Baths 
1
Partial Baths 
2
Lot Size 
0.2149 Acres
Year Built 
2002
MLS® Number 
2568953
Status 
Active
Property Tax 
$4,485
HOA/Condo/Coop Fees 
$307.04 monthly
Sq Ft Source 
N/A
Friends & Family
Recent Activity
4 weeks agoListing updated with changes from the MLS®
2 months agoListing first seen on site
General Features
Acres 
0.2149
Attached Garage 
Yes
Garage 
Yes
Land Lease 
Yes
Levels 
One
Parking 
Attached
Parking Spaces 
5
Property Sub Type 
Single Family Residence
SqFt Total 
2489
Utilities 
Cable AvailableSewer Connected
Interior Features
Appliances 
DishwasherMicrowaveRefrigeratorDisposalWater Heater
Basement 
Finished
Fireplace 
Yes
Fireplace Features 
Pellet Stove
Fireplaces 
1
Flooring 
WoodCeramic TileSoftwoodCarpet
Heating 
ElectricWall Furnace
Interior 
Walk-In Closet(s)Ceiling Fan(s)Vaulted Ceiling(s)
Main Level Bedrooms 
3
Window Features 
Skylight(s)
Bathroom Full 
Level - Lower
Bathroom Three Quarter 
Level - Main
Bedroom 
Level - Main
Bonus Room 
Level - Lower
Den 
Level - Lower
Dining Room 
Level - Main
Entry Hall 
Level - Main
Great Room 
Level - Main
Kitchen 
Level - Main
Living Room 
Level - Main
Master Bedroom 
Level - Main
Utility Room 
Level - Main
Save
Ask
Tour
Hide
Share
Exterior Features
Fencing 
Partial
Lot Features 
LevelCorner Lot
Patio And Porch 
DeckPatio
Pool Features 
Community
Roof 
Composition
View 
BayTerritorial
Waterview 
BayTerritorial
Windows/Doors 
Skylight(s)
Community Features
Association Fee 
$307.04
Association Fee Frequency 
Monthly
Community Features 
PoolClubhouseGolfParkPlayground
MLS Area 
820 - La Conner
School District 
La Conner
Financing Terms Available 
CashConventional
Building Access 
Main
Schools
School District
La Conner
Elementary School
Unknown
Middle School
Unknown
High School
Unknown
Courtesy of NWMLS
Listing courtesy of Tim Good of RSVP Brokers ERA



Listing information is provided by Participants of the Northwest MLS. IDX information is provided exclusively for personal, non-commercial use, and may not be used for any purpose other than to identify prospective properties consumers may be interested in purchasing. Information is deemed reliable but not guaranteed. Copyright 2026, Northwest MLS.
All data is obtained from various sources and may not have been verified by the broker or MLS Grid. Supplied open house information is subject to change without notice. All information should be independently reviewed and verified for accuracy. Properties may or may not be listed by the office/agent presenting the information.
Last checked: 2026-10-13 05:40 AM PDT

Neighborhood & Commute
Source: Walkscore
Disclosure: Community information and market data powered by Constellation Data Labs. Information is deemed reliable but not guaranteed.
Save
Ask
Tour
Hide
Share