Save
Ask
Tour
Hide
Share
$1,149,950
61 Days On Site

2101 SE 2nd Place
Renton, WA 98056

For Sale|Single Family Residence|Active
4
Beds
4
Total Baths
3
Full Baths
1
Partial Bath
4,160
SqFt
$276
/SqFt
2001
Built
Cumulative Days On Market:
61
Subdivision:
Liberty Ridge
County:
King
Courtesy of NWMLS
Listing courtesy of Edward Ruth of Windermere Real Estate/PSR Inc
2101 SE 2nd Place2101 SE 2nd Place2101 SE 2nd Place2101 SE 2nd Place
Save
Ask
Tour
Hide
Share

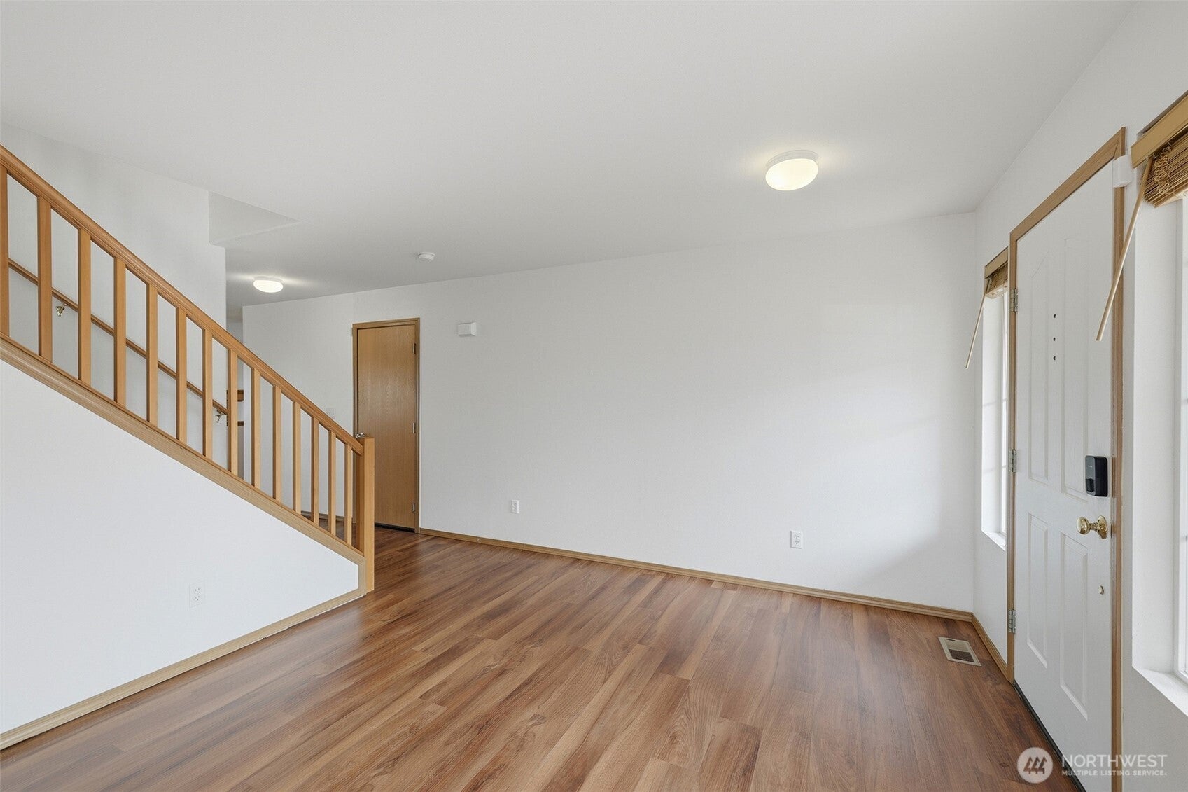
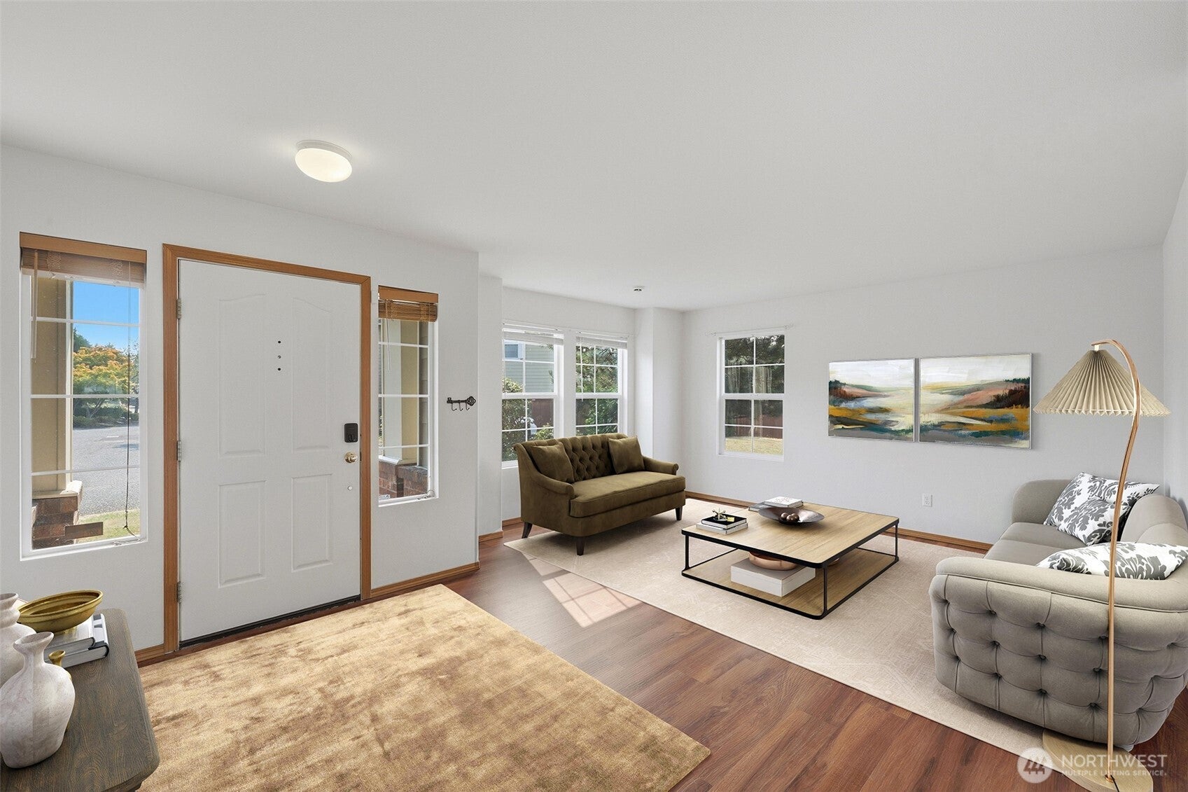
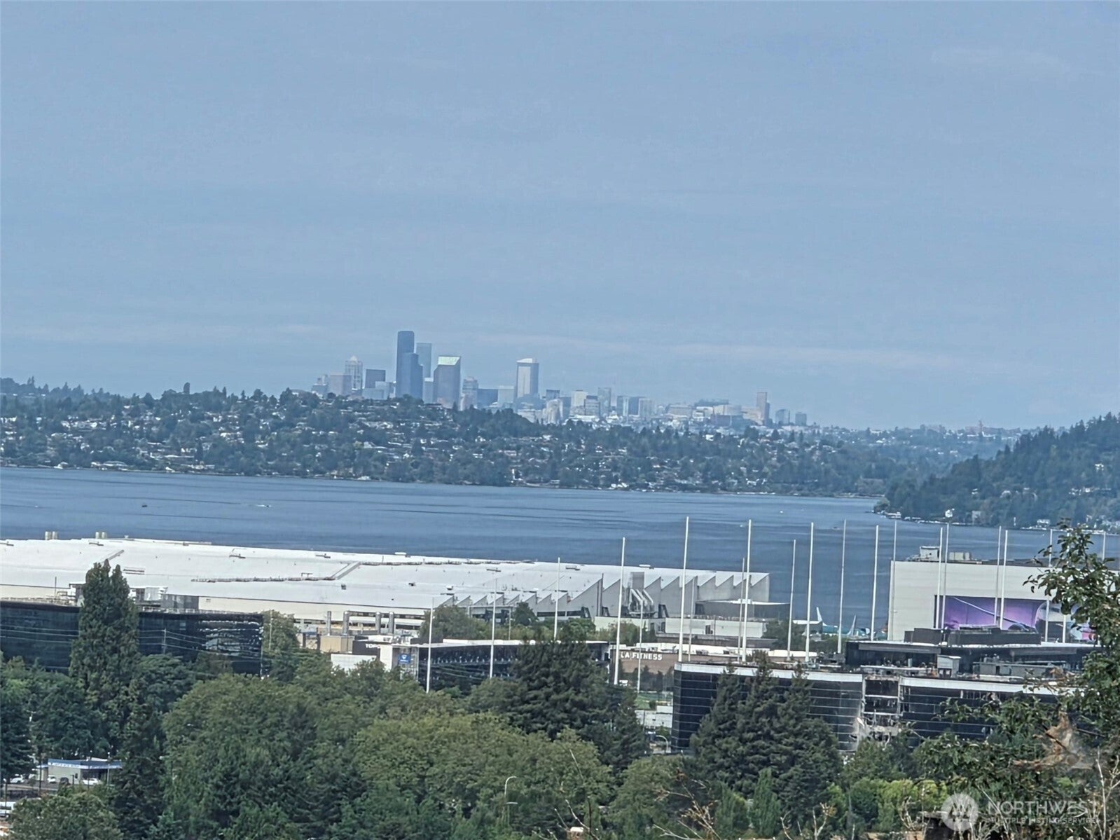
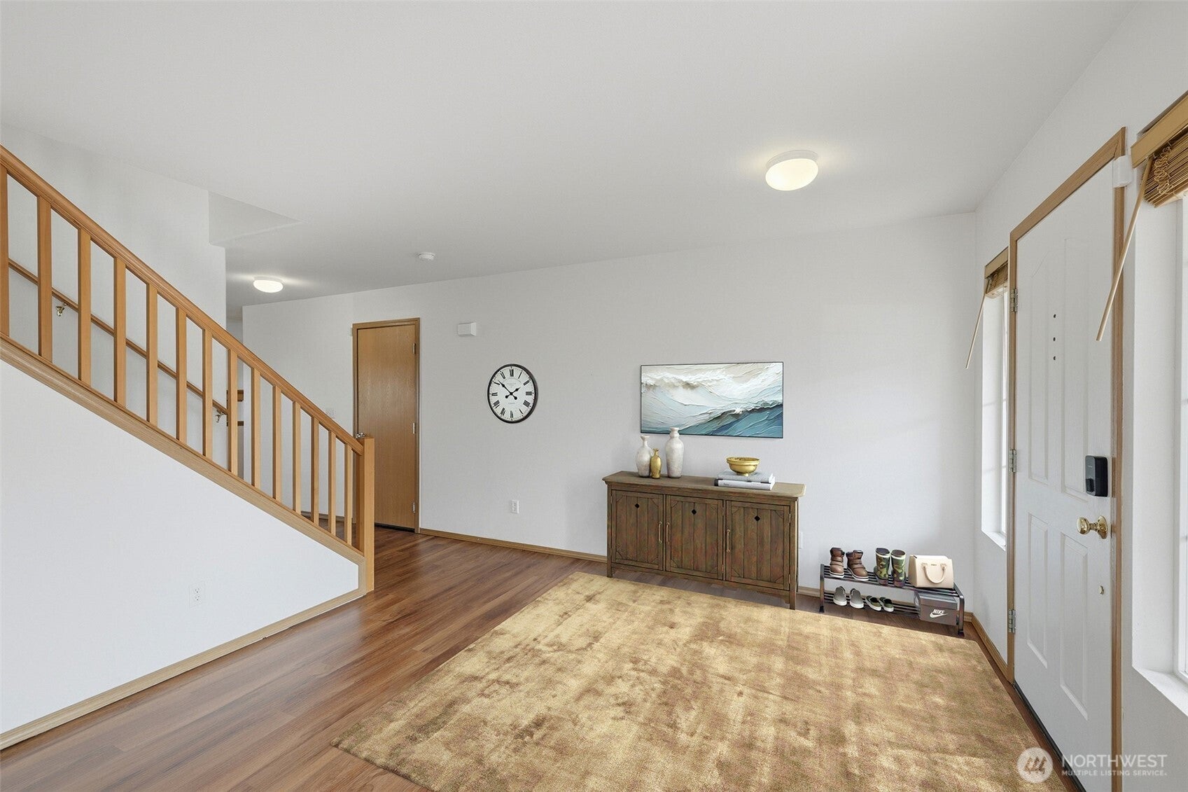
This home truly has a lot to offer. Start with the gorgeous panoramic views ~ encompassing the surrounding mountains, city of Renton, Lake Washington and even the skyscrapers of Seattle. Add in 2 Primary bedrooms (one on the main floor and one upstairs) replete with private bathrooms and closets ~ making this home ideal for multigenerational living. All located on a .38 acre lot at the end of a cul de sac. Featuring oversized dimensions making room for everyone ~ formal and informal spaces. All 4 bedrooms are spacious and have walk-in closets (one just might be the largest closet you have ever seen!). Ready to relax or play?, the giant loft area upstairs can accommodate your largest couch and still have room for a pool table. The kitchen has tiled countertops as well as a breakfast bar and stainless steel appliances ~ don't miss the walk-in pantry. Bring your toys, there is a 3 car garage. In-ground irrigation, fruit trees, garden space and fully fenced ~ see why this is one of the premium lots of the subdivision. All of this can be found in a close-in community a short drive to I-405, Bellevue, SeaTac airport and even convenient to Seattle. This quiet neighborhood boasts plenty of open space as well as 2 sports courts and 2 playgrounds.

Save
Ask
Tour
Hide
Share
Listing Snapshot
Price 
$1,149,950
Days On Site 
61 Days
Bedrooms 
4
Inside Area (SqFt) 
4,160 sqft
Total Baths 
4
Full Baths 
3
Partial Baths 
1
Lot Size 
0.3763 Acres
Year Built 
2001
MLS® Number 
2567944
Status 
Active
Property Tax 
$10,879
HOA/Condo/Coop Fees 
$63 monthly
Sq Ft Source 
N/A
Friends & Family
Recent Activity
2 weeks agoListing updated with changes from the MLS®
2 months agoStatus changed to Active
2 months agoListing first seen on site
General Features
Acres 
0.3763
Attached Garage 
Yes
Direction Faces 
East
Garage 
Yes
Land Lease 
No
Levels 
Two
Parking 
DrivewayAttached
Parking Spaces 
6
Property Sub Type 
Single Family Residence
Security 
Security System
SqFt Total 
4160
Style 
Contemporary
Utilities 
Cable AvailableSewer Connected
Water Source 
Public
Interior Features
Appliances 
DishwasherDryerMicrowaveRefrigeratorDisposalGas Water HeaterWasherWater Heater
Fireplace 
Yes
Fireplace Features 
Gas
Fireplaces 
1
Flooring 
CarpetVinyl
Heating 
ElectricNatural GasForced Air
Interior 
Walk-In Closet(s)Pantry
Main Level Bedrooms 
1
Bathroom Full 
Level - Second
Bathroom Half 
Level - Main
Bedroom 
Level - Second
Family Room 
Level - Main
Kitchen 
Level - Main
Living Room 
Level - Main
Master Bedroom 
Level - Second
Rec Room 
Level - Second
Utility Room 
Level - Second
Save
Ask
Tour
Hide
Share
Exterior Features
Construction Details 
Cement SidingBrick
Fencing 
Fenced
Lot Features 
LevelCul-De-SacPaved
Patio And Porch 
DeckPatio
Roof 
Composition
View 
CityLakeMountain(s)Territorial
Waterview 
CityLakeMountain(s)Territorial
Community Features
Association Fee 
$63.0
Association Fee Frequency 
Monthly
Community Features 
Playground
MLS Area 
350 - Renton/Highlands
School District 
Renton
Financing Terms Available 
CashConventional
Schools
School District
Renton
Elementary School
Highlands Elem
Middle School
Mcknight Mid
High School
Renton Snr High
Courtesy of NWMLS
Listing courtesy of Edward Ruth of Windermere Real Estate/PSR Inc


Listing information is provided by Participants of the Northwest MLS. IDX information is provided exclusively for personal, non-commercial use, and may not be used for any purpose other than to identify prospective properties consumers may be interested in purchasing. Information is deemed reliable but not guaranteed. Copyright 2026, Northwest MLS.
All data is obtained from various sources and may not have been verified by the broker or MLS Grid. Supplied open house information is subject to change without notice. All information should be independently reviewed and verified for accuracy. Properties may or may not be listed by the office/agent presenting the information.
Last checked: 2026-10-13 12:39 AM PDT

Neighborhood & Commute
Source: Walkscore
Disclosure: Community information and market data powered by Constellation Data Labs. Information is deemed reliable but not guaranteed.
Save
Ask
Tour
Hide
Share