
Save
Ask
Tour
Hide
$469,000
60 Days On Site
21715 43rd Avenue Ct ESpanaway, WA 98387
For Sale|Single Family Residence|Active
3
Beds
3
Total Baths
2
Full Baths
1
Partial Bath
1,637
SqFt
$286
/SqFt
1995
Built
Cumulative Days On Market:
61
Subdivision:
Classic View Estates
County:
Pierce
Courtesy of NWMLS
Listing courtesy of Rebecca Moyer of Terrafin
Listing courtesy of Rebecca Moyer of Terrafin
Save
Ask
Tour
Hide
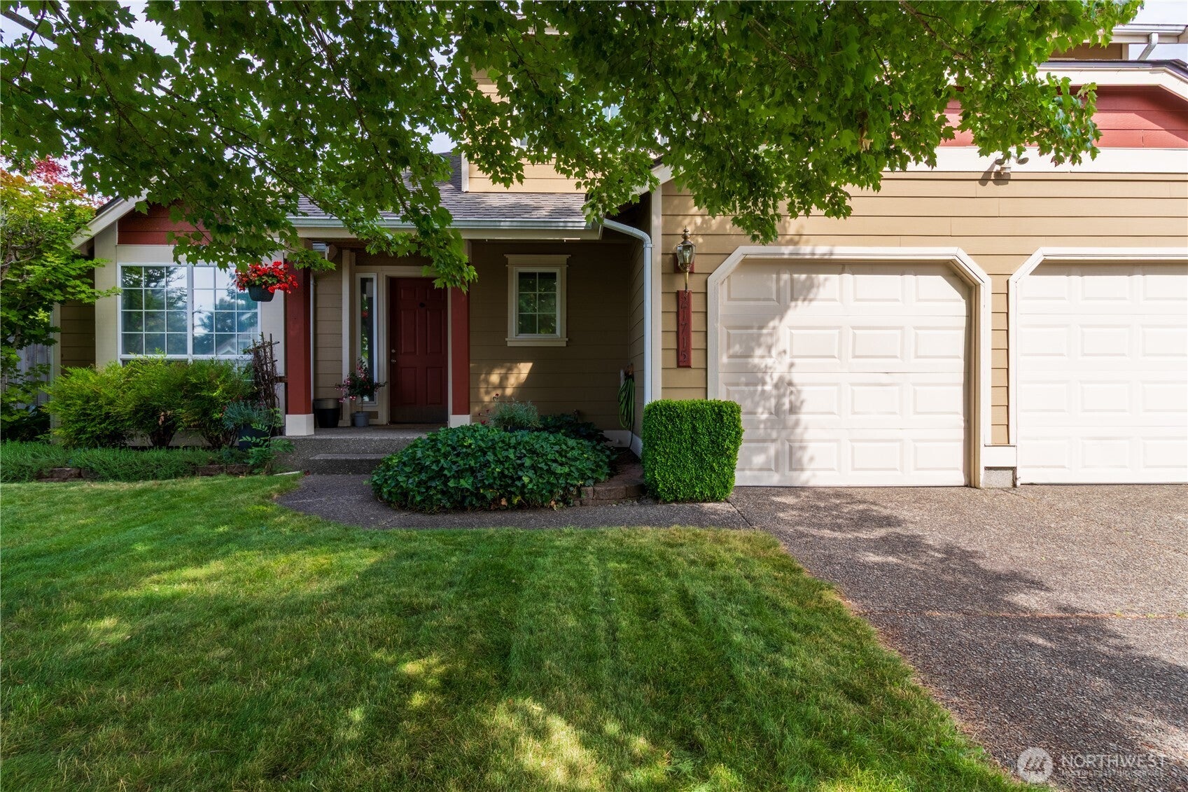
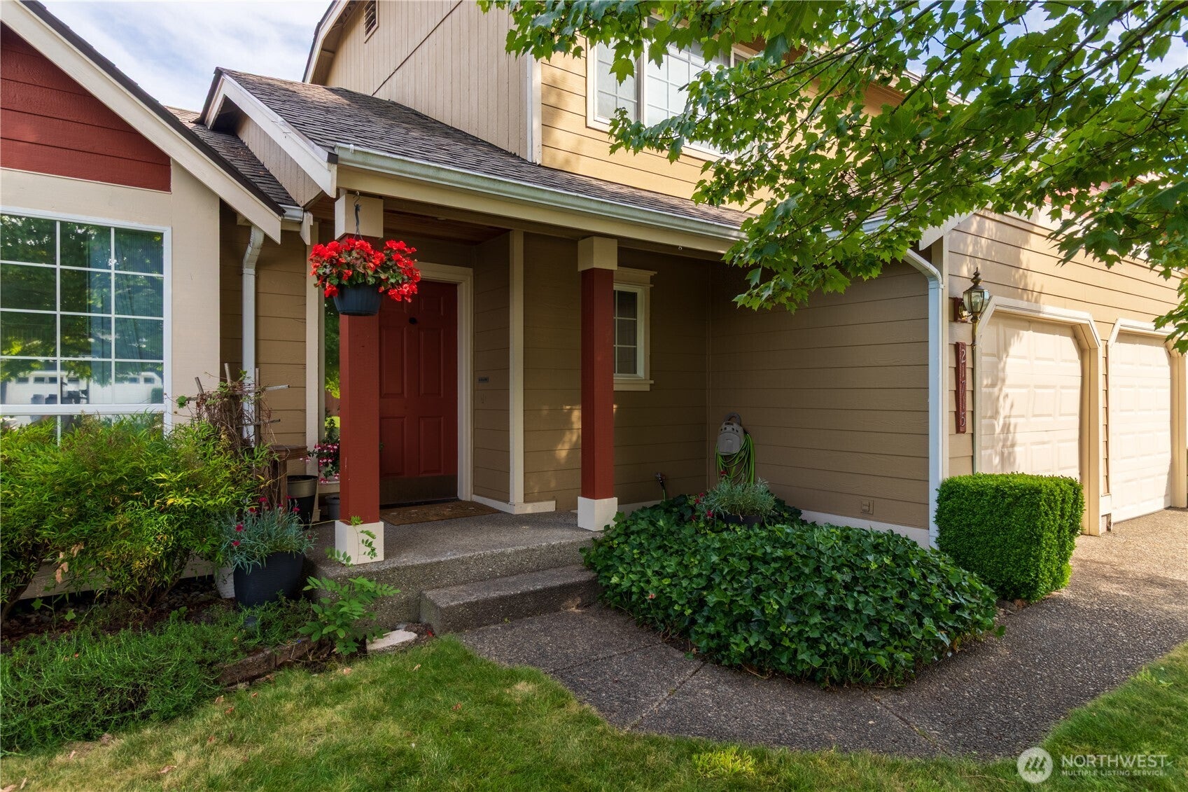
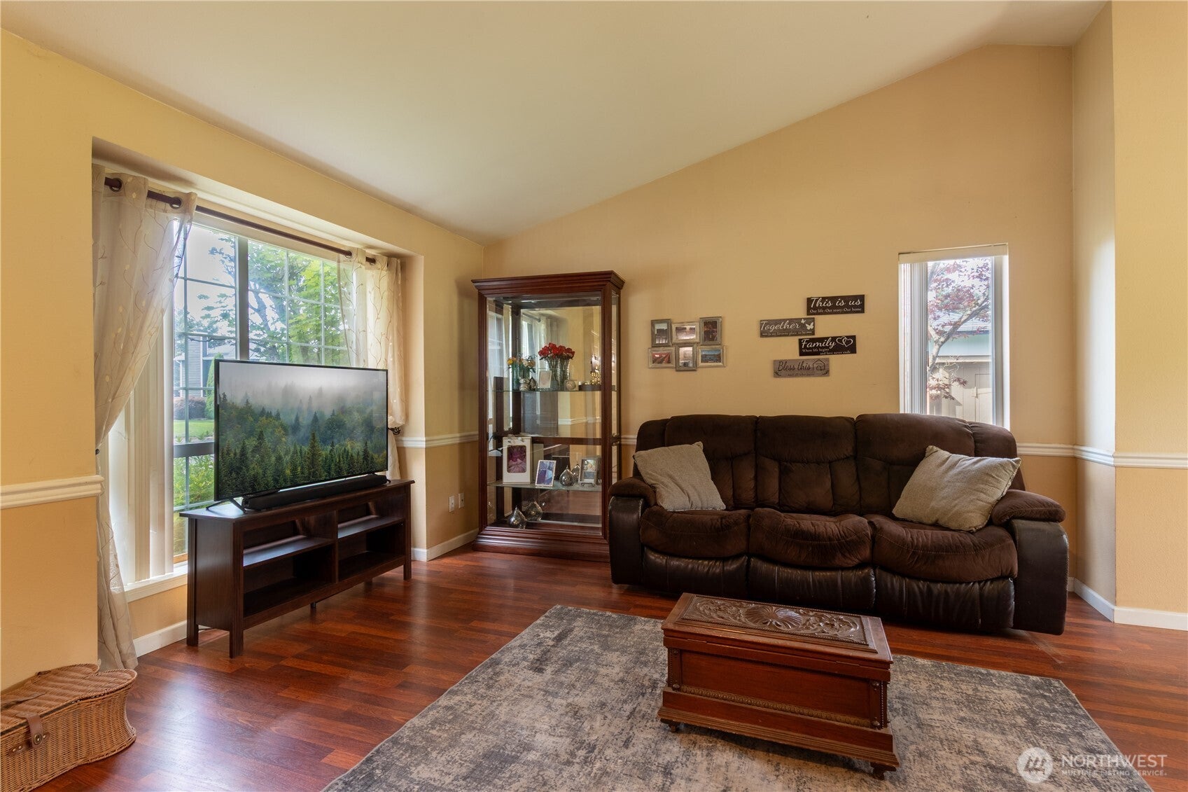
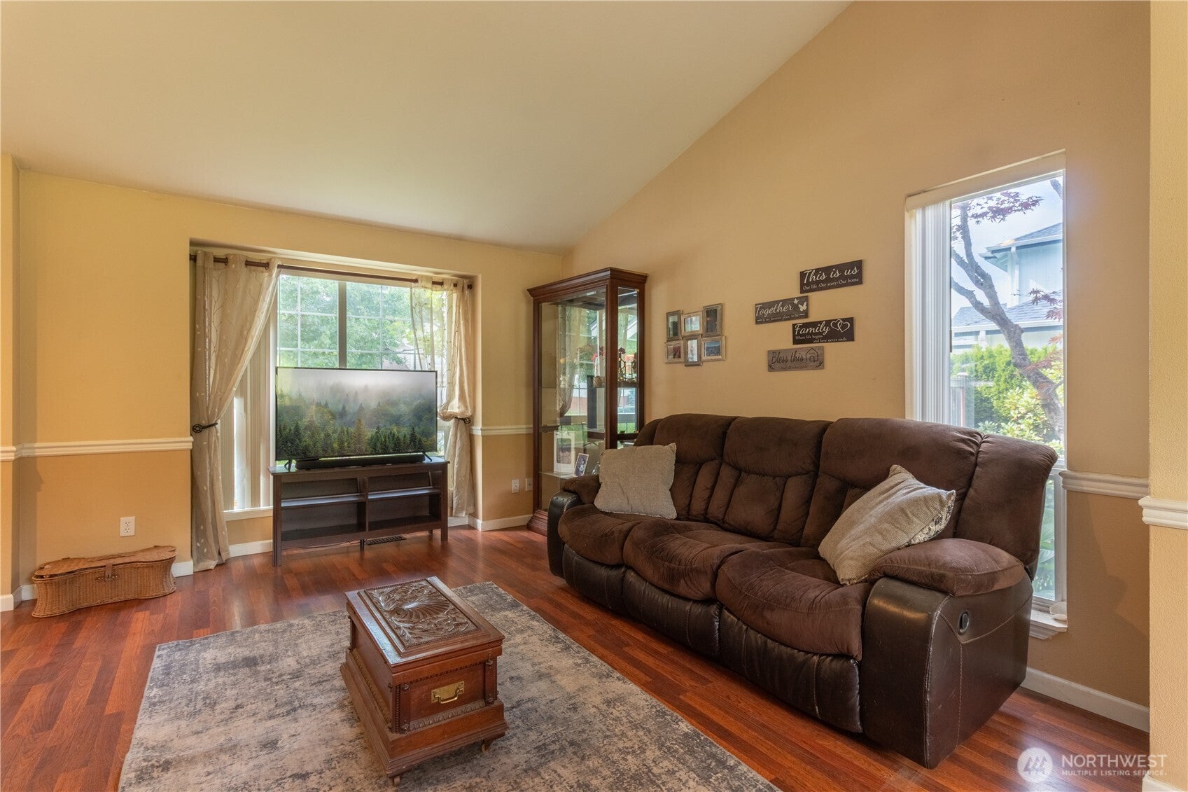
Welcome to Classic View Estates! This well-maintained 3-bedroom, 2.5-bath home offers 1,637 sq ft of comfortable living space with vaulted ceilings, a spacious living room, dining area, and kitchen with an eat-in space. Upstairs, the primary bedroom features a walk-in closet and private bath. Enjoy the fully fenced yard with fruit trees, deck, cabana/gazebo, sprinkler system, and plenty of room to relax or entertain. Additional highlights include RV parking, an attached 2-car garage, electric vehicle charging, and a gated community with a park and playground. Conveniently located near Canyon Road with easy access to surrounding amenities.
Save
Ask
Tour
Hide
Listing Snapshot
Price
$469,000
Days On Site
60 Days
Bedrooms
3
Inside Area (SqFt)
1,637 sqft
Total Baths
3
Full Baths
2
Partial Baths
1
Lot Size
0.2296 Acres
Year Built
1995
MLS® Number
2567394
Status
Active
Property Tax
$4,990
HOA/Condo/Coop Fees
$85 monthly
Sq Ft Source
N/A
Friends & Family
Recent Activity
| 2 weeks ago | Listing updated with changes from the MLS® | |
| 3 weeks ago | Price changed to $469,000 | |
| 2 months ago | Listing first seen on site |
General Features
Acres
0.2296
Attached Garage
Yes
Foundation
Slab
Garage
Yes
Land Lease
No
Levels
Two
Parking
DrivewayAttachedRV Access/Parking
Parking Spaces
4
Property Sub Type
Single Family Residence
Security
Security Gate
SqFt Total
1637
Utilities
Cable AvailableSewer Connected
Water Source
Public
Interior Features
Appliances
DishwasherDryerMicrowaveRefrigeratorWasher
Cooling
Ceiling Fan(s)Window Unit(s)
Fireplace
Yes
Fireplace Features
Wood Burning
Fireplaces
1
Flooring
Ceramic TileLaminate
Heating
ElectricNatural GasForced Air
Interior
Walk-In Closet(s)Ceiling Fan(s)Vaulted Ceiling(s)
Bathroom Full
Level - Second
Bathroom Half
Level - Main
Bedroom
Level - Second
Dining Room
Level - Main
Entry Hall
Level - Main
Family Room
Level - Main
Kitchen
Level - Main
Living Room
Level - Main
Master Bedroom
Level - Second
Utility Room
Level - Main
Save
Ask
Tour
Hide
Exterior Features
Construction Details
Cement Siding
Fencing
Fenced
Lot Features
LevelPaved
Other Structures
GazeboOutbuilding
Patio And Porch
Deck
Roof
Composition
Community Features
Association Fee
$85.0
Association Fee Frequency
Monthly
Community Features
GatedParkPlayground
MLS Area
99 - Spanaway
School District
Bethel
Financing Terms Available
CashConventionalFHAVA Loan
Building Access
Main
Schools
School District
Bethel
Elementary School
Unknown
Middle School
Unknown
High School
Unknown
Courtesy of NWMLS
Listing courtesy of Rebecca Moyer of Terrafin

Listing information is provided by Participants of the Northwest MLS. IDX information is provided exclusively for personal, non-commercial use, and may not be used for any purpose other than to identify prospective properties consumers may be interested in purchasing. Information is deemed reliable but not guaranteed. Copyright 2026, Northwest MLS.
All data is obtained from various sources and may not have been verified by the broker or MLS Grid. Supplied open house information is subject to change without notice. All information should be independently reviewed and verified for accuracy. Properties may or may not be listed by the office/agent presenting the information.
Last checked: 2026-10-12 10:58 PM PDT
Listing courtesy of Rebecca Moyer of Terrafin

Listing information is provided by Participants of the Northwest MLS. IDX information is provided exclusively for personal, non-commercial use, and may not be used for any purpose other than to identify prospective properties consumers may be interested in purchasing. Information is deemed reliable but not guaranteed. Copyright 2026, Northwest MLS.
All data is obtained from various sources and may not have been verified by the broker or MLS Grid. Supplied open house information is subject to change without notice. All information should be independently reviewed and verified for accuracy. Properties may or may not be listed by the office/agent presenting the information.
Last checked: 2026-10-12 10:58 PM PDT
Neighborhood & Commute
Source: Walkscore
Disclosure: Community information and market data powered by Constellation Data Labs. Information is deemed reliable but not guaranteed.
Save
Ask
Tour
Hide