Save
Ask
Tour
Hide
Share
$850,000
24 Days On Site

17523 Maple Hill Avenue NE
Poulsbo, WA 98370

For Sale|Single Family Residence|Active
3
Beds
3
Total Baths
2
Full Baths
1
Partial Bath
3,424
SqFt
$248
/SqFt
2001
Built
Cumulative Days On Market:
24
Subdivision:
Poulsbo
County:
Kitsap
Courtesy of NWMLS
Listing courtesy of Bridget Young of Windermere RE West Sound Inc.
17523 Maple Hill Avenue NE17523 Maple Hill Avenue NE17523 Maple Hill Avenue NE17523 Maple Hill Avenue NE
Save
Ask
Tour
Hide
Share

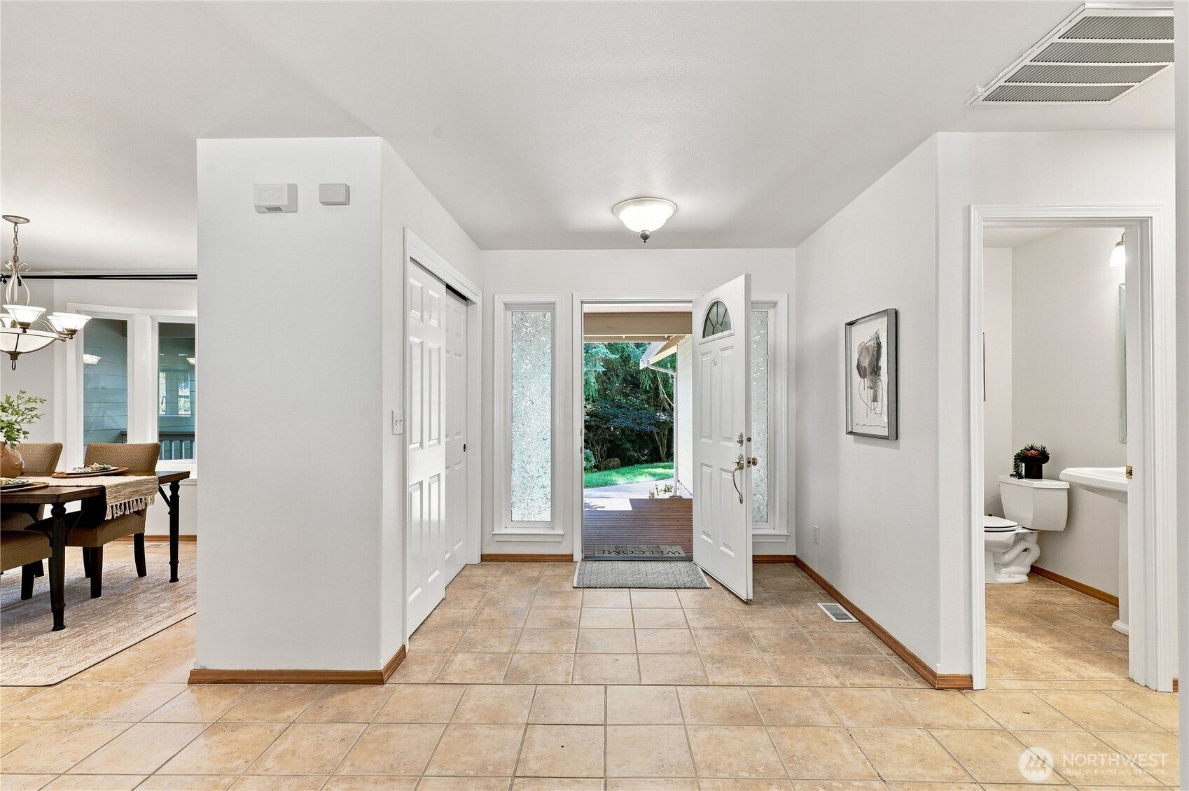
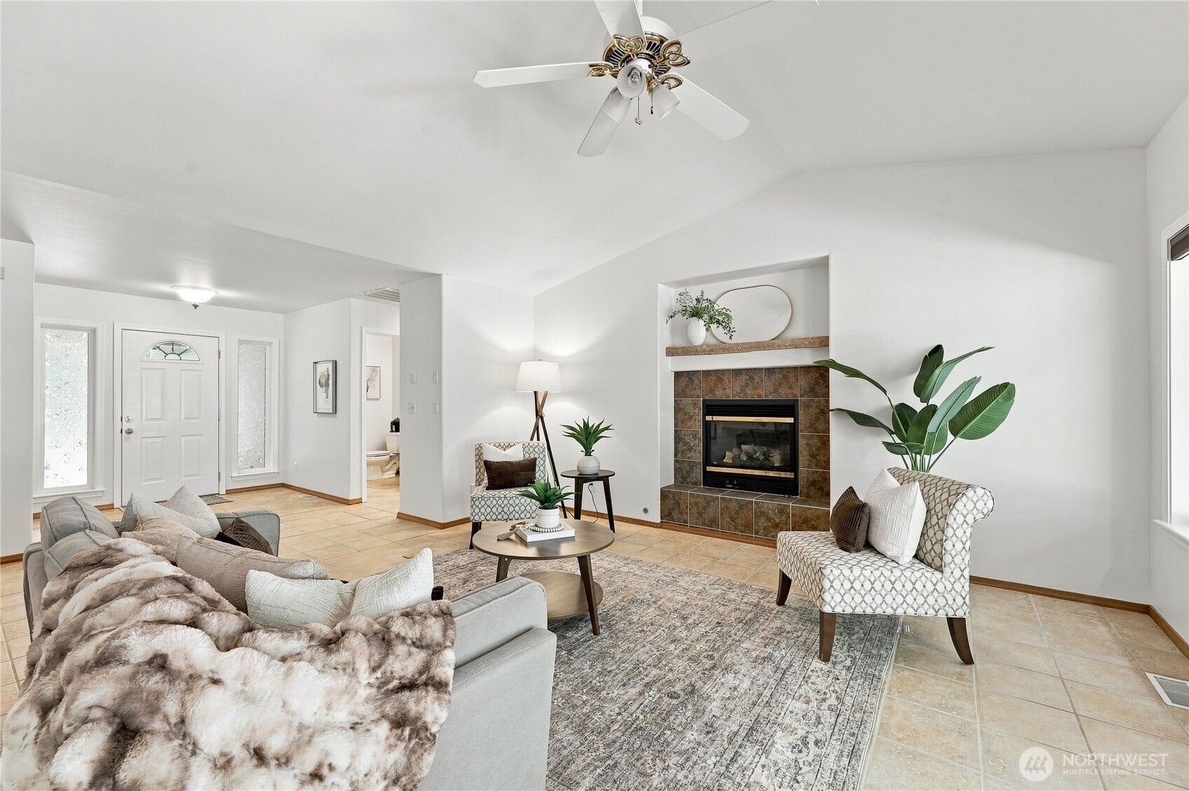
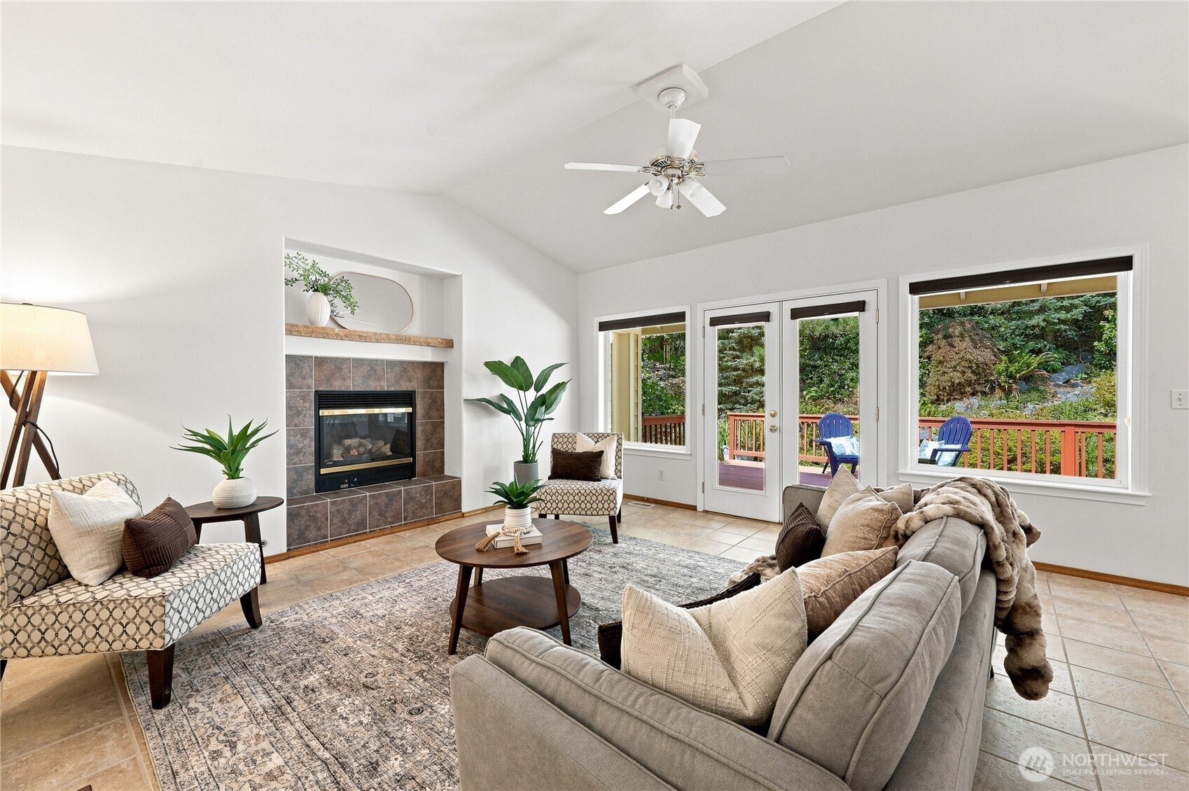
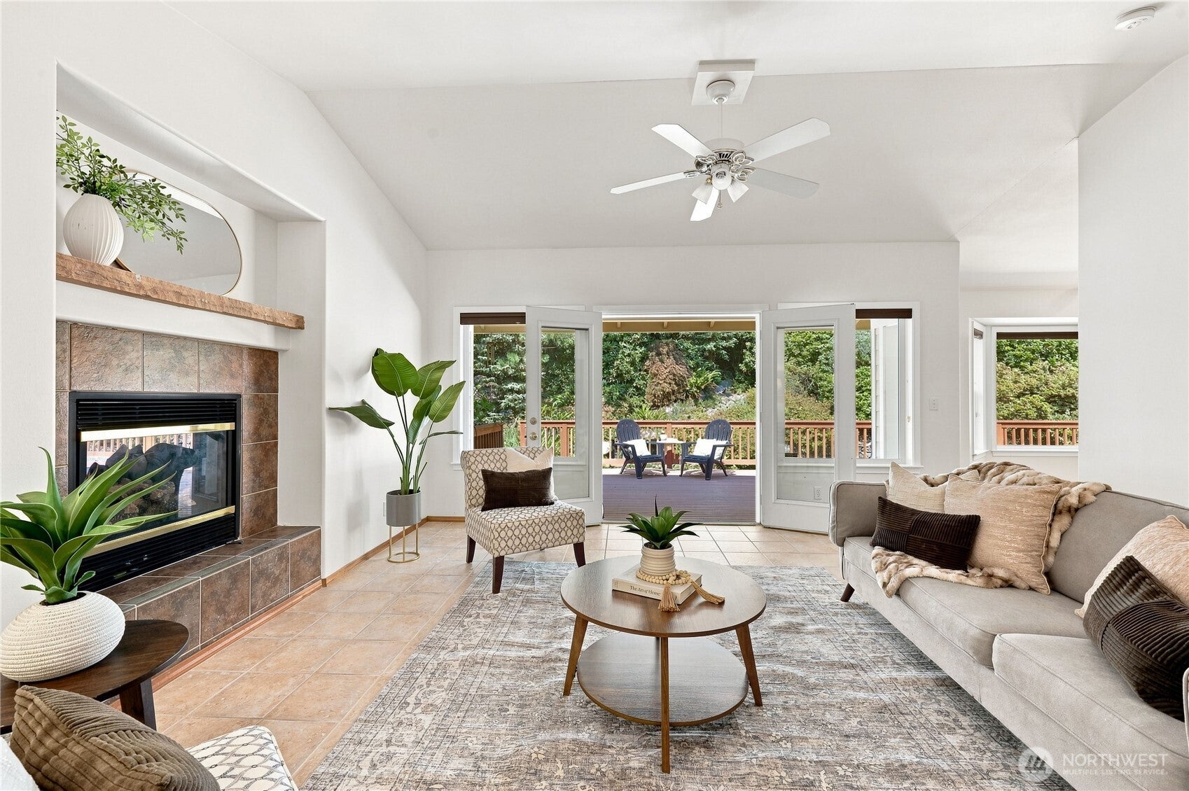
Tucked away in a serene woodland setting on 2.45 lush acres, this spacious daylight rambler offers privacy, comfort, and beautifully designed living spaces just minutes from downtown Poulsbo and nearby Bainbridge Island Ferry access. Thoughtfully designed with 3 bedrooms, 2.5 baths, and 3,424 square feet, the home features high ceilings, generous gathering spaces, a formal dining room, den, and an inviting living room filled with natural light. The expansive primary suite occupies its own private wing with an ensuite bath, while two additional bedrooms are situated separately for added flexibility. A large finished basement, with its own entrance, offers ideal space for guests, hobbies, or multi-generational living. Outside, mature landscaping, specimen trees, and an attractive water feature create a peaceful, park-like retreat. The expansive deck overlooks the gorgeous yard and tranquil natural surroundings. A rare opportunity to own acreage within Poulsbo city limits.

Save
Ask
Tour
Hide
Share
Listing Snapshot
Price 
$850,000
Days On Site 
24 Days
Bedrooms 
3
Inside Area (SqFt) 
3,424 sqft
Total Baths 
3
Full Baths 
2
Partial Baths 
1
Lot Size 
2.45 Acres
Year Built 
2001
MLS® Number 
2567190
Status 
Active
Property Tax 
$8,301
HOA/Condo/Coop Fees 
N/A
Sq Ft Source 
N/A
Friends & Family
Recent Activity
yesterdayListing updated with changes from the MLS®
yesterdayPrice changed to $850,000
3 weeks agoStatus changed to Active
3 weeks agoListing first seen on site
General Features
Acres 
2.45
Attached Garage 
Yes
Garage 
Yes
Land Lease 
No
Levels 
One
Parking 
AttachedRV Access/Parking
Parking Spaces 
2
Property Sub Type 
Single Family Residence
Sewer 
Septic Tank
SqFt Total 
3424
Style 
Traditional
Interior Features
Appliances 
DishwasherDryerRefrigeratorWasherWater Heater
Basement 
DaylightFinished
Cooling 
Heat Pump
Fireplace 
Yes
Fireplace Features 
Gas
Fireplaces 
1
Flooring 
Ceramic TileHardwoodCarpet
Heating 
ElectricPropaneForced AirHeat Pump
Interior 
Walk-In Closet(s)Vaulted Ceiling(s)
Main Level Bedrooms 
3
Bathroom Full 
Level - Main
Bathroom Half 
Level - Main
Bedroom 
Level - Main
Dining Room 
Level - Main
Entry Hall 
Level - Main
Family Room 
Level - Main
Kitchen 
Level - Main
Living Room 
Level - Main
Master Bedroom 
Level - Main
Rec Room 
Level - Lower
Utility Room 
Level - Main
Save
Ask
Tour
Hide
Share
Exterior Features
Construction Details 
Cement Siding
Exterior 
Garden
Lot Features 
LevelSlopedWoodedPaved
Patio And Porch 
Deck
Roof 
Composition
View 
Territorial
Waterview 
Territorial
Community Features
MLS Area 
166 - Poulsbo
School District 
North Kitsap #400
Financing Terms Available 
CashConventional
Building Access 
Main
Schools
School District
North Kitsap #400
Elementary School
Poulsbo Elem
Middle School
Poulsbo Middle
High School
North Kitsap High
Courtesy of NWMLS
Listing courtesy of Bridget Young of Windermere RE West Sound Inc.


Listing information is provided by Participants of the Northwest MLS. IDX information is provided exclusively for personal, non-commercial use, and may not be used for any purpose other than to identify prospective properties consumers may be interested in purchasing. Information is deemed reliable but not guaranteed. Copyright 2026, Northwest MLS.
All data is obtained from various sources and may not have been verified by the broker or MLS Grid. Supplied open house information is subject to change without notice. All information should be independently reviewed and verified for accuracy. Properties may or may not be listed by the office/agent presenting the information.
Last checked: 2026-09-12 10:54 PM PDT

Neighborhood & Commute
Source: Walkscore
Disclosure: Community information and market data powered by Constellation Data Labs. Information is deemed reliable but not guaranteed.
Save
Ask
Tour
Hide
Share