Save
Ask
Tour
Hide
Share
$859,900
65 Days On Site

3612 SE 142nd Court
Vancouver, WA 98683

For Sale|Single Family Residence|Active
3
Beds
4
Total Baths
2
Full Baths
2
Partial Baths
3,268
SqFt
$263
/SqFt
2013
Built
Cumulative Days On Market:
21
Subdivision:
Evergreen Highway
County:
Clark
Courtesy of NWMLS
Listing courtesy of Robin E. Steigmann of eXp Realty
3612 SE 142nd Court3612 SE 142nd Court3612 SE 142nd Court3612 SE 142nd Court
Save
Ask
Tour
Hide
Share

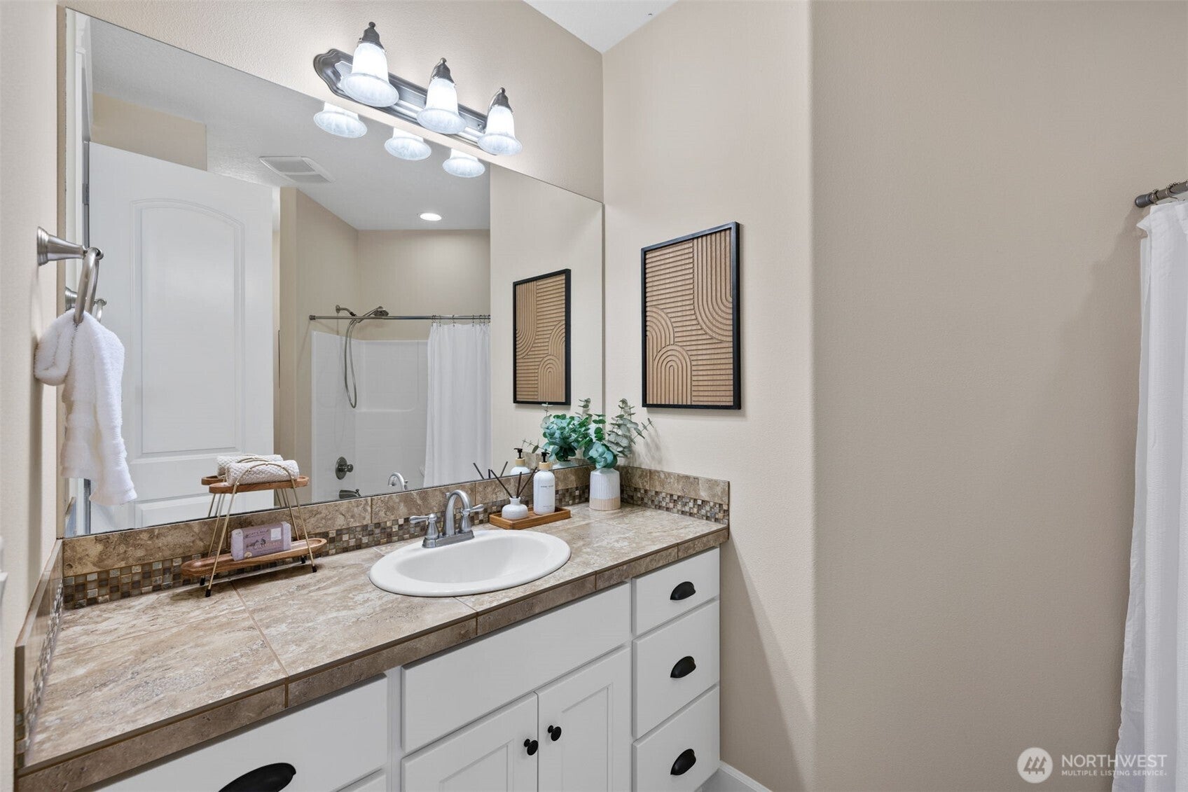
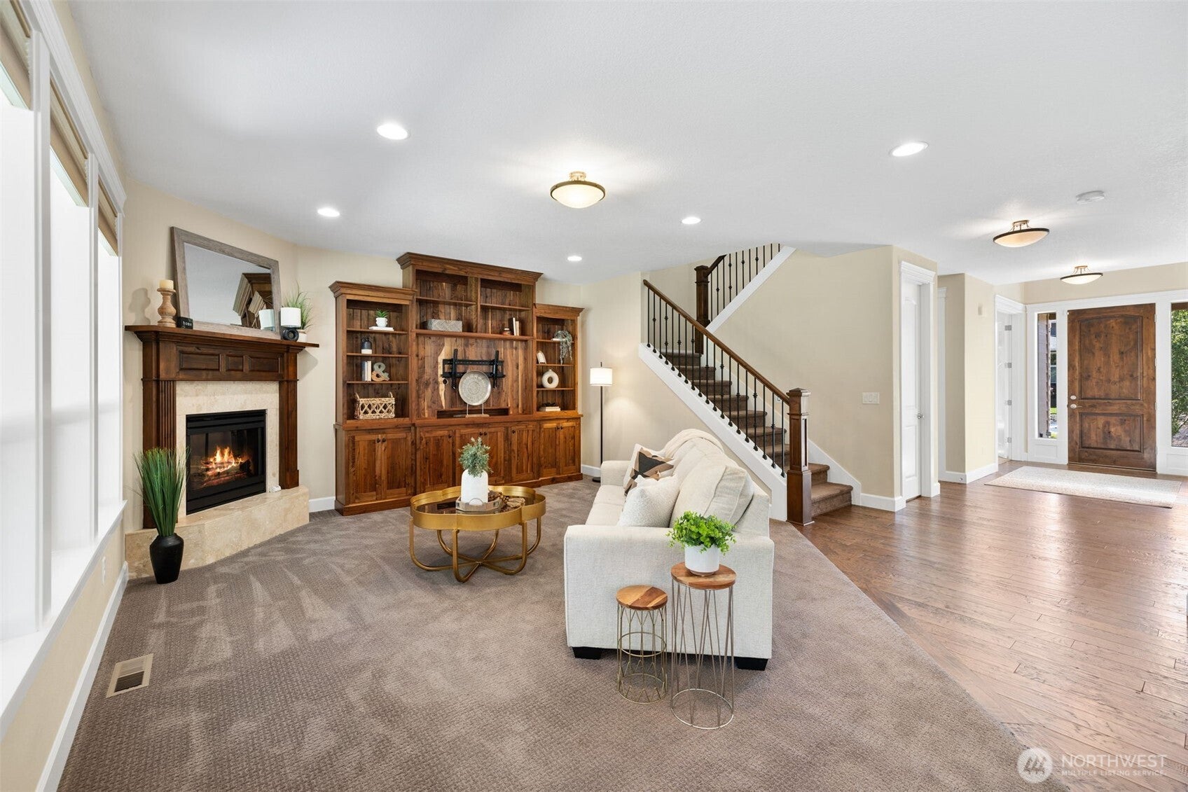
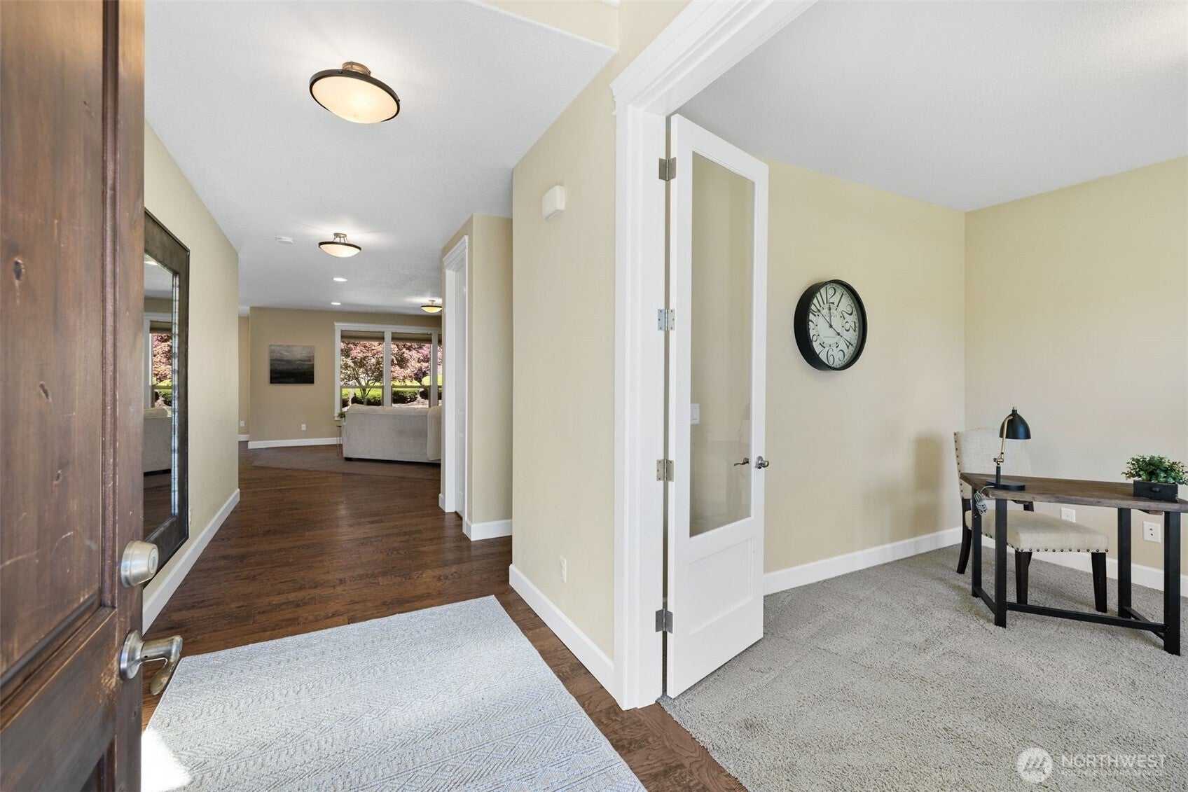
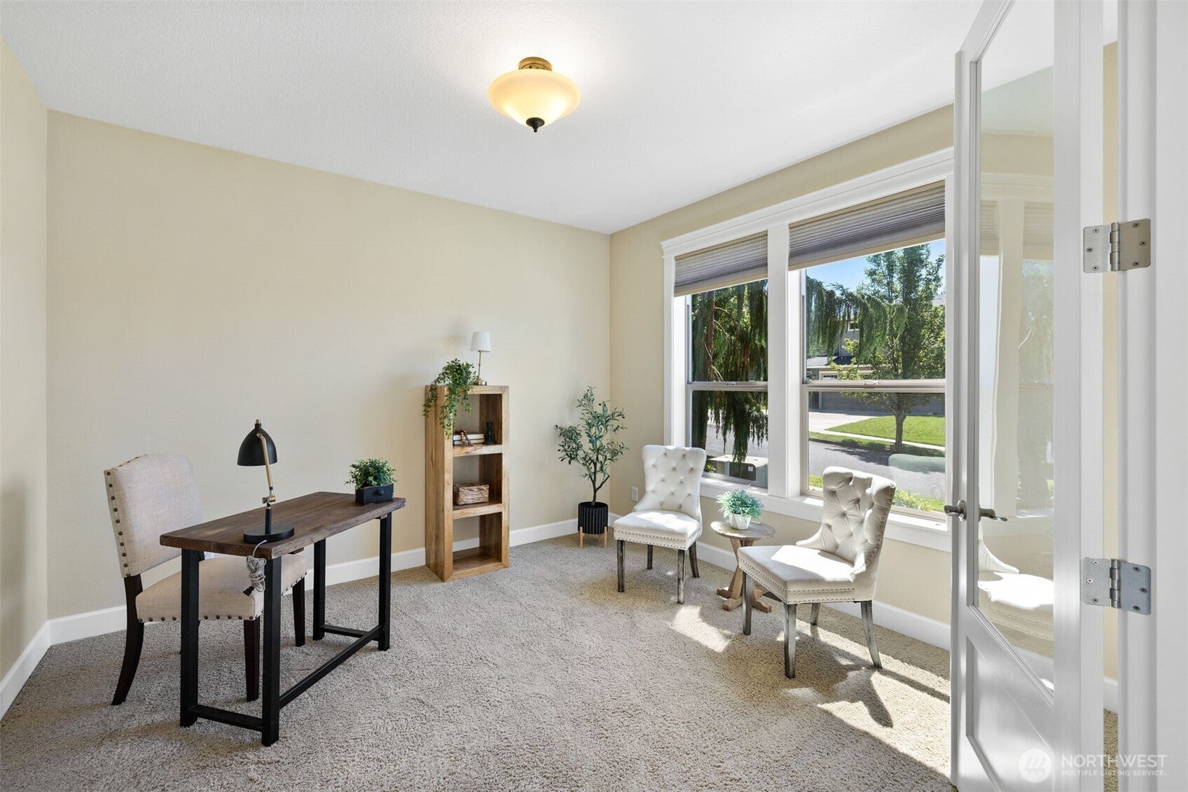
Designed with everyday comfort and easy togetherness in mind, this Bella Vista Heights home near Steamboat Landing Marina is built for the way you actually want to live. Open-concept great room, where a warm fireplace sets the tone for cozy nights in with space flowing naturally into the generous chef's kitchen - complete with a large island that's perfect for gathering around while dinner comes together. With a den/office on the main floor, upstairs you'll find the primary suite - a true retreat complete with a versatile flex room ready to become your dream walk-in closet, nursery, or private reading nook. A second ensuite bedroom offers exceptional flexibility too, featuring a built-in murphy bed - ideal for guests while maintaining space for a studio or additional office space. There's so much to offer out back too...inviting entertaining areas, great for weekend brunch on the patio or evenings with friends. This is more than a house - it's a thoughtfully crafted home designed for multiple uses and effortless everyday living. Located within the Evergreen School District just minutes to shopping/amenities and Hwy 14 access for commuting. Immaculate and move-in ready!

Save
Ask
Tour
Hide
Share
Listing Snapshot
Price 
$859,900
Days On Site 
65 Days
Bedrooms 
3
Inside Area (SqFt) 
3,268 sqft
Total Baths 
4
Full Baths 
2
Partial Baths 
2
Lot Size 
0.213 Acres
Year Built 
2013
MLS® Number 
2566803
Status 
Active
Property Tax 
$8,885.96
HOA/Condo/Coop Fees 
$25 monthly
Sq Ft Source 
N/A
Friends & Family
Recent Activity
3 weeks agoListing updated with changes from the MLS®
2 months agoListing first seen on site
General Features
Acres 
0.213
Direction Faces 
South
Land Lease 
No
Levels 
Two
Parking 
Driveway
Parking Spaces 
5
Property Sub Type 
Single Family Residence
SqFt Total 
3268
Utilities 
Sewer Connected
Water Source 
Public
Zoning 
R-4
Interior Features
Appliances 
DishwasherDryerMicrowaveRefrigeratorDisposalWasher
Basement 
None
Cooling 
Central Air
Fireplace 
Yes
Fireplace Features 
Gas
Fireplaces 
1
Flooring 
Carpet
Heating 
ElectricNatural GasForced Air
Interior 
Walk-In Closet(s)
Bathroom Full 
Level - Second
Bathroom Half 
Level - Main
Bathroom Three Quarter 
Level - Second
Bedroom 
Level - Second
Den 
Level - Main
Entry Hall 
Level - Main
Great Room 
Level - Main
Kitchen 
Level - Main
Master Bedroom 
Level - Second
Utility Room 
Level - Second
Save
Ask
Tour
Hide
Share
Exterior Features
Construction Details 
Cement SidingStone
Fencing 
Fenced
Lot Features 
LevelCul-De-Sac
Patio And Porch 
Patio
Roof 
Composition
Community Features
Association Fee 
$300.0
Association Fee Frequency 
Annually
MLS Area 
1042 - Evergreen Hwy
School District 
Evergreen
Financing Terms Available 
CashConventionalFHAVA Loan
Building Access 
Main
Schools
School District
Evergreen
Elementary School
Fishers Landing Elem
Middle School
Shahala Mid
High School
Mtn View High
Courtesy of NWMLS
Listing courtesy of Robin E. Steigmann of eXp Realty


Listing information is provided by Participants of the Northwest MLS. IDX information is provided exclusively for personal, non-commercial use, and may not be used for any purpose other than to identify prospective properties consumers may be interested in purchasing. Information is deemed reliable but not guaranteed. Copyright 2026, Northwest MLS.
All data is obtained from various sources and may not have been verified by the broker or MLS Grid. Supplied open house information is subject to change without notice. All information should be independently reviewed and verified for accuracy. Properties may or may not be listed by the office/agent presenting the information.
Last checked: 2026-10-13 01:41 AM PDT

Neighborhood & Commute
Source: Walkscore
Disclosure: Community information and market data powered by Constellation Data Labs. Information is deemed reliable but not guaranteed.
Save
Ask
Tour
Hide
Share