Save
Ask
Tour
Hide
Share
$1,090,000
66 Days On Site

404 Lilac Drive
Mount Vernon, WA 98273

For Sale|Single Family Residence|Contingent
5
Beds
4
Total Baths
2
Full Baths
2
Partial Baths
4,259
SqFt
$256
/SqFt
1992
Built
Cumulative Days On Market:
95
Subdivision:
Hilltop Haven
County:
Skagit
Courtesy of NWMLS
Listing courtesy of Leslie Iacolucci of John L. Scott Anacortes
404 Lilac Drive404 Lilac Drive404 Lilac Drive404 Lilac Drive
Save
Ask
Tour
Hide
Share

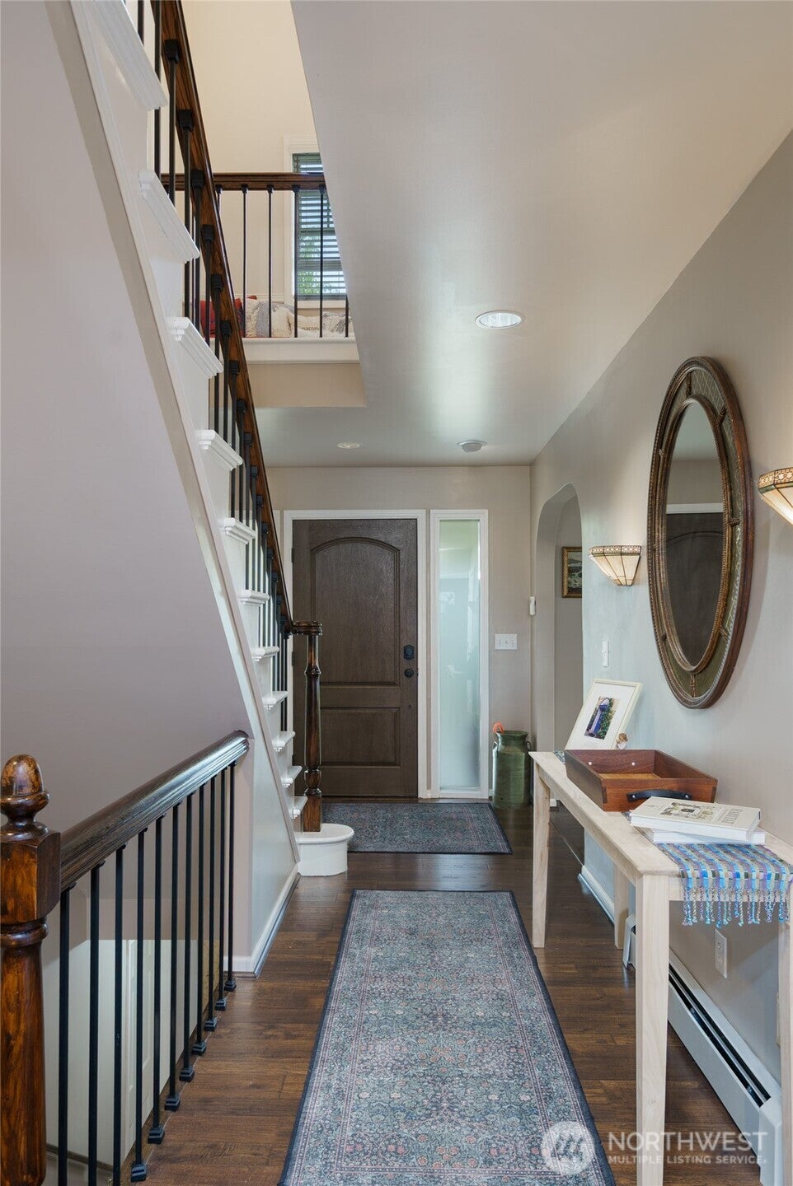
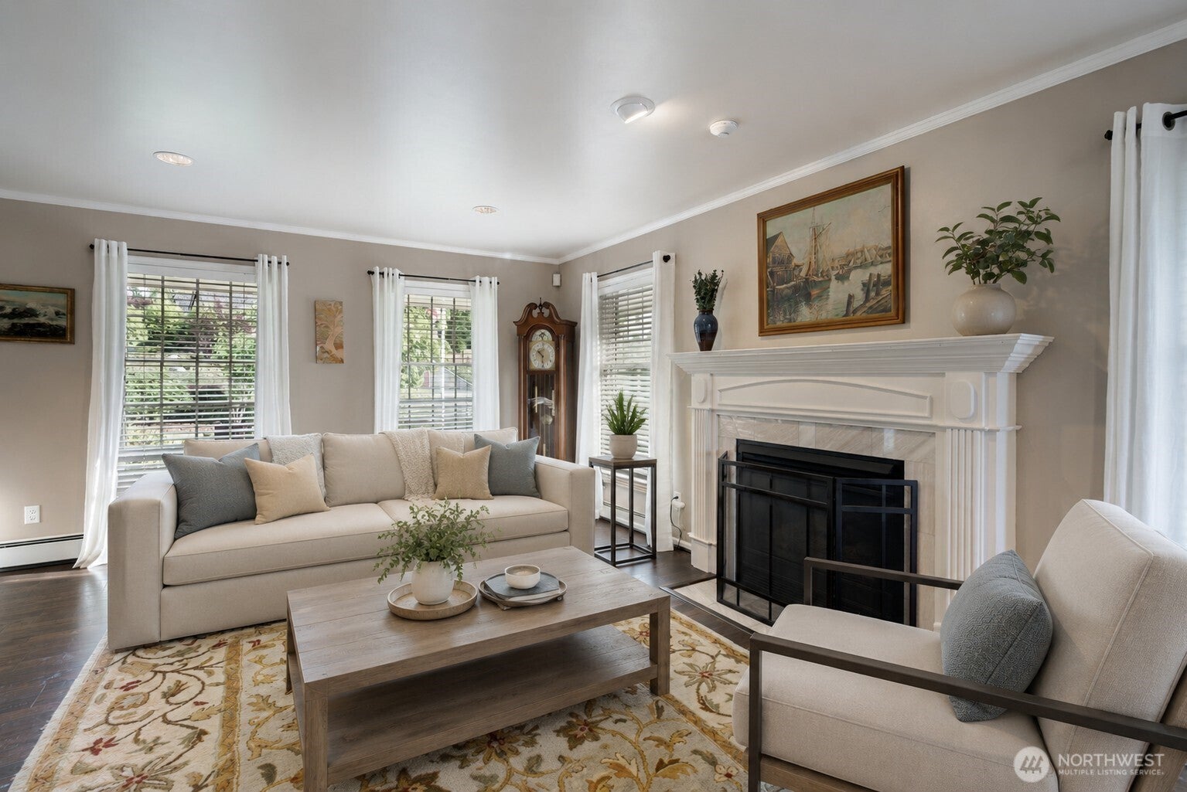
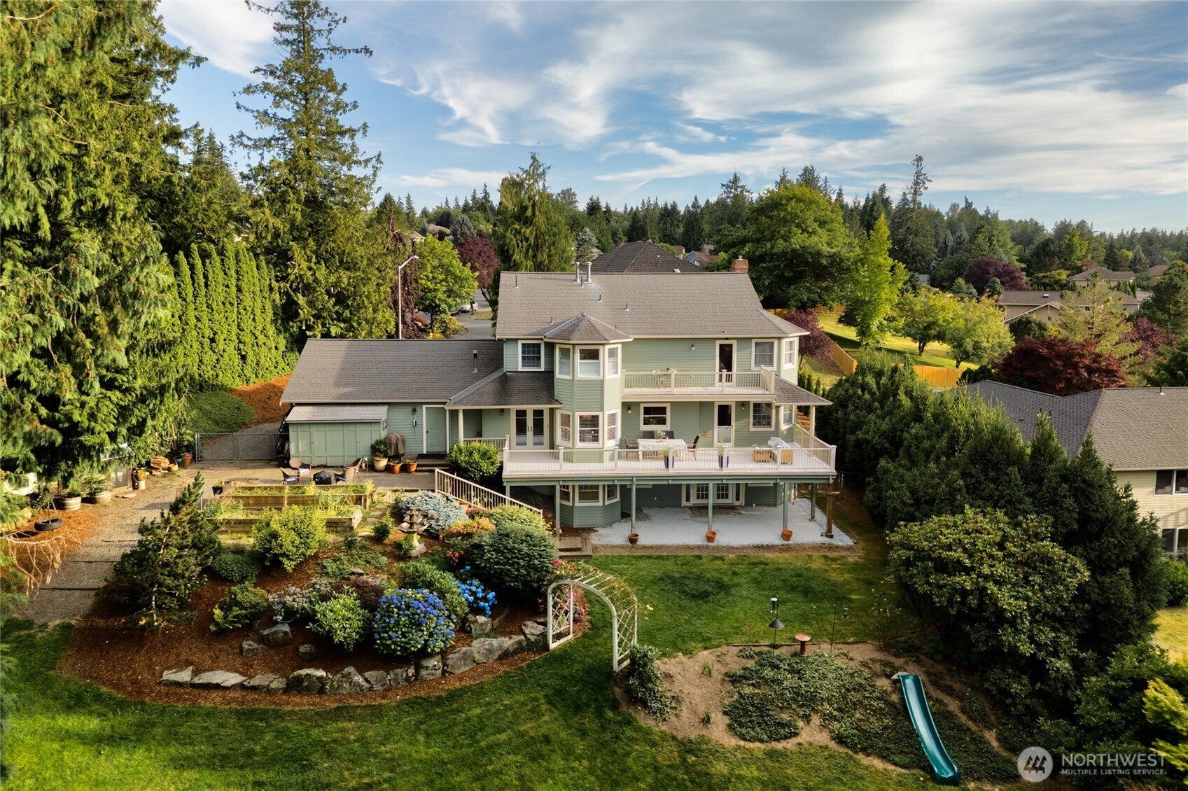
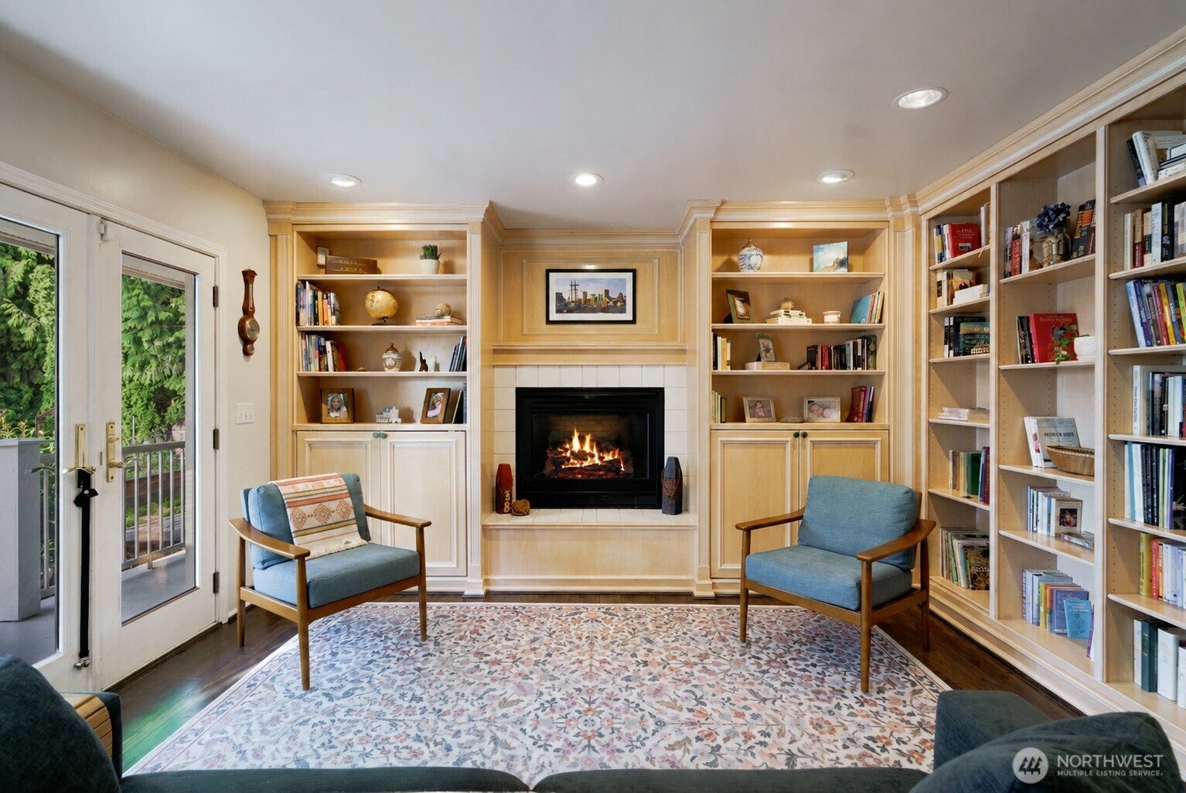
Timelessly updated and move-in ready on a beautifully landscaped .48-acre lot in desirable Hilltop Haven. This spacious home blends classic architectural character with thoughtful modern updates and connected yet defined living spaces. Arched openings create an easy flow throughout the main level while preserving distinct rooms for gathering and entertaining. The kitchen features granite counters, stainless appliances, bar seating, and breakfast nook. An inviting library-like den offers extensive built-ins and a gas fireplace, while the living room features a second gas fireplace. The dining room opens directly to the deck. Upstairs, the thoughtfully renovated spaces are exceptionally functional, with a beautiful primary en-suite featuring soaking tub, tiled shower, heated towel rack, and private deck, plus a new laundry room, two bedrooms, and updated full bath. The walk-out daylight basement adds a private-entry second en-suite and flexible rec room-ideal for multi-generational living, guests, office, gym, or media space. Enjoy a fully fenced landscaped backyard, oversized garage, and RV/boat parking with 30-amp hookup. New water heater, serviced furnace, seller inspection available, and 1-year home warranty. Less than 5 miles from downtown Mount Vernon with easy I-5 access.

Save
Ask
Tour
Hide
Share
Listing Snapshot
Price 
$1,090,000
Days On Site 
66 Days
Bedrooms 
5
Inside Area (SqFt) 
4,259 sqft
Total Baths 
4
Full Baths 
2
Partial Baths 
2
Lot Size 
0.48 Acres
Year Built 
1992
MLS® Number 
2566456
Status 
Contingent
Property Tax 
$10,106.95
HOA/Condo/Coop Fees 
N/A
Sq Ft Source 
N/A
Friends & Family
Recent Activity
2 weeks agoListing updated with changes from the MLS®
2 weeks agoStatus changed to Active Under Contract
2 months agoListing first seen on site
General Features
Acres 
0.48
Attached Garage 
Yes
Direction Faces 
South
Garage 
Yes
Land Lease 
No
Levels 
Two
Parking 
AttachedRV Access/Parking
Parking Spaces 
3
Property Sub Type 
Single Family Residence
SqFt Total 
4259
Style 
Traditional
Utilities 
Cable AvailableSewer Connected
Water Source 
Public
Interior Features
Appliances 
DishwasherDryerMicrowaveRefrigeratorDisposalGas Water HeaterWasherWater Heater
Basement 
DaylightFinished
Fireplace 
Yes
Fireplace Features 
Gas
Fireplaces 
2
Flooring 
Ceramic TileCarpetVinyl
Heating 
ElectricNatural GasBaseboardSee Remarks
Interior 
Walk-In Closet(s)Vaulted Ceiling(s)
Main Level Bedrooms 
1
Bathroom Full 
Level - Second
Bathroom Three Quarter 
Level - Lower
Bedroom 
Level - Lower
Dining Room 
Level - Main
Entry Hall 
Level - Main
Family Room 
Level - Main
Kitchen 
Level - Main
Living Room 
Level - Main
Master Bedroom 
Level - Second
Rec Room 
Level - Lower
Utility Room 
Level - Second
Save
Ask
Tour
Hide
Share
Exterior Features
Exterior 
Garden
Fencing 
Fenced
Lot Features 
LevelPaved
Other Structures 
Outbuilding
Patio And Porch 
DeckPatio
Roof 
Composition
View 
Territorial
Waterview 
Territorial
Windows/Doors 
French Doors
Community Features
MLS Area 
835 - Mount Vernon
School District 
Mount Vernon
Financing Terms Available 
CashConventional
Building Access 
Main
Schools
School District
Mount Vernon
Elementary School
Buyer To Verify
Middle School
Buyer To Verify
High School
Buyer To Verify
Courtesy of NWMLS
Listing courtesy of Leslie Iacolucci of John L. Scott Anacortes


Listing information is provided by Participants of the Northwest MLS. IDX information is provided exclusively for personal, non-commercial use, and may not be used for any purpose other than to identify prospective properties consumers may be interested in purchasing. Information is deemed reliable but not guaranteed. Copyright 2026, Northwest MLS.
All data is obtained from various sources and may not have been verified by the broker or MLS Grid. Supplied open house information is subject to change without notice. All information should be independently reviewed and verified for accuracy. Properties may or may not be listed by the office/agent presenting the information.
Last checked: 2026-10-13 03:03 AM PDT

Neighborhood & Commute
Source: Walkscore
Disclosure: Community information and market data powered by Constellation Data Labs. Information is deemed reliable but not guaranteed.
Save
Ask
Tour
Hide
Share