Save
Ask
Tour
Hide
Share
$950,000
67 Days On Site

3702 SW Austin Street
Seattle, WA 98126

Single Family Residence|Pending
3
Beds
2
Total Baths
1
Full Bath
1
Partial Bath
1,460
SqFt
$651
/SqFt
1913
Built
Cumulative Days On Market:
63
Subdivision:
Gatewood
County:
King
Courtesy of NWMLS
Listing courtesy of Desiree Loughlin of Windermere West Metro
3702 SW Austin Street3702 SW Austin Street3702 SW Austin Street3702 SW Austin Street
Save
Ask
Tour
Hide
Share

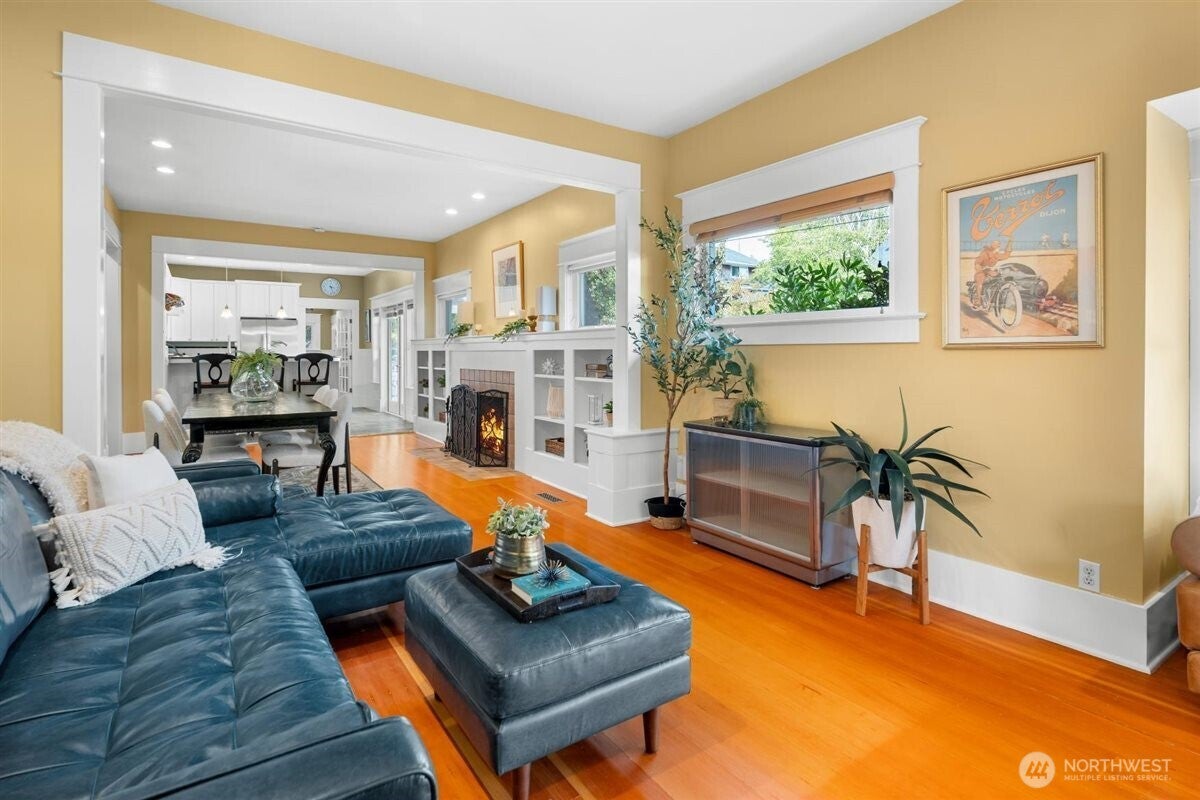
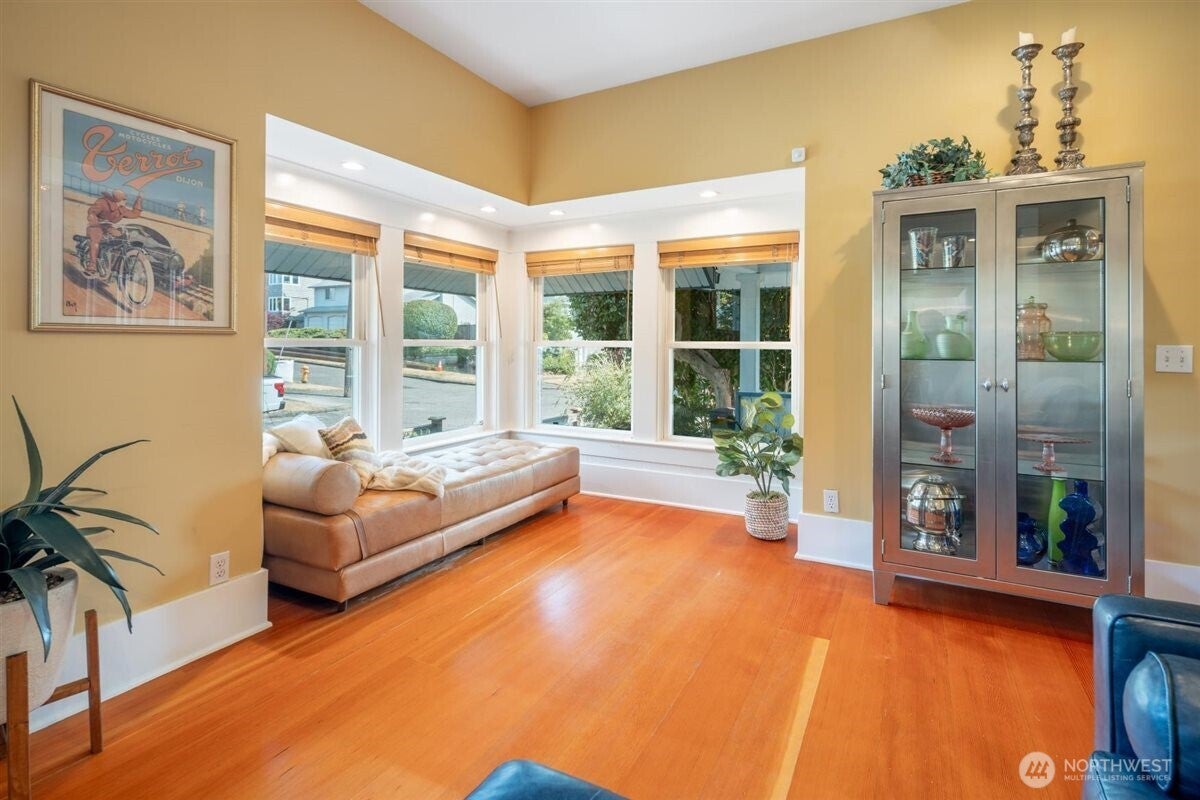
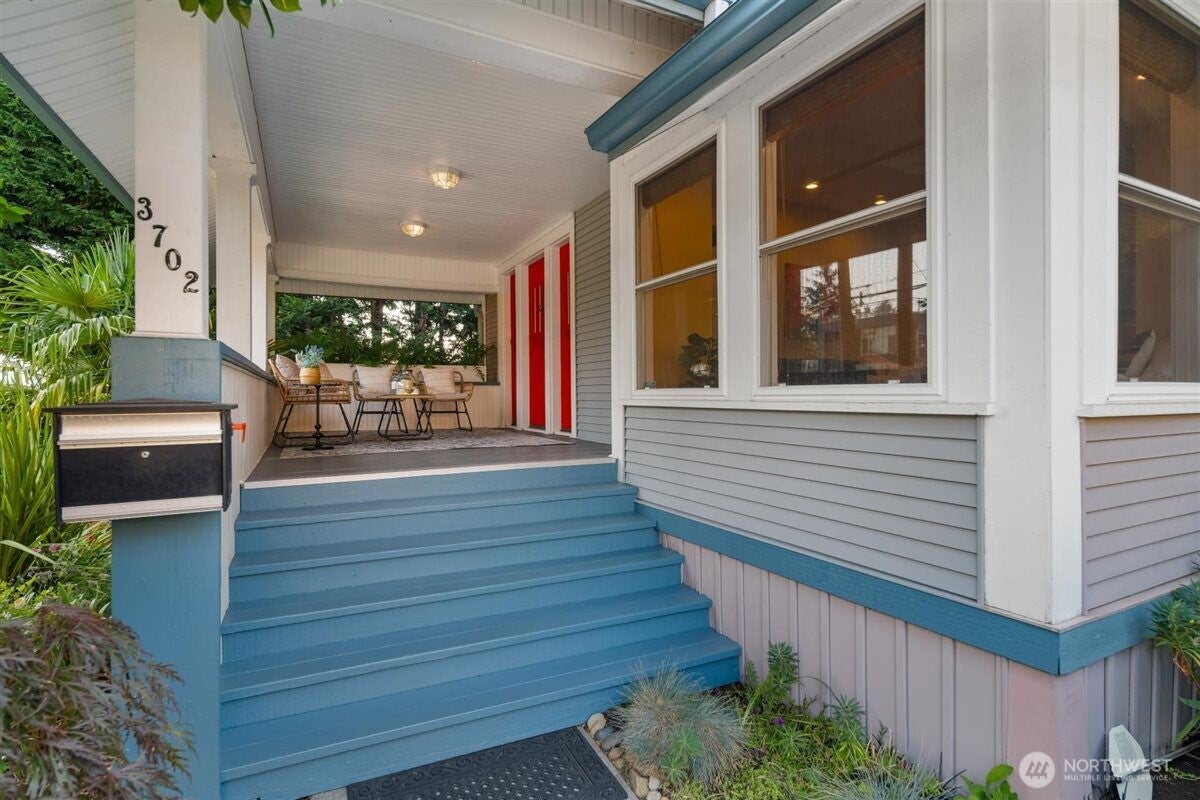
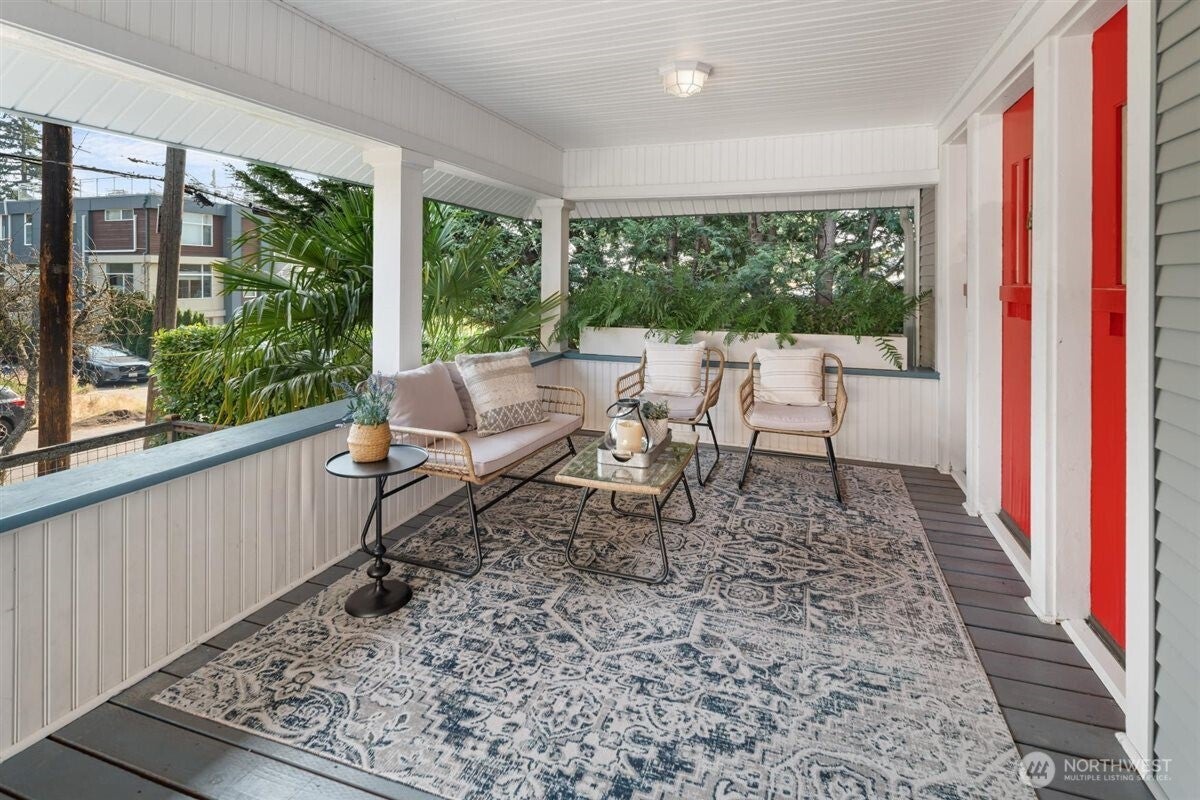
A rare combination in Gatewood: gracious one-level living, distinctive Craftsman character, and extraordinary gardens. Three bedrooms, including a peaceful primary suite, both baths, laundry and all principal living spaces are on the main level—an appealing alternative to the stairs and stacked living of many Seattle homes. At the heart of the home, an expansive great room features soaring ceilings, a dramatic corner bay and a full wall of built-ins. A wood-burning fireplace anchors the adjoining living space, while the generous dining room and open kitchen are designed for gathering. French doors extend daily life to a covered porch and a series of lush garden rooms created by the master gardener-owner, with abundant flowers, fruit trees and edible plantings. The primary suite opens directly to a private hot-tub deck and shade garden. Two additional bedrooms offer charming bays and beadboard details. Below, an unfinished basement provides exceptional storage and workshop space. Central A/C, off-street parking and a garden shed complete this singular Gatewood home

Save
Ask
Tour
Hide
Share
Listing Snapshot
Price 
$950,000
Days On Site 
67 Days
Bedrooms 
3
Inside Area (SqFt) 
1,460 sqft
Total Baths 
2
Full Baths 
1
Partial Baths 
1
Lot Size 
0.0937 Acres
Year Built 
1913
MLS® Number 
2565726
Status 
Pending
Property Tax 
$8,757.65
HOA/Condo/Coop Fees 
N/A
Sq Ft Source 
N/A
Friends & Family
Recent Activity
7 days agoListing updated with changes from the MLS®
7 days agoStatus changed to Pending
2 weeks agoPrice changed to $950,000
2 months agoListing first seen on site
General Features
Acres 
0.0937
Direction Faces 
Southeast
Land Lease 
No
Levels 
One
Parking 
Off Street
Property Sub Type 
Single Family Residence
Security 
Security System
SqFt Total 
2040
Style 
Craftsman
Utilities 
Cable AvailableSewer Connected
Water Source 
Public
Interior Features
Appliances 
DishwasherDryerRefrigeratorGas Water HeaterWasherWater Heater
Basement 
Unfinished
Cooling 
Central Air
Fireplace 
Yes
Fireplace Features 
Wood Burning
Fireplaces 
1
Flooring 
WoodCeramic TileConcreteHardwoodSoftwoodVinyl
Heating 
Natural GasForced Air
Interior 
Walk-In Closet(s)Pantry
Main Level Bedrooms 
3
Spa 
Yes
Bathroom Full 
Level - Main
Bathroom Three Quarter 
Level - Main
Bedroom 
Level - Main
Dining Room 
Level - Main
Entry Hall 
Level - Main
Kitchen 
Level - Main
Living Room 
Level - Main
Master Bedroom 
Level - Main
Utility Room 
Level - Main
Save
Ask
Tour
Hide
Share
Exterior Features
Construction Details 
Metal Siding
Exterior 
Garden
Fencing 
Fenced
Lot Features 
LevelCorner LotPaved
Other Structures 
Outbuilding
Patio And Porch 
Deck
Roof 
Composition
Spa 
Yes
Windows/Doors 
French Doors
Community Features
MLS Area 
140 - West Seattle
School District 
Seattle
Financing Terms Available 
CashConventionalFHAVA Loan
Building Access 
Main
Schools
School District
Seattle
Elementary School
Unknown
Middle School
Unknown
High School
Unknown
Courtesy of NWMLS
Listing courtesy of Desiree Loughlin of Windermere West Metro


Listing information is provided by Participants of the Northwest MLS. IDX information is provided exclusively for personal, non-commercial use, and may not be used for any purpose other than to identify prospective properties consumers may be interested in purchasing. Information is deemed reliable but not guaranteed. Copyright 2026, Northwest MLS.
All data is obtained from various sources and may not have been verified by the broker or MLS Grid. Supplied open house information is subject to change without notice. All information should be independently reviewed and verified for accuracy. Properties may or may not be listed by the office/agent presenting the information.
Last checked: 2026-10-13 09:38 AM PDT

Neighborhood & Commute
Source: Walkscore
Disclosure: Community information and market data powered by Constellation Data Labs. Information is deemed reliable but not guaranteed.
Save
Ask
Tour
Hide
Share