
523 Evergreen Farm WaySequim, WA 98382
Listing courtesy of Sarah Forshaw of Coldwell Banker Uptown Realty
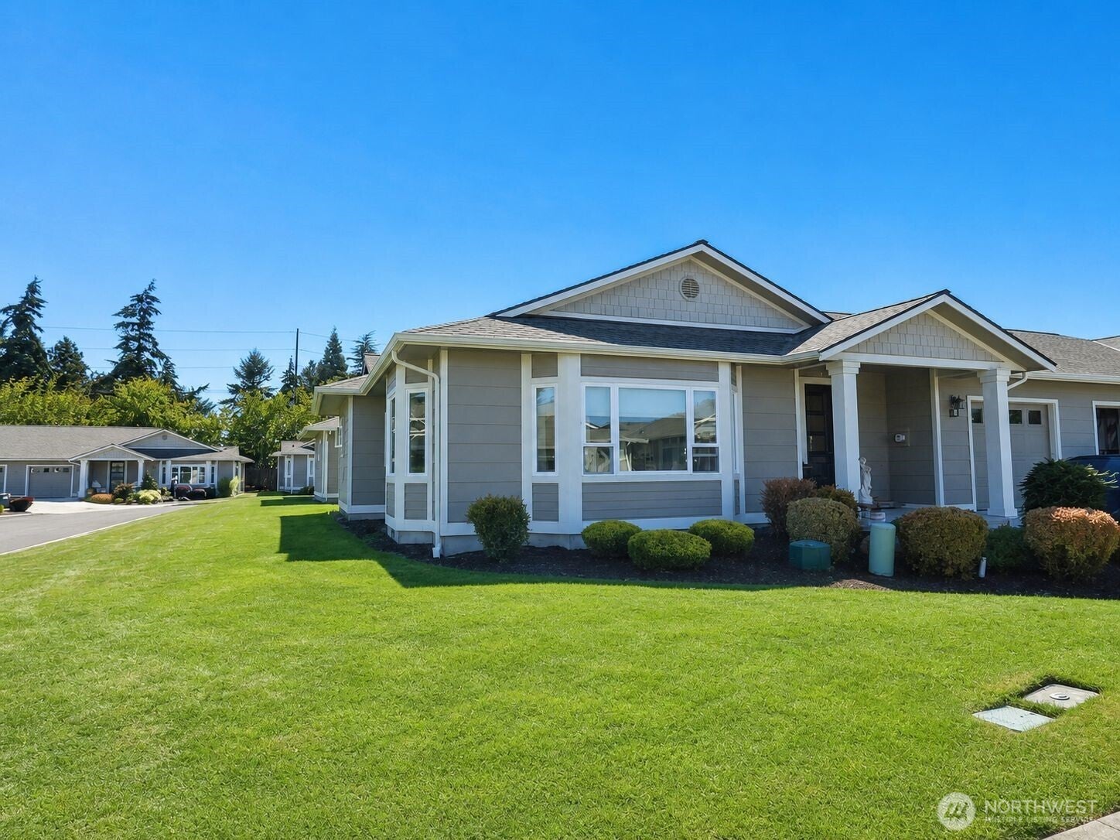
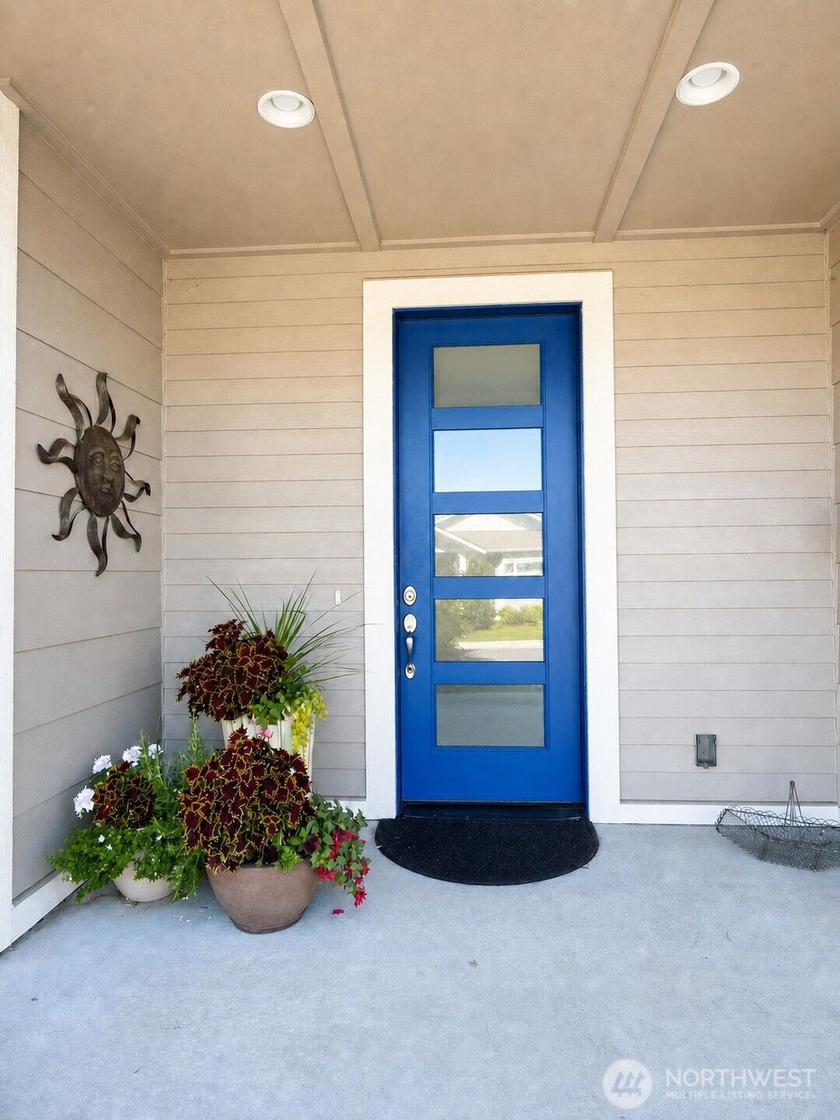
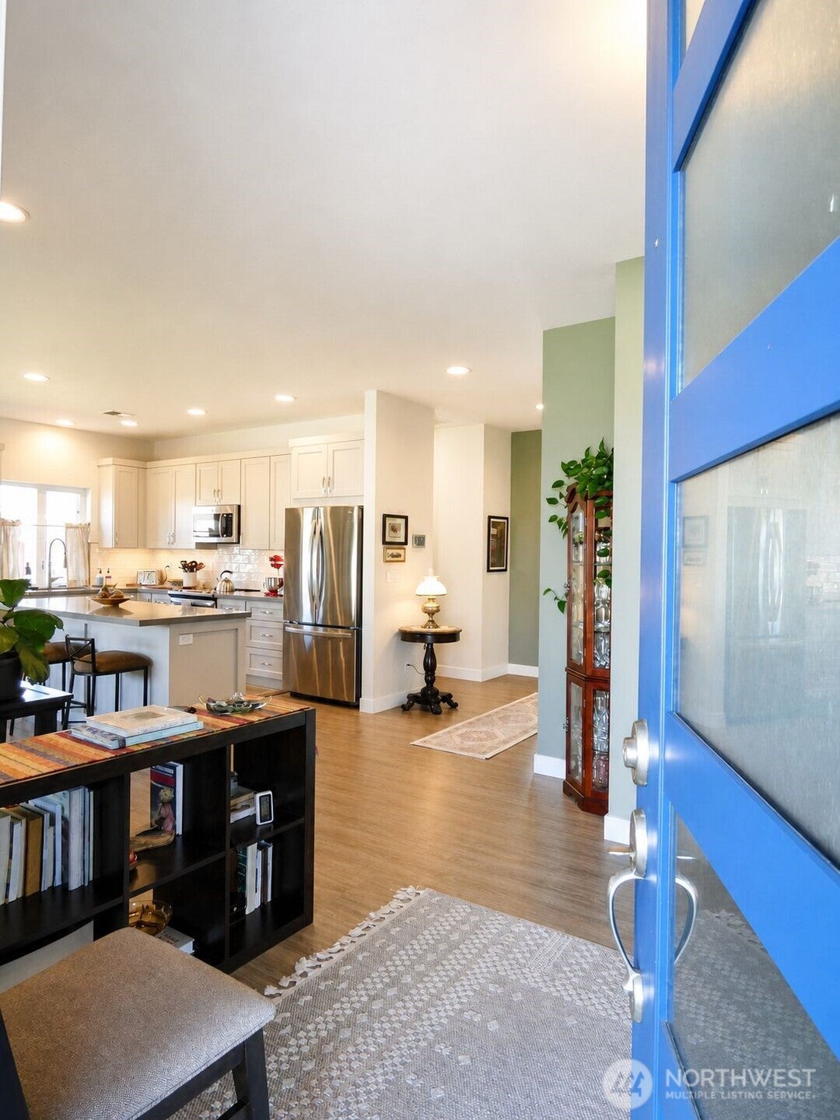
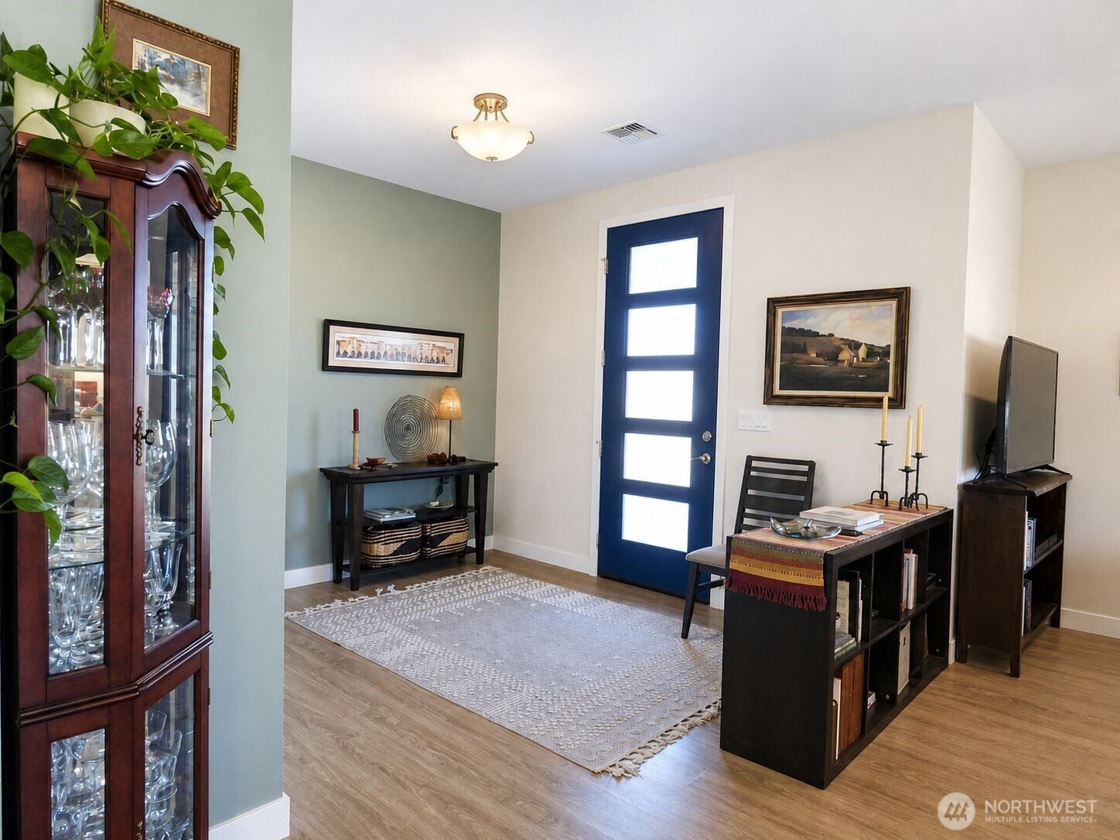
Welcome home to easy living in the heart of downtown Sequim! This meticulously maintained, zero step entry, single-level duplex-style condo offers an ideal combination of comfort, convenience, and low-maintenance living with a prime location. It's just minutes from shopping, restaurants, medical facilities, local parks, and all the amenities downtown Sequim has to offer. The heart of the home is the newly remodeled kitchen with stunning oversized island including bar seating. Designed with entertaining in mind, it's the perfect gathering place for everything from casual breakfasts to hosting friends. Framed by elegant quartz countertops and beautiful custom cabinetry, this home has OVER $32,000 IN RECENT UPGRADES. The open-concept floor plan flows seamlessly from the kitchen into a bright, inviting living area, making it perfect for both everyday living and entertaining. This 2 bedroom, 2 bath home offers 1337sqft of living space and a single-car attached garage, all thoughtfully designed for ease and functionality. Garbage service, exterior maintenance and landscaping is all provided, allowing you more time to enjoy all the Olympic Peninsula has to offer. Just a short walk from the home is the Lodge. It provides an impressive array of amenities including a restaurant, in-house chiropractor, a day spa and salon offering hair styling, manicures, pedicures and massage services. Overnight lodging is also available for visiting guests. Call to schedule YOUR TOUR TODAY!
| 3 weeks ago | Listing updated with changes from the MLS® | |
| a month ago | Price changed to $430,000 | |
| 2 months ago | Status changed to Active | |
| 2 months ago | Listing first seen on site |
Listing courtesy of Sarah Forshaw of Coldwell Banker Uptown Realty

Listing information is provided by Participants of the Northwest MLS. IDX information is provided exclusively for personal, non-commercial use, and may not be used for any purpose other than to identify prospective properties consumers may be interested in purchasing. Information is deemed reliable but not guaranteed. Copyright 2026, Northwest MLS.
All data is obtained from various sources and may not have been verified by the broker or MLS Grid. Supplied open house information is subject to change without notice. All information should be independently reviewed and verified for accuracy. Properties may or may not be listed by the office/agent presenting the information.
Last checked: 2026-10-12 08:31 PM PDT

Did you know? You can invite friends and family to your search. They can join your search, rate and discuss listings with you.