
116 Virginia PlaceLongview, WA 98632
Listing courtesy of Justin D. Underwood of John L. Scott, Inc.
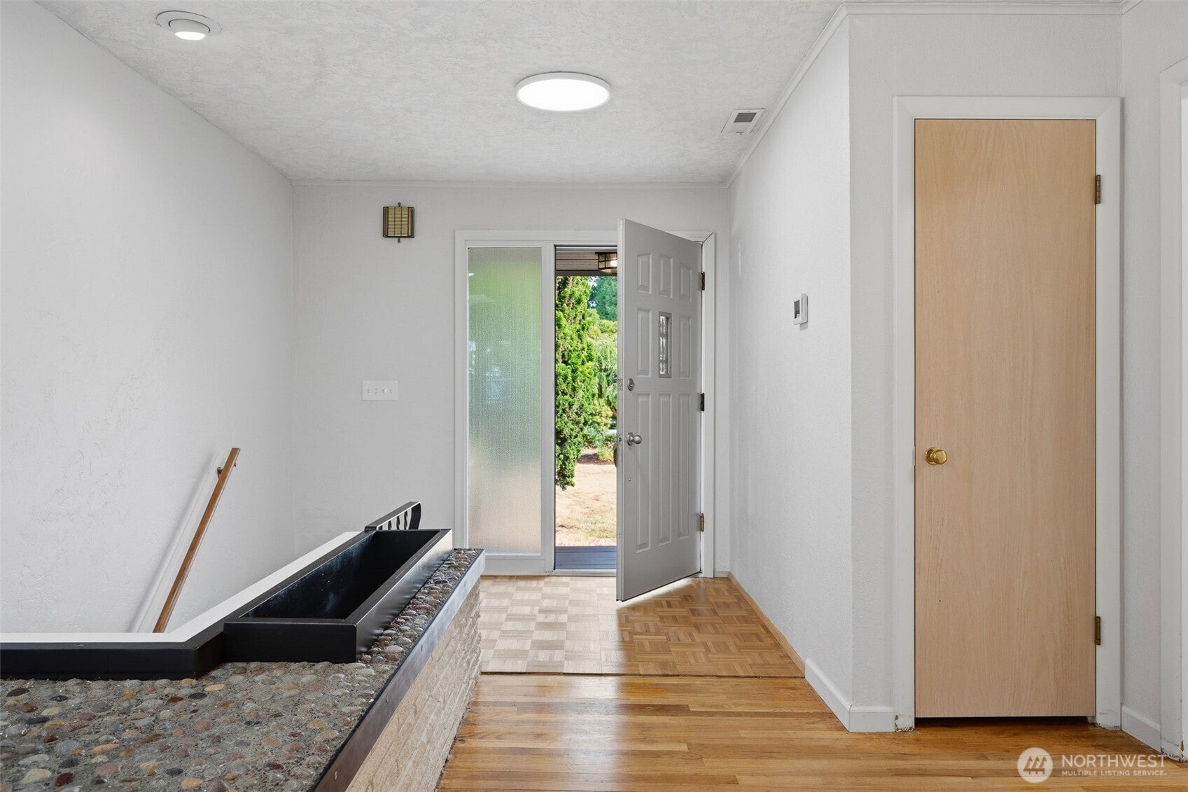
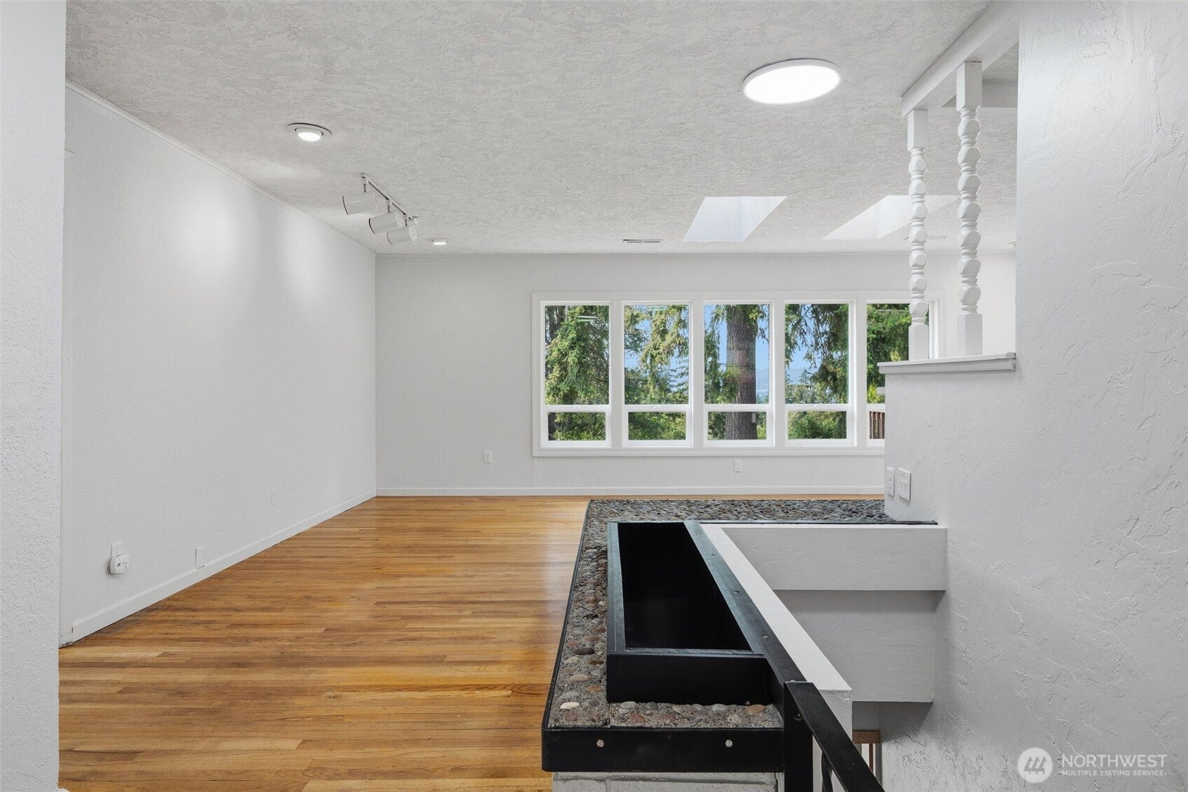
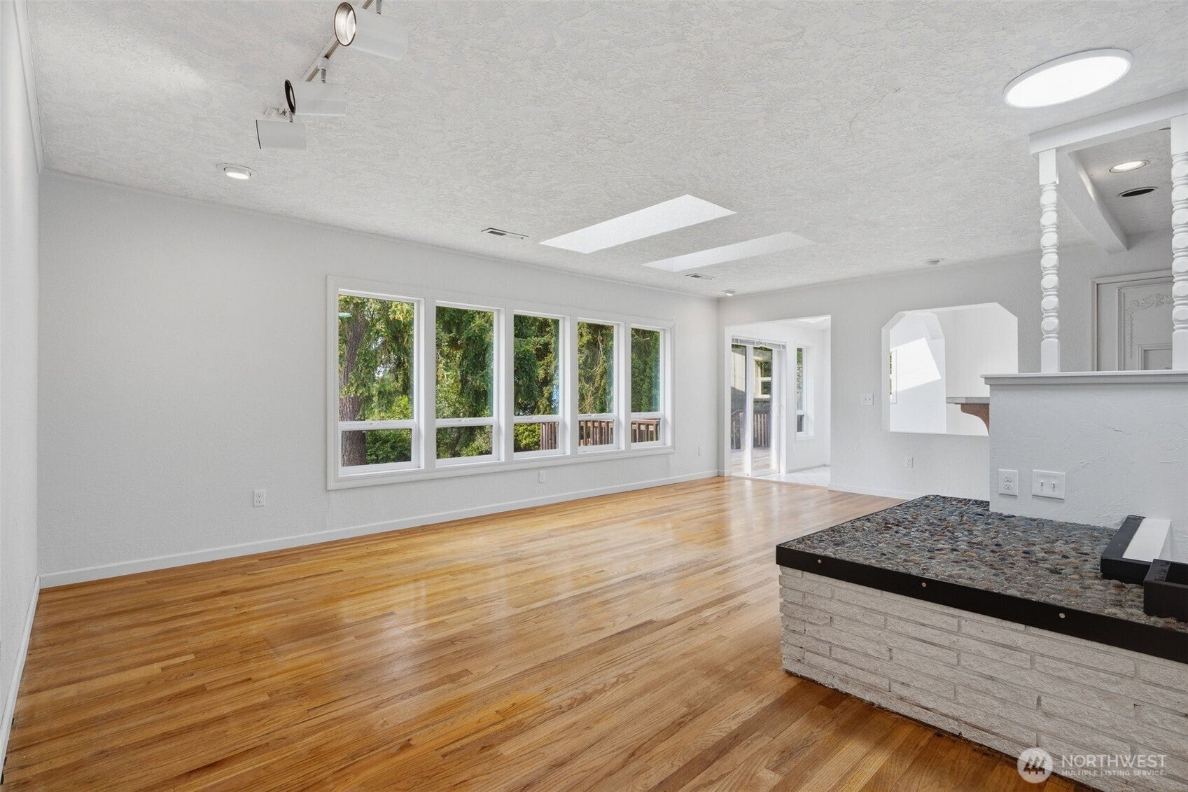
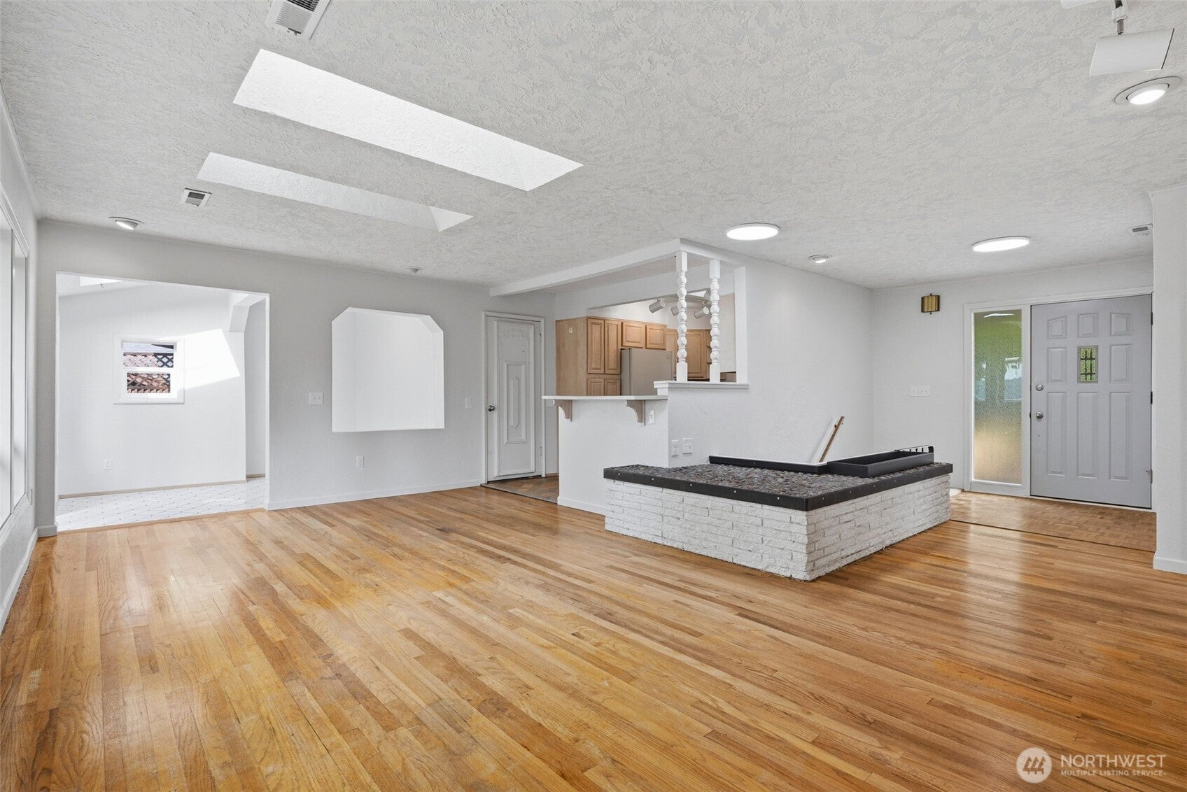
If you're looking for privacy and a little room to breath, look no further! This Daylight ranch sits on over half an acre with majestic trees and mature shrubs Inside the home features hardwood floors, abundant natural light from multiple skylights and windows, and a flexible layout with 3 bedrooms and 2 full baths. The floor plan is spacious and unique, with a few delightful surprises! The kitchen offers garden windows, ample workspace, and all the essentials, including built in microwave and a refrigerator. The lower-level family room with a cozy fireplace creates the perfect spot to relax, craft, or hobby. Out back, you'll find a spacious deck, hot tub, and plenty of room to enjoy the outdoors in complete privacy. Need space for your hobbies or toys? You'll appreciate the attached two-car garage, RV parking, RV/boat storage, outbuilding, and tool shed. BRAND NEW ROOF and fresh interior paint, this home is move-in ready! If you've been searching for a home where privacy, space, and comfort come together, this hidden gem is ready to welcome you home.
| 3 days ago | Listing updated with changes from the MLS® | |
| 3 days ago | Status changed to Active | |
| 3 weeks ago | Price changed to $472,000 | |
| 2 months ago | Listing first seen on site |
Listing courtesy of Justin D. Underwood of John L. Scott, Inc.

Listing information is provided by Participants of the Northwest MLS. IDX information is provided exclusively for personal, non-commercial use, and may not be used for any purpose other than to identify prospective properties consumers may be interested in purchasing. Information is deemed reliable but not guaranteed. Copyright 2026, Northwest MLS.
All data is obtained from various sources and may not have been verified by the broker or MLS Grid. Supplied open house information is subject to change without notice. All information should be independently reviewed and verified for accuracy. Properties may or may not be listed by the office/agent presenting the information.
Last checked: 2026-10-12 06:30 PM PDT
