
8601 NE 57th StreetVancouver, WA 98662
Listing courtesy of Pam Crisp of Realty One Group Pacifica
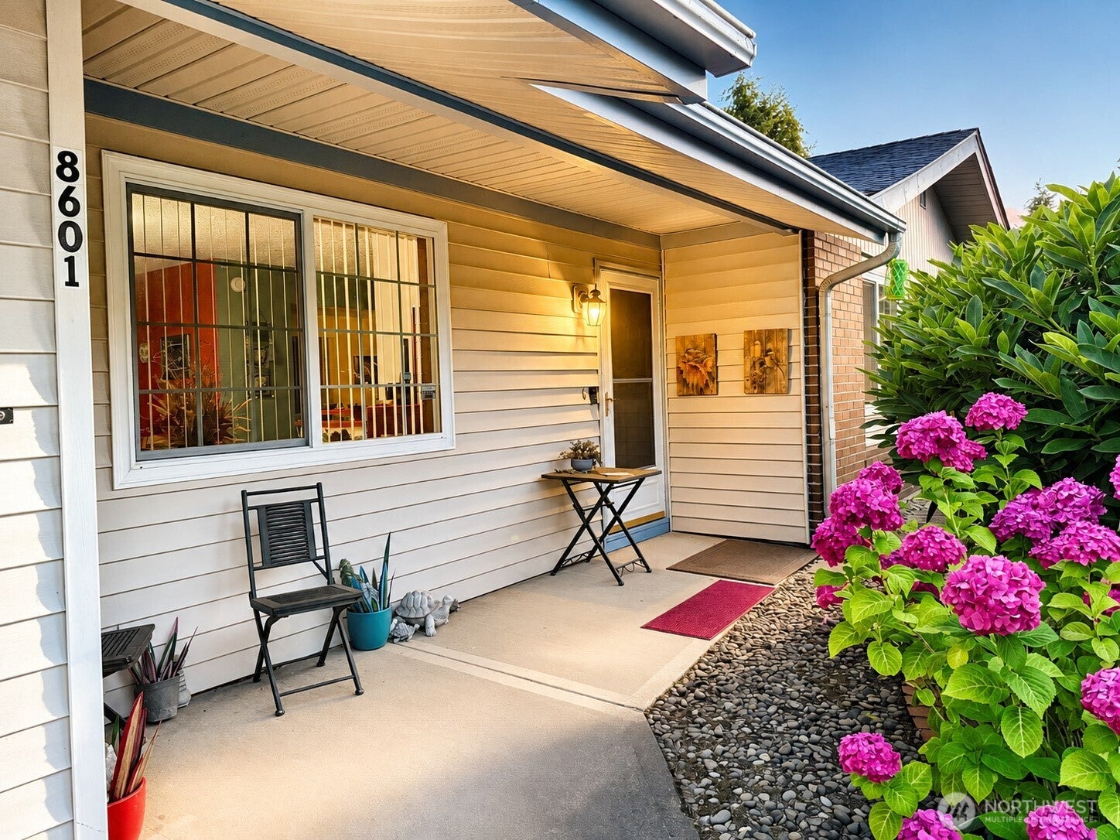
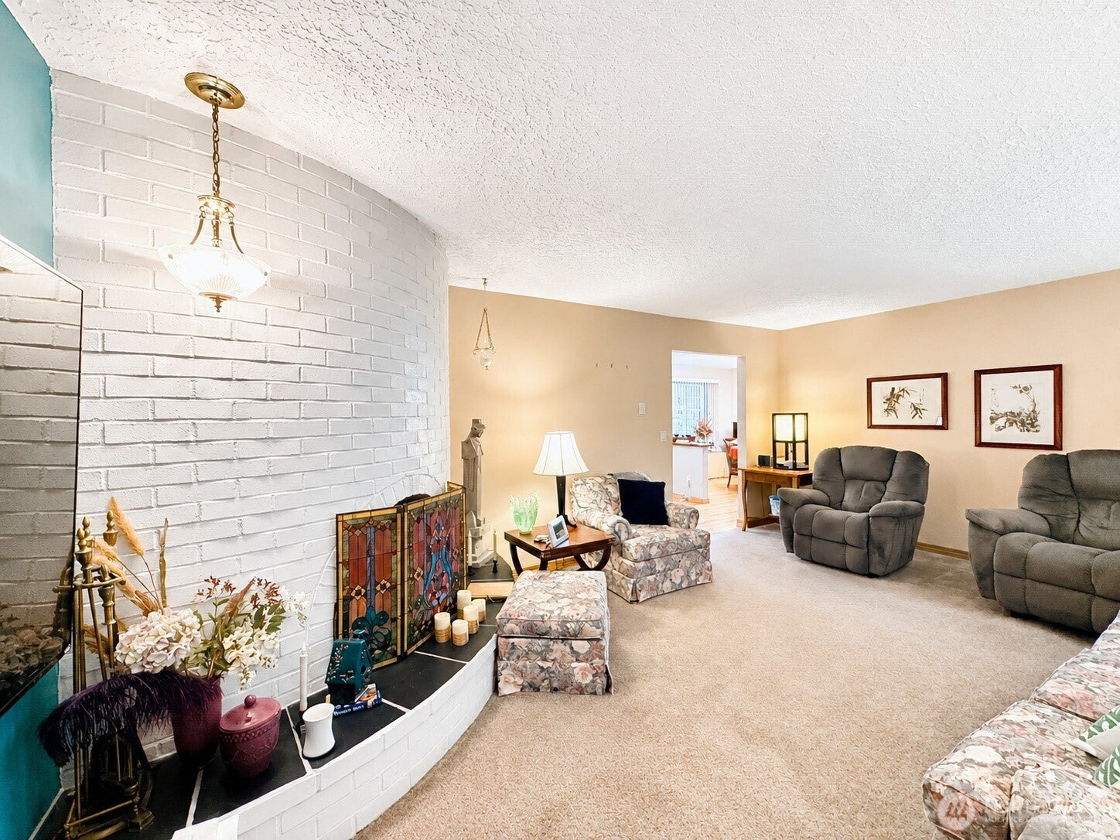
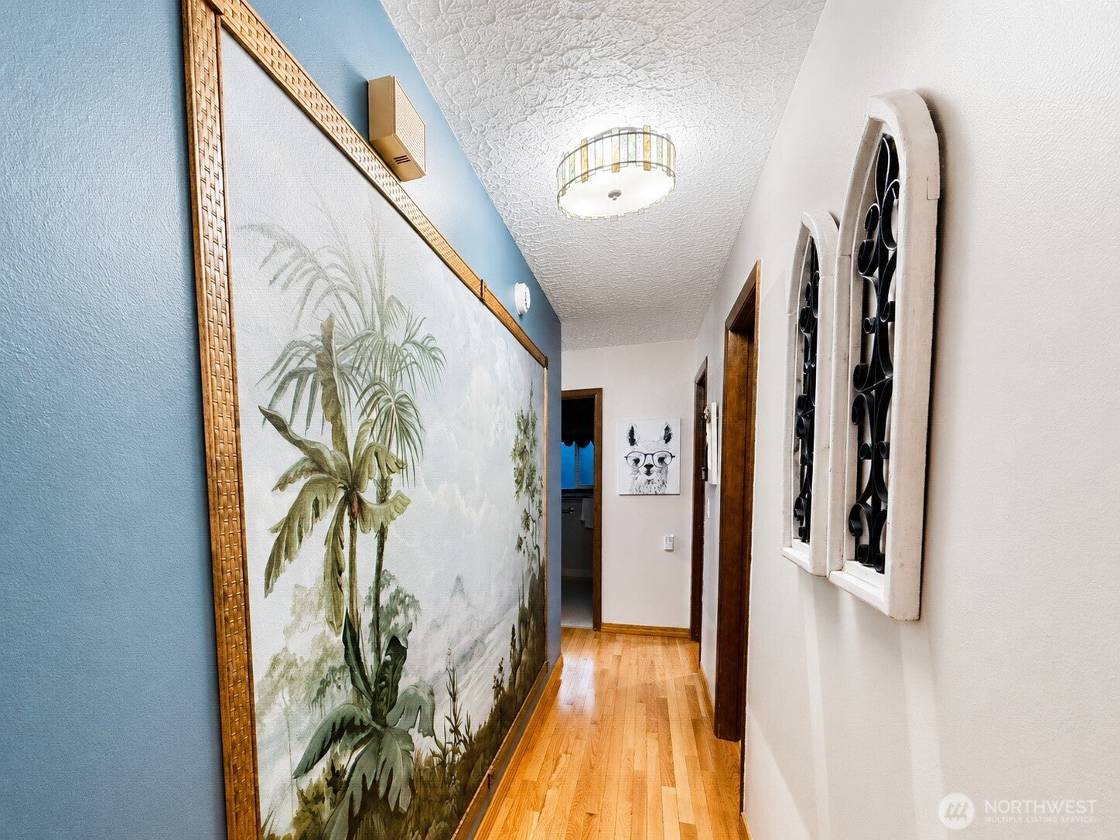
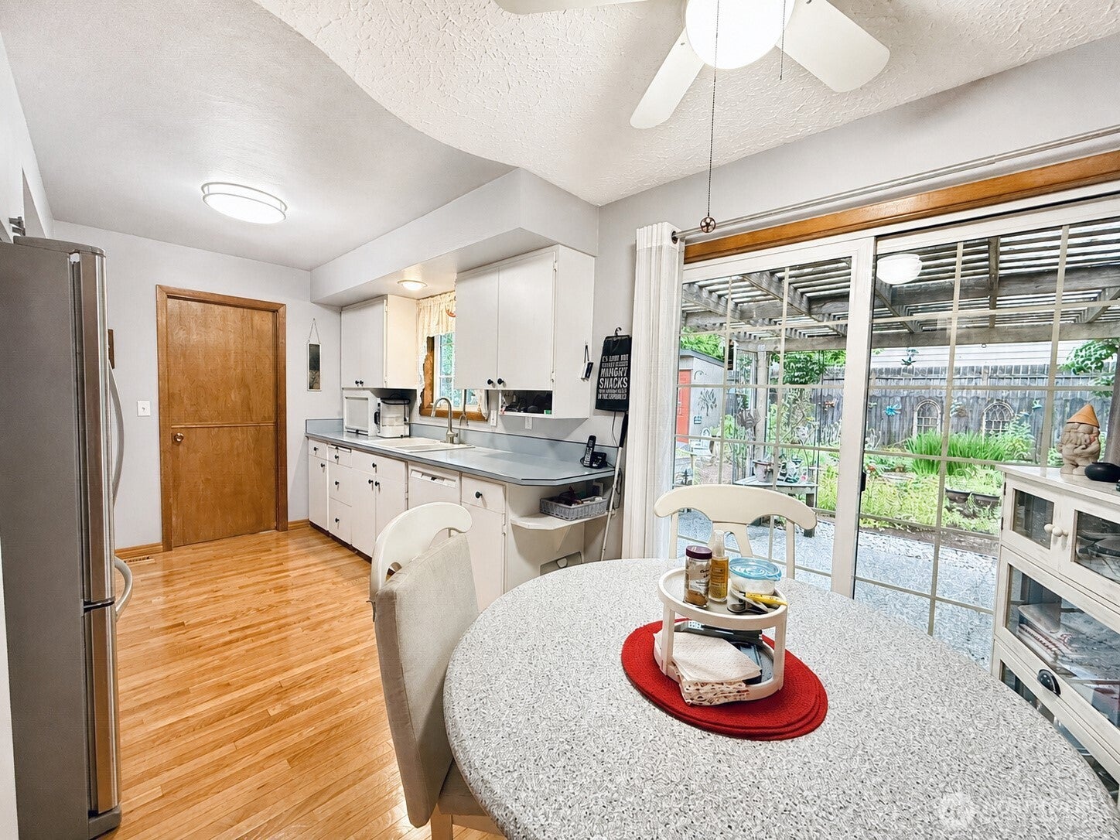
Welcome to 8601 NE 57th, a move-in-ready Ranch dream home offering single-level comfort and a prime location. The owners have taken care of the big-ticket items, providing total peace of mind with a new roof, LeafGuard gutters, a new furnace, and a heat pump—all installed within the last 5 years.Spanning 1,562 sq ft, this beautifully maintained turn-key property features 3 bedrooms and 1.75 baths. Inside, a spacious open-concept living room is bathed in natural light from expansive windows. The generous dining room is ideal for hosting, while the kitchen boasts ample counter space for home cooking. A huge plus is the attached 2-car garage with a bonus workshop space for DIY projects or extra storage.The exterior showcases excellent curb appeal and transitions into a spectacular backyard oasis. A fully fenced yard offers ultimate privacy, while automatic sprinklers keep the grounds effortlessly green. Meticulously landscaped trees and gardens create a serene sanctuary. Complete with a covered patio perfect for outdoor living, barbecues, and relaxation, this home provides a rare balance of indoor comfort and outdoor beauty.Located minutes from Vancouver Mall, premier dining, and fitness centers, this real estate gem puts everything at your fingertips. Schedule your private tour today.
| 3 weeks ago | Listing updated with changes from the MLS® | |
| 3 weeks ago | Status changed to Pending | |
| 4 weeks ago | Price changed to $449,900 | |
| 2 months ago | Listing first seen on site |
Listing courtesy of Pam Crisp of Realty One Group Pacifica

Listing information is provided by Participants of the Northwest MLS. IDX information is provided exclusively for personal, non-commercial use, and may not be used for any purpose other than to identify prospective properties consumers may be interested in purchasing. Information is deemed reliable but not guaranteed. Copyright 2026, Northwest MLS.
All data is obtained from various sources and may not have been verified by the broker or MLS Grid. Supplied open house information is subject to change without notice. All information should be independently reviewed and verified for accuracy. Properties may or may not be listed by the office/agent presenting the information.
Last checked: 2026-10-13 02:57 AM PDT
