
Aviara Condominium14915 38th Drive SE X1165Bothell, WA 98012
Listing courtesy of Lucy Lotto of Kelly Right RE of Seattle LLC
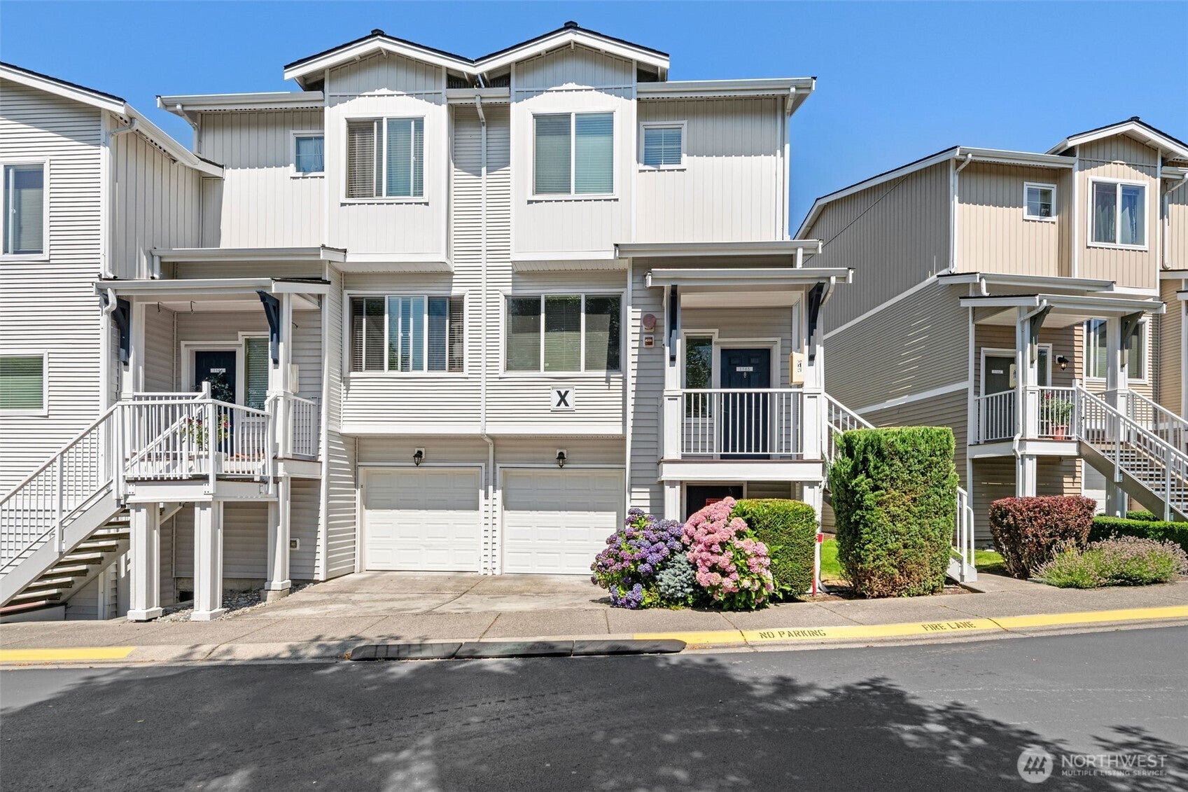
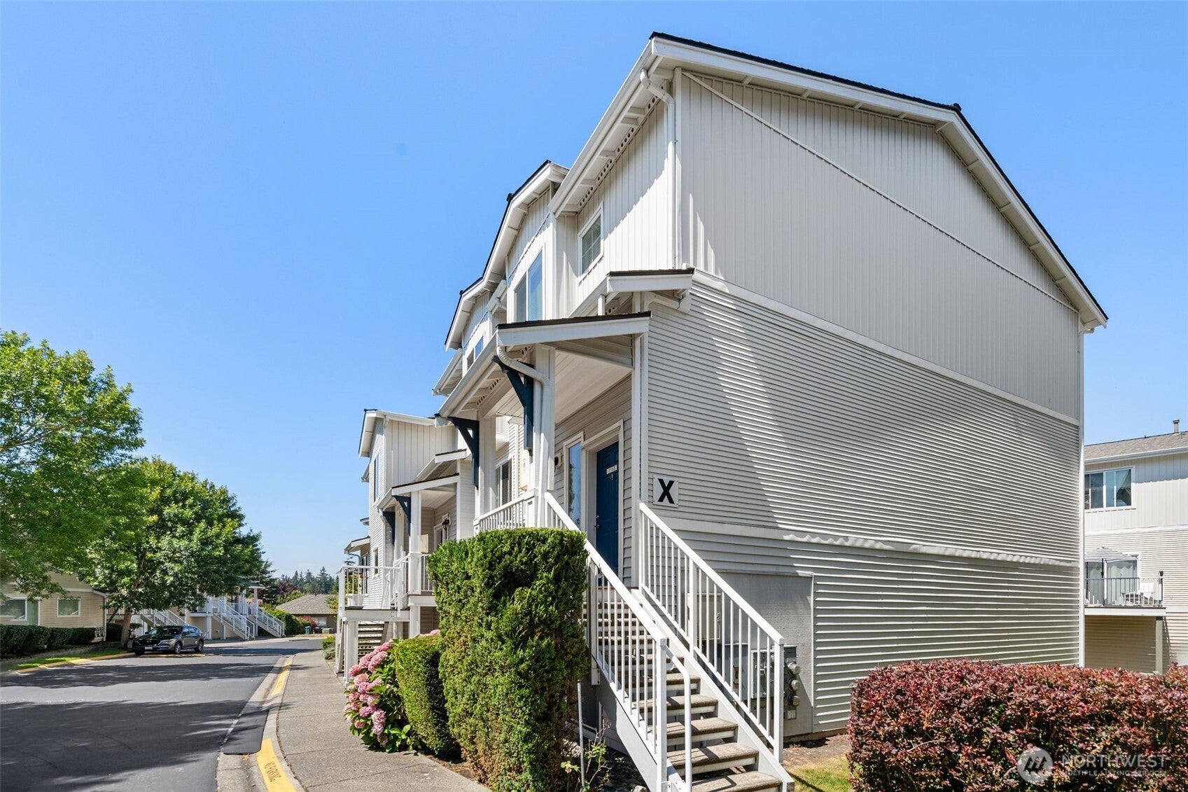
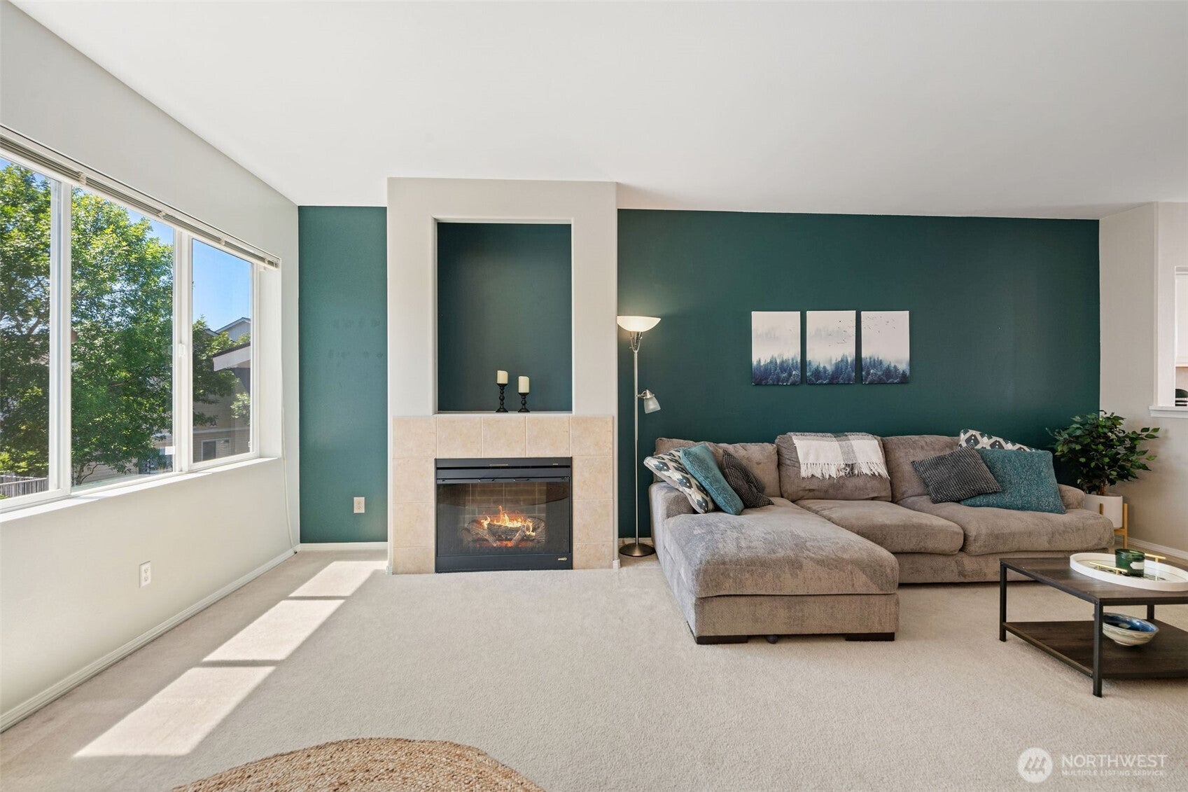
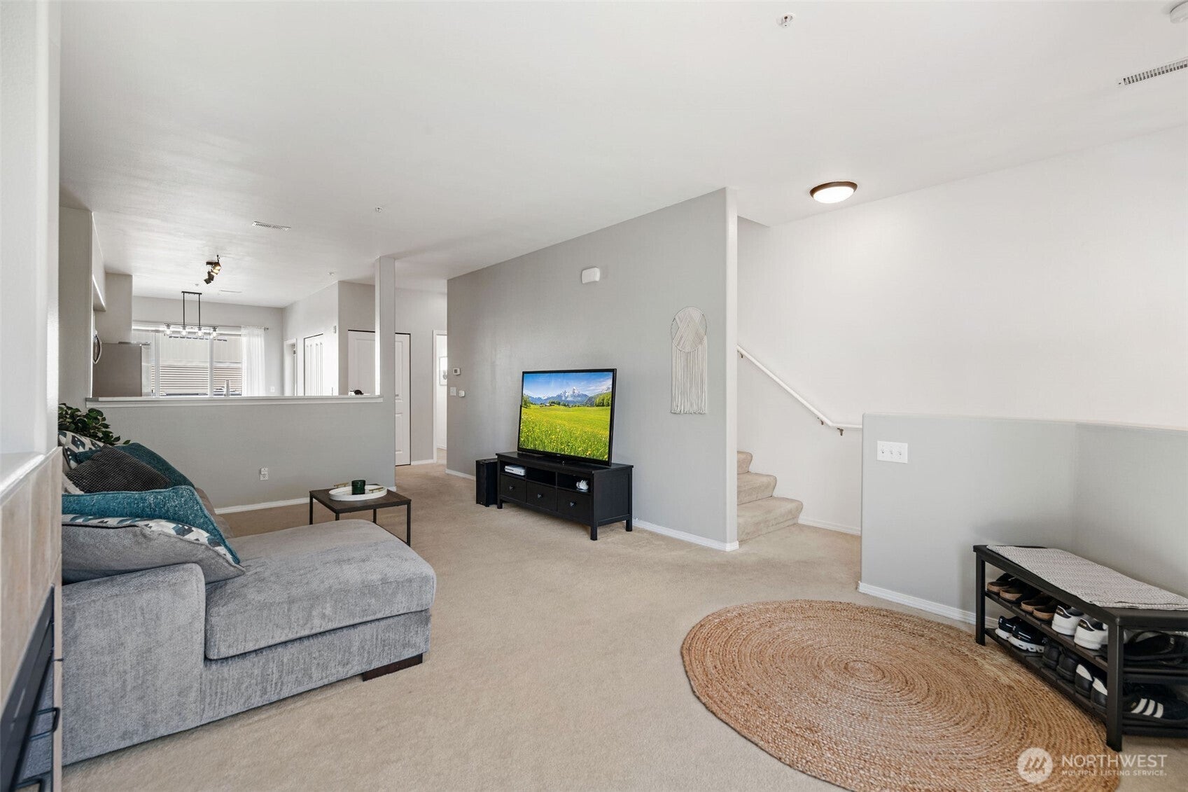
PRICE DROP! Welcome home to this beautifully maintained rare end unit TOWNHOME in the Aviara Community offering comfort, privacy, and an unbeatable location! This move-in ready 2-bedroom, 2.5-bath home features soaring vaulted ceilings, new quartz kitchen countertops, new bathroom vanities. Cozy up by the charming electric fireplace on chilly evenings, or enjoy peaceful mornings on your private deck—perfect for BBQs, relaxing, or bird watching. The bright and functional galley kitchen includes new Samsung stainless steel appliances, abundant cabinet space, and a convenient breakfast bar for casual dining. The open dining and living areas are filled with natural light, creating a warm and inviting atmosphere. Spacious primary suite features natural light, a large walk-in closet, and private bath. The second bedroom is ideal for guests, roommates, or a home office. Additional highlights include three parking spaces (2 in tandem garage) and one outside, club house, and fitness room. Conveniently located near shopping, restaurants, parks, trails, transit, and everyday amenities—this is easy living in a fantastic lo Seller has procurred inspection. Available after viewing.
| 2 weeks ago | Listing updated with changes from the MLS® | |
| 2 weeks ago | Price changed to $478,000 | |
| 2 months ago | Status changed to Active | |
| 3 months ago | Listing first seen on site |
Listing courtesy of Lucy Lotto of Kelly Right RE of Seattle LLC

Listing information is provided by Participants of the Northwest MLS. IDX information is provided exclusively for personal, non-commercial use, and may not be used for any purpose other than to identify prospective properties consumers may be interested in purchasing. Information is deemed reliable but not guaranteed. Copyright 2026, Northwest MLS.
All data is obtained from various sources and may not have been verified by the broker or MLS Grid. Supplied open house information is subject to change without notice. All information should be independently reviewed and verified for accuracy. Properties may or may not be listed by the office/agent presenting the information.
Last checked: 2026-10-14 12:29 PM PDT
