
1060 Sidney StreetOak Harbor, WA 98277
Listing courtesy of Brandon Gallmeyer of Keller Williams Western Realty
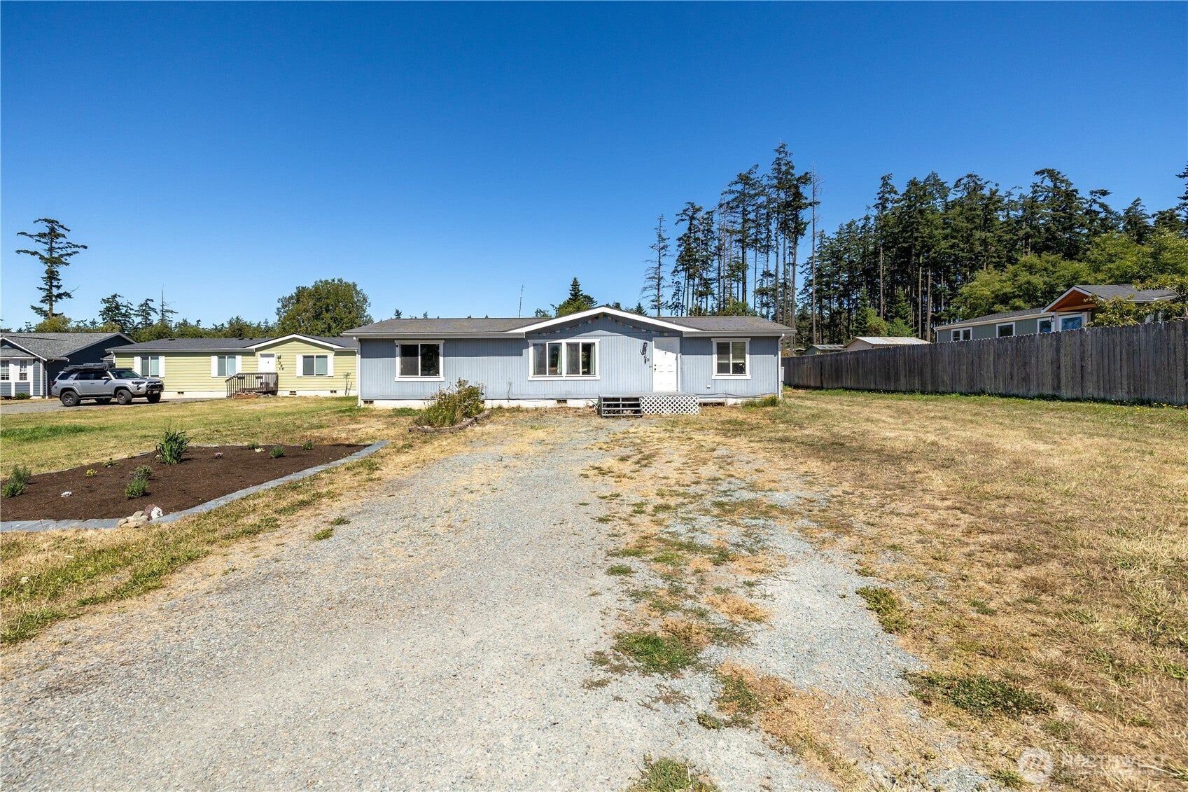
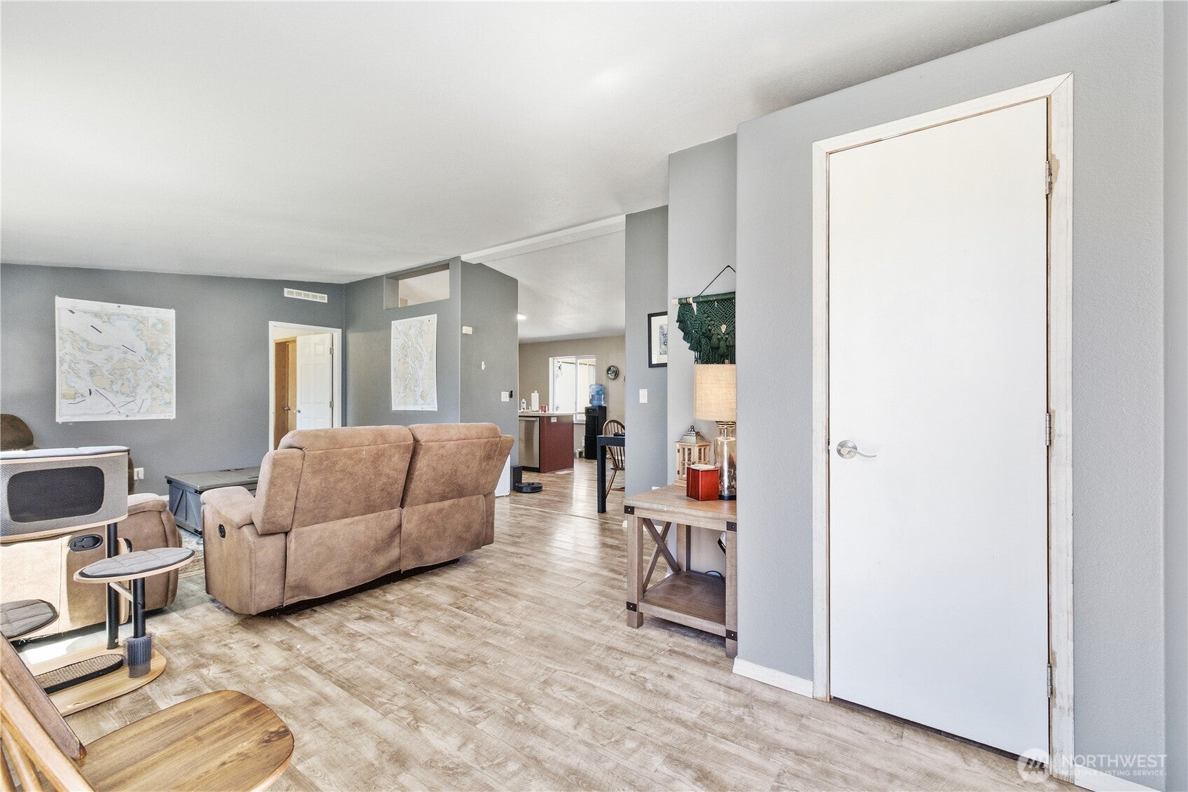
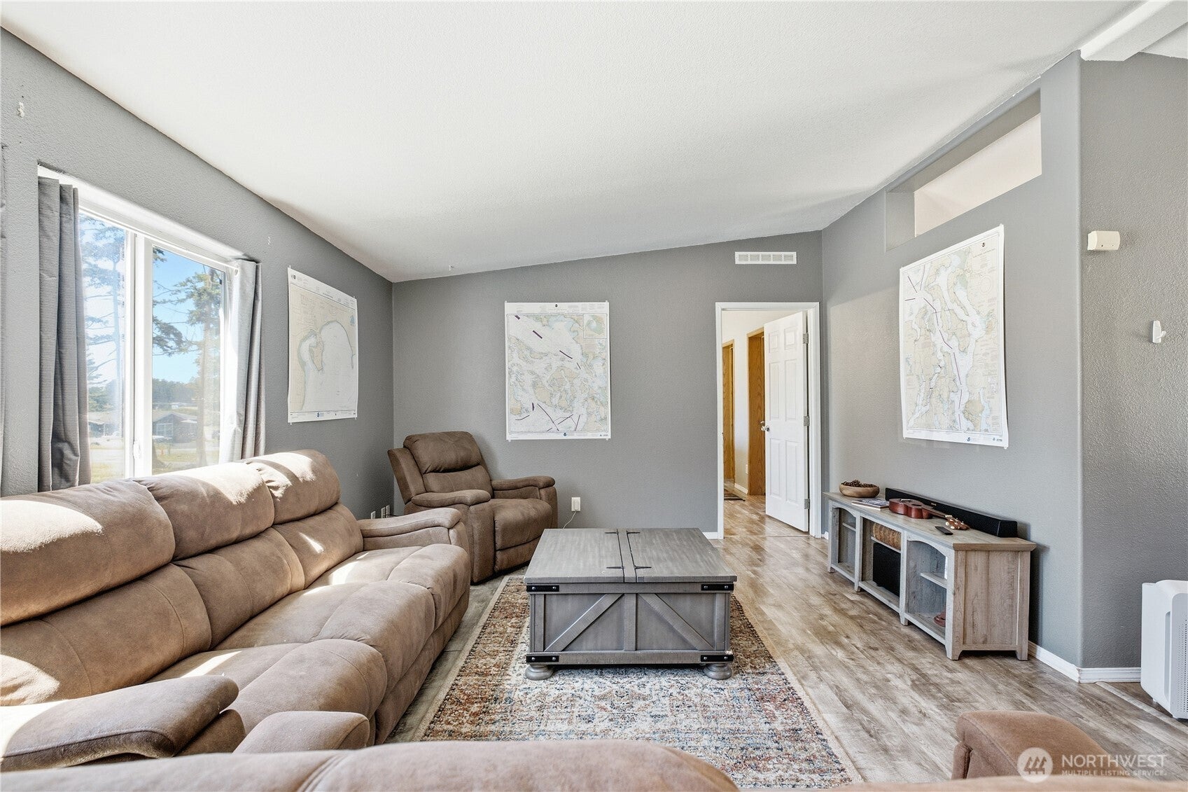
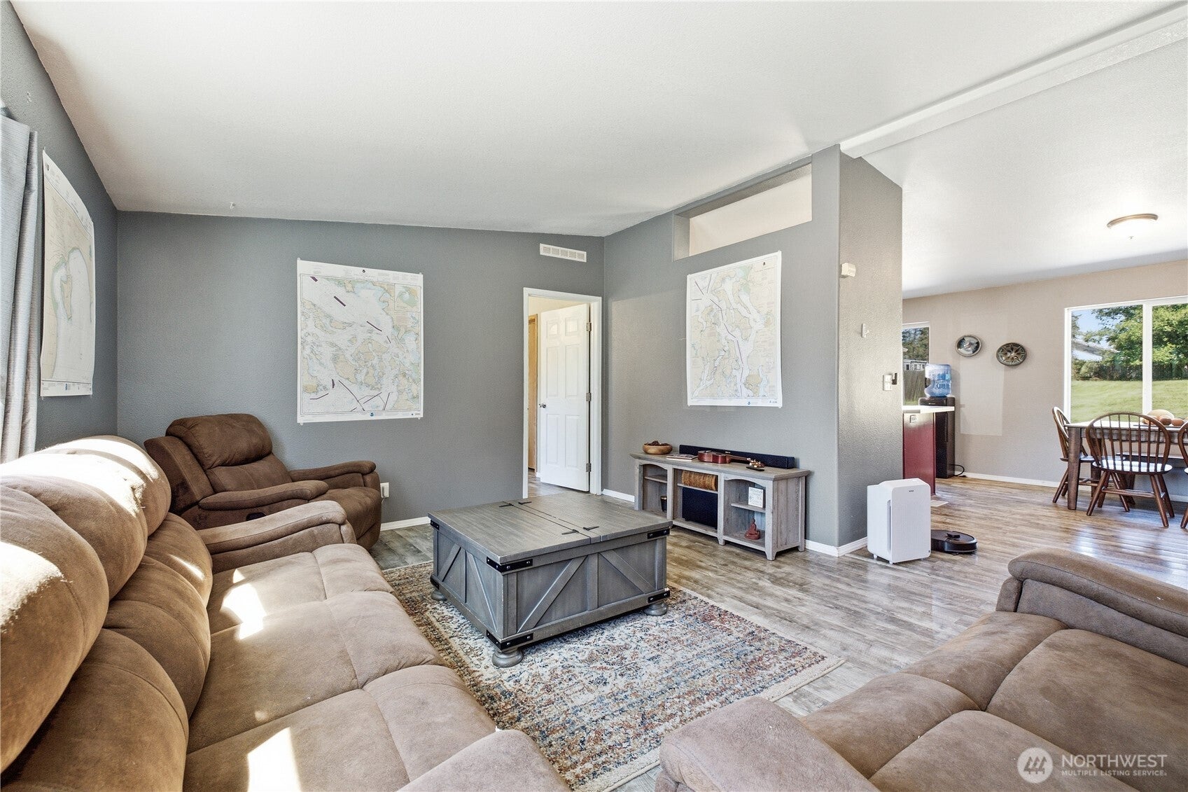
Opportunity awaits in the desirable Rolling Hills community! This 2-bedroom, 2-bath home with a versatile bonus room sits on nearly half an acre and features a functional floor plan, a spacious fenced backyard, and endless potential to make it your own. This Home offers an excellent opportunity to build equity in a fantastic location. A standout feature is the existing FHA loan with a highly attractive 2.875% interest rate, which may be assumable by a qualified buyer—an exceptional opportunity in today’s market. Enjoy community amenities including a pool, clubhouse, private beach access, and boat launch, all conveniently located just minutes from NAS Whidbey, Oak Harbor, and Coupeville. Bring your vision and discover everything this property has to offer! FHA loan assumption is subject to lender approval, buyer qualification, and applicable terms and conditions.
| 3 weeks ago | Listing updated with changes from the MLS® | |
| a month ago | Price changed to $419,000 | |
| 2 months ago | Status changed to Active | |
| 2 months ago | Listing first seen on site |
Listing courtesy of Brandon Gallmeyer of Keller Williams Western Realty

Listing information is provided by Participants of the Northwest MLS. IDX information is provided exclusively for personal, non-commercial use, and may not be used for any purpose other than to identify prospective properties consumers may be interested in purchasing. Information is deemed reliable but not guaranteed. Copyright 2026, Northwest MLS.
All data is obtained from various sources and may not have been verified by the broker or MLS Grid. Supplied open house information is subject to change without notice. All information should be independently reviewed and verified for accuracy. Properties may or may not be listed by the office/agent presenting the information.
Last checked: 2026-10-13 12:19 AM PDT
