Save
Ask
Tour
Hide
Share
$425,000
74 Days On Site

Portal
655 Crockett Street A303
Seattle, WA 98109

For Sale|Condominium|Active
1
Bed
1
Total Bath
1
Full Bath
725
SqFt
$586
/SqFt
2004
Built
Cumulative Days On Market:
49
Subdivision:
Queen Anne
County:
King
Courtesy of NWMLS
Listing courtesy of Nick Southard of Upgrade Realty
655 Crockett Street A303655 Crockett Street A303655 Crockett Street A303655 Crockett Street A303
Save
Ask
Tour
Hide
Share

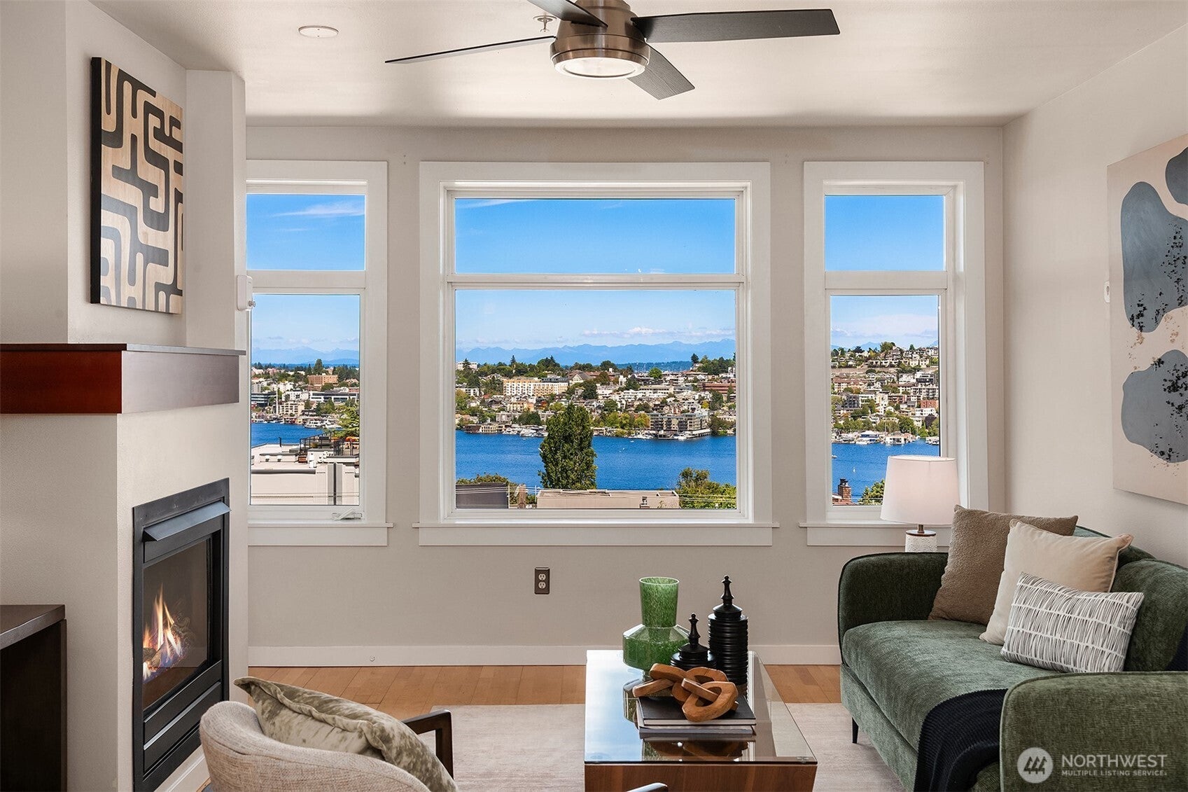
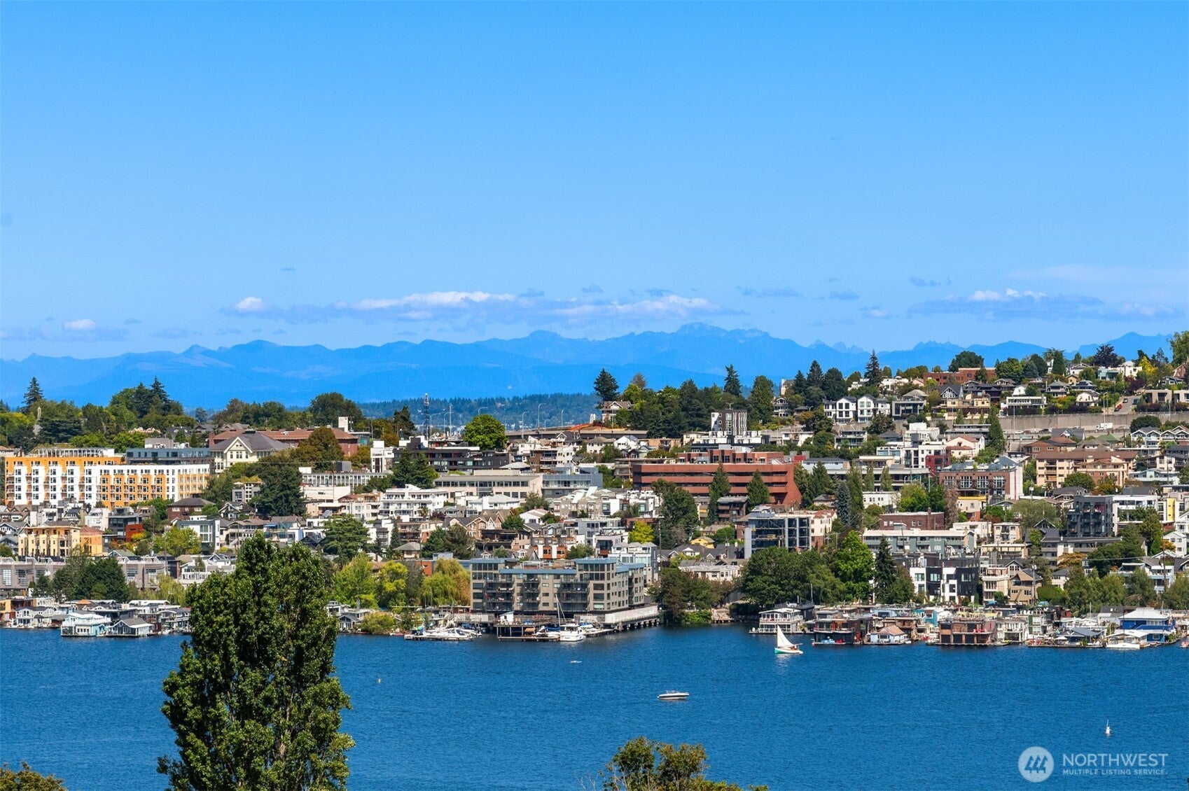
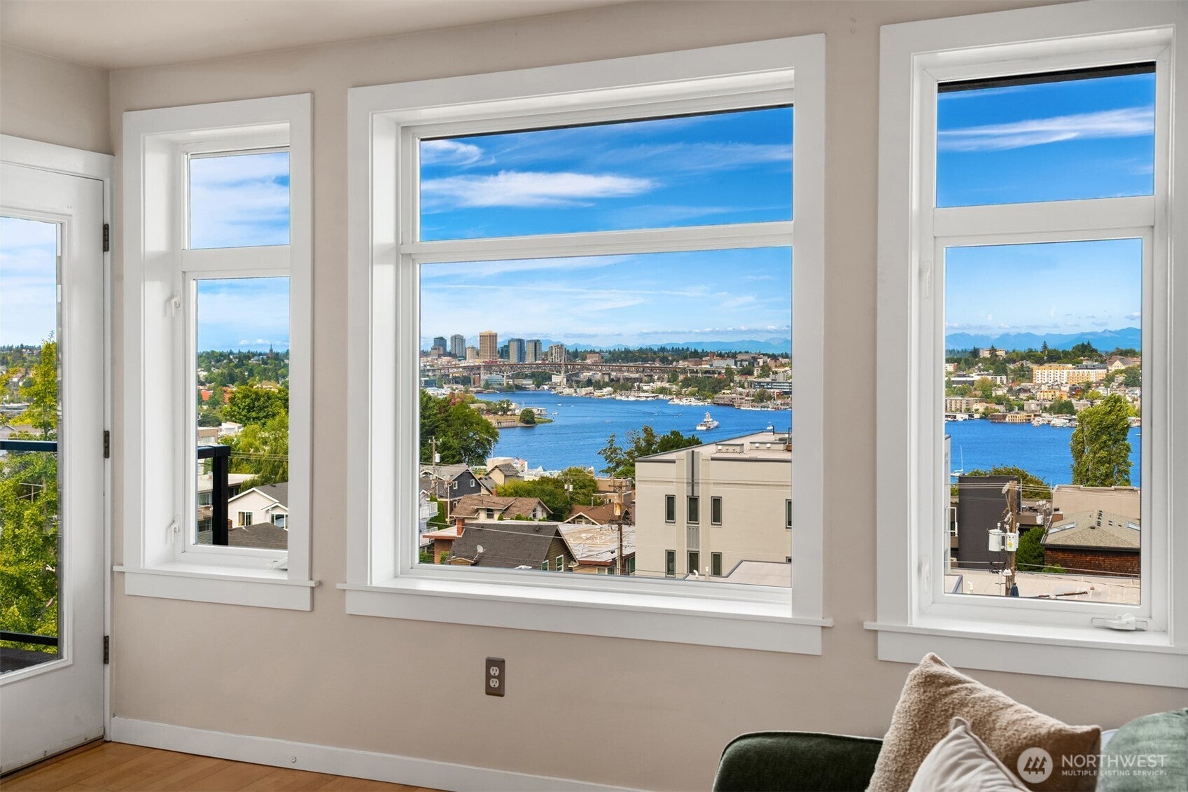
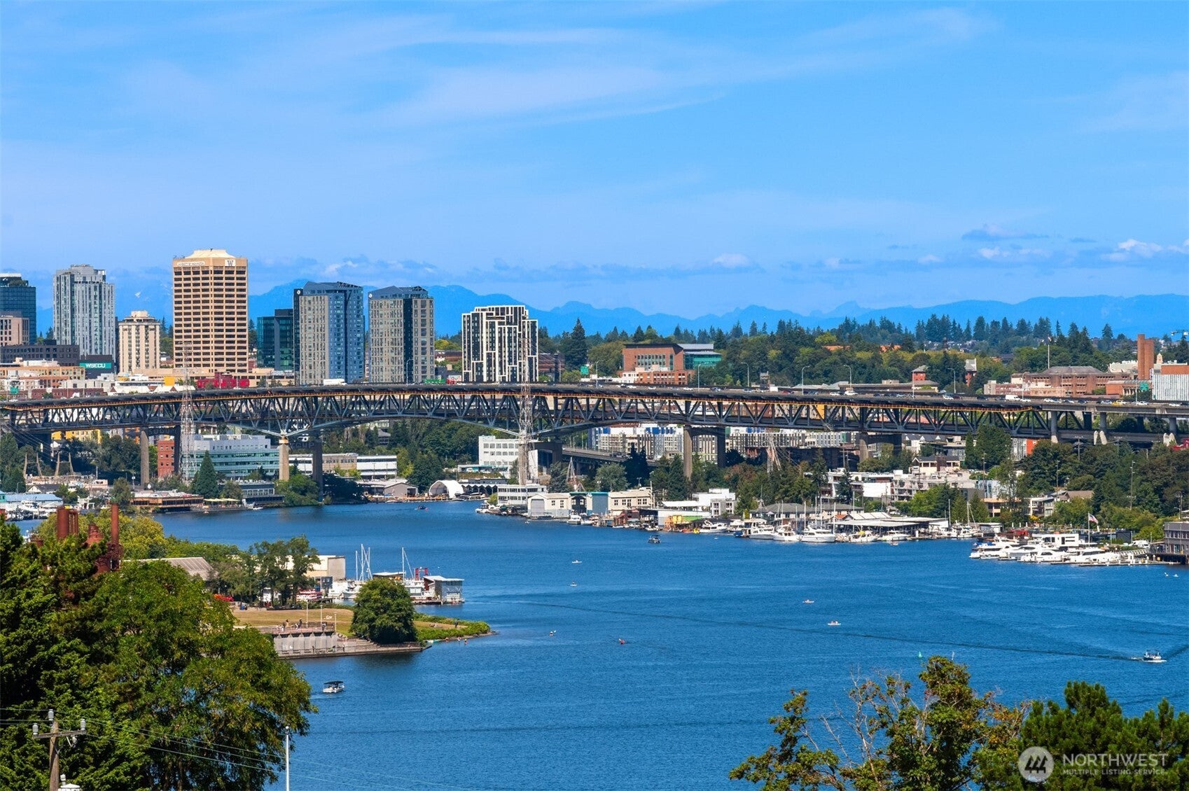
Enjoy sweeping panoramic views from Lake Union, Gasworks Park & the snow-capped Cascades to the towering UW skyline, ship canal bridge & beyond in this stunning luxury condo on Queen Anne's sought-after east slope! Built in 2004, this modern move-in ready jewel box dazzles with hardwood floors, oversized wall-to-wall windows & mesmerizing views at every turn. Designer kitchen with contemporary black cherry cabinets, updated stainless steel appliances, granite counters & expansive peninsula bar opens to dining space and living room with gas fireplace & French door to extended balcony with glass railing. Generous bedroom with walk-in closet & in-unit washer/dryer. Spacious tiled bath with soaking tub. Upscale millwork, wood-wrapped windows & premium paint throughout. Secure building with elevator, reserved parking, storage unit & huge rooftop party deck with iconic city skyline & Mount Rainier views. Healthy HOA with no rental cap. A walkable in-city gem just moments to Fremont, South Lake Union, Queen Anne & downtown Seattle!

Save
Ask
Tour
Hide
Share
Listing Snapshot
Price 
$425,000
Days On Site 
74 Days
Bedrooms 
1
Inside Area (SqFt) 
725 sqft
Total Baths 
1
Full Baths 
1
Partial Baths 
N/A
Lot Size 
N/A
Year Built 
2004
MLS® Number 
2562370
Status 
Active
Property Tax 
$4,099
HOA/Condo/Coop Fees 
$743 monthly
Sq Ft Source 
N/A
Friends & Family
Recent Activity
3 weeks agoListing updated with changes from the MLS®
a month agoPrice changed to $425,000
2 months agoListing first seen on site
General Features
Direction Faces 
East
Garage 
Yes
Levels 
One
Number Of Stories 
5
Parking 
Common
Parking Spaces 
1
Property Sub Type 
Condominium
SqFt Total 
725
Style 
Contemporary
Interior Features
Appliances 
DryerWasherDishwasherMicrowaveRefrigeratorDisposalElectric Water HeaterWater Heater
Fireplace 
Yes
Fireplace Features 
Gas
Fireplaces 
1
Flooring 
Ceramic TileHardwoodCarpet
Heating 
ElectricNatural GasRadiantWall Furnace
Interior 
Walk-In Closet(s)Elevator
Laundry Features 
Electric Dryer HookupWasher Hookup
Main Level Bedrooms 
1
Window Features 
Insulated Windows
Bathroom Full 
Level - Main
Dining Room 
Level - Main
Entry Hall 
Level - Main
Kitchen 
Level - Main
Living Room 
Level - Main
Master Bedroom 
Level - Main
Utility Room 
Level - Main
Save
Ask
Tour
Hide
Share
Exterior Features
Construction Details 
Cement Siding
Exterior 
Balcony
Lot Features 
Paved
Roof 
Flat
View 
CityLakeMountain(s)
Waterview 
CityLakeMountain(s)
Windows/Doors 
Insulated Windows
Community Features
Association Fee 
$743.0
Association Fee Frequency 
Monthly
MLS Area 
700 - Queen Anne/Magnolia
School District 
Seattle
Financing Terms Available 
CashConventional
Building Access 
Main
Schools
School District
Seattle
Elementary School
Buyer To Verify
Middle School
Buyer To Verify
High School
Buyer To Verify
Courtesy of NWMLS
Listing courtesy of Nick Southard of Upgrade Realty


Listing information is provided by Participants of the Northwest MLS. IDX information is provided exclusively for personal, non-commercial use, and may not be used for any purpose other than to identify prospective properties consumers may be interested in purchasing. Information is deemed reliable but not guaranteed. Copyright 2026, Northwest MLS.
All data is obtained from various sources and may not have been verified by the broker or MLS Grid. Supplied open house information is subject to change without notice. All information should be independently reviewed and verified for accuracy. Properties may or may not be listed by the office/agent presenting the information.
Last checked: 2026-10-13 01:36 AM PDT

Neighborhood & Commute
Source: Walkscore
Disclosure: Community information and market data powered by Constellation Data Labs. Information is deemed reliable but not guaranteed.
Save
Ask
Tour
Hide
Share