Save
Ask
Tour
Hide
Share
$975,000
74 Days On Site

2419 NE 14th Street
Renton, WA 98056

For Sale|Single Family Residence|Active
5
Beds
3
Total Baths
2
Full Baths
1
Partial Bath
2,440
SqFt
$400
/SqFt
2001
Built
Cumulative Days On Market:
50
Subdivision:
Kennydale
County:
King
Courtesy of NWMLS
Listing courtesy of Muusa Liinpaa of COMPASS
2419 NE 14th Street2419 NE 14th Street2419 NE 14th Street2419 NE 14th Street
Save
Ask
Tour
Hide
Share

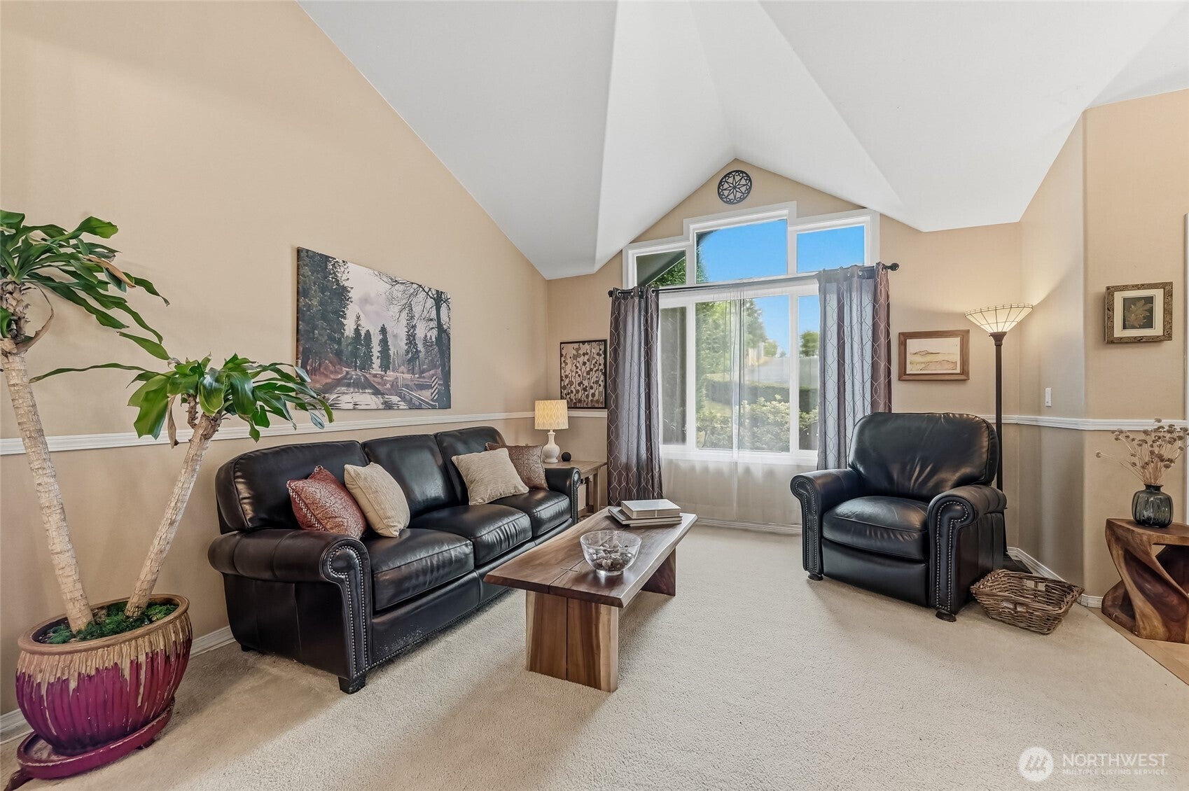
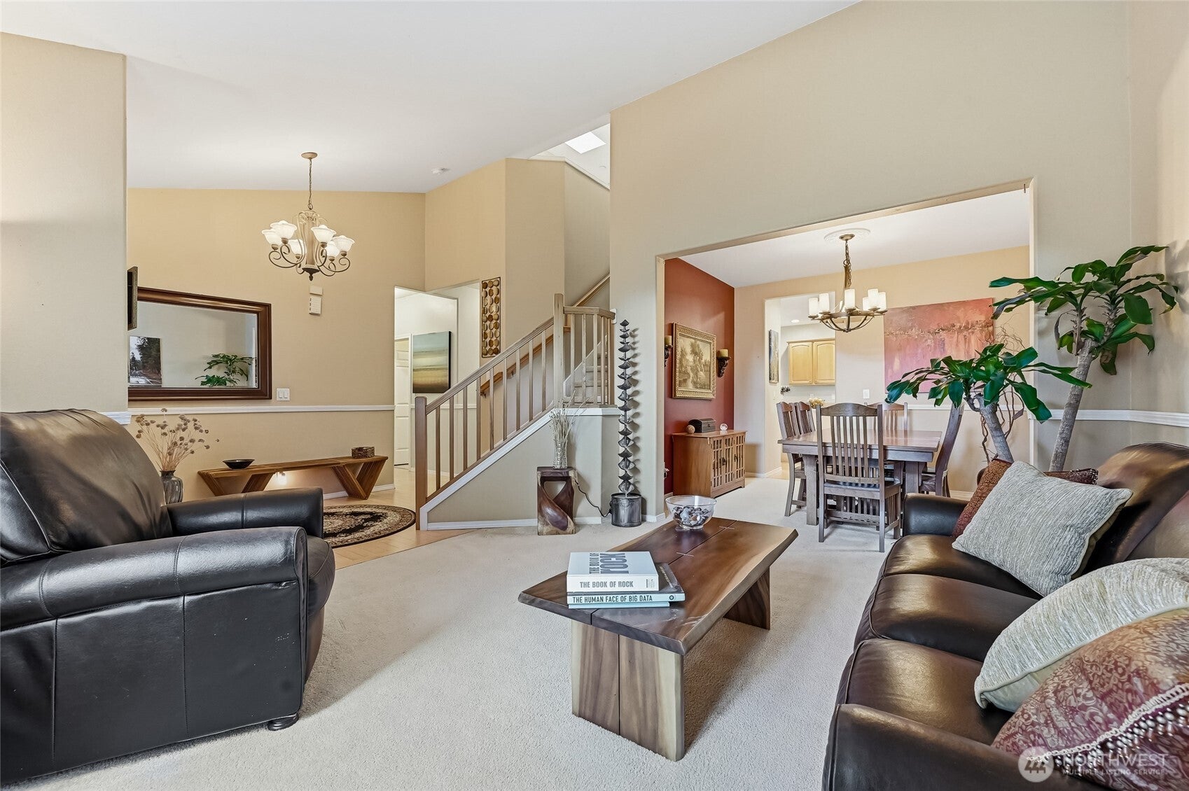
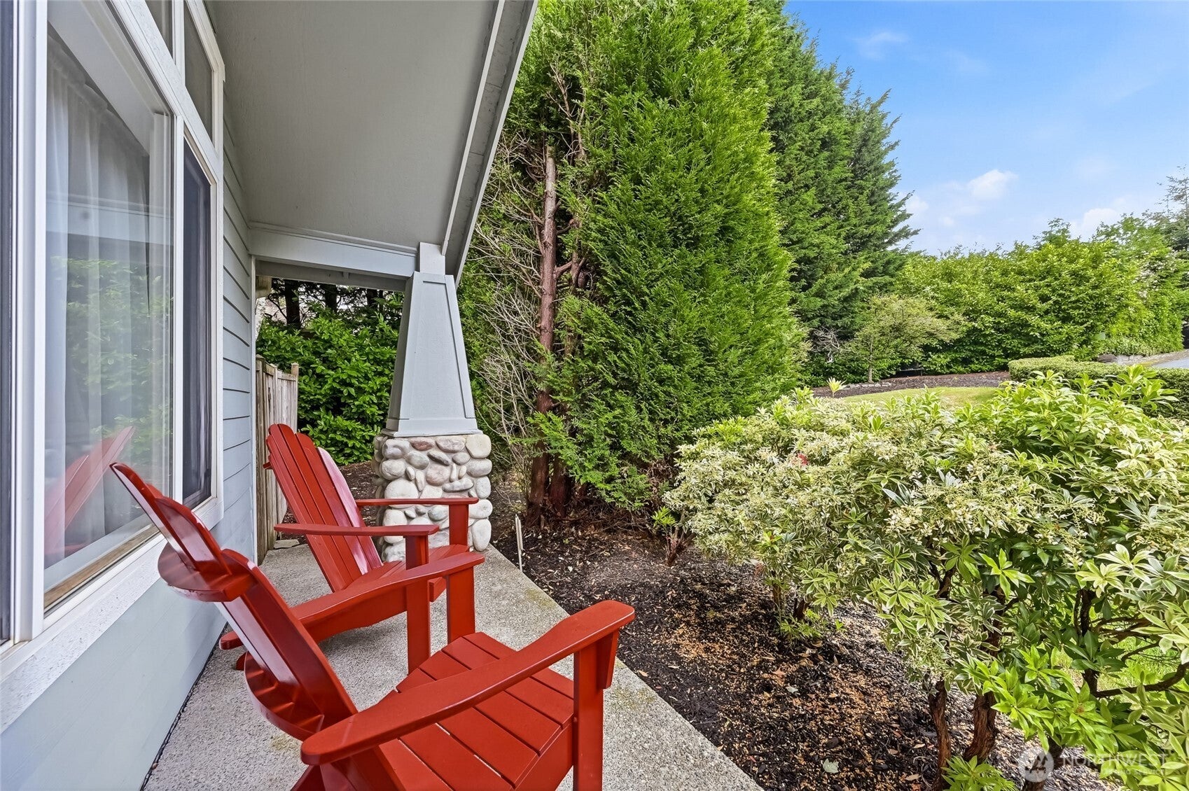
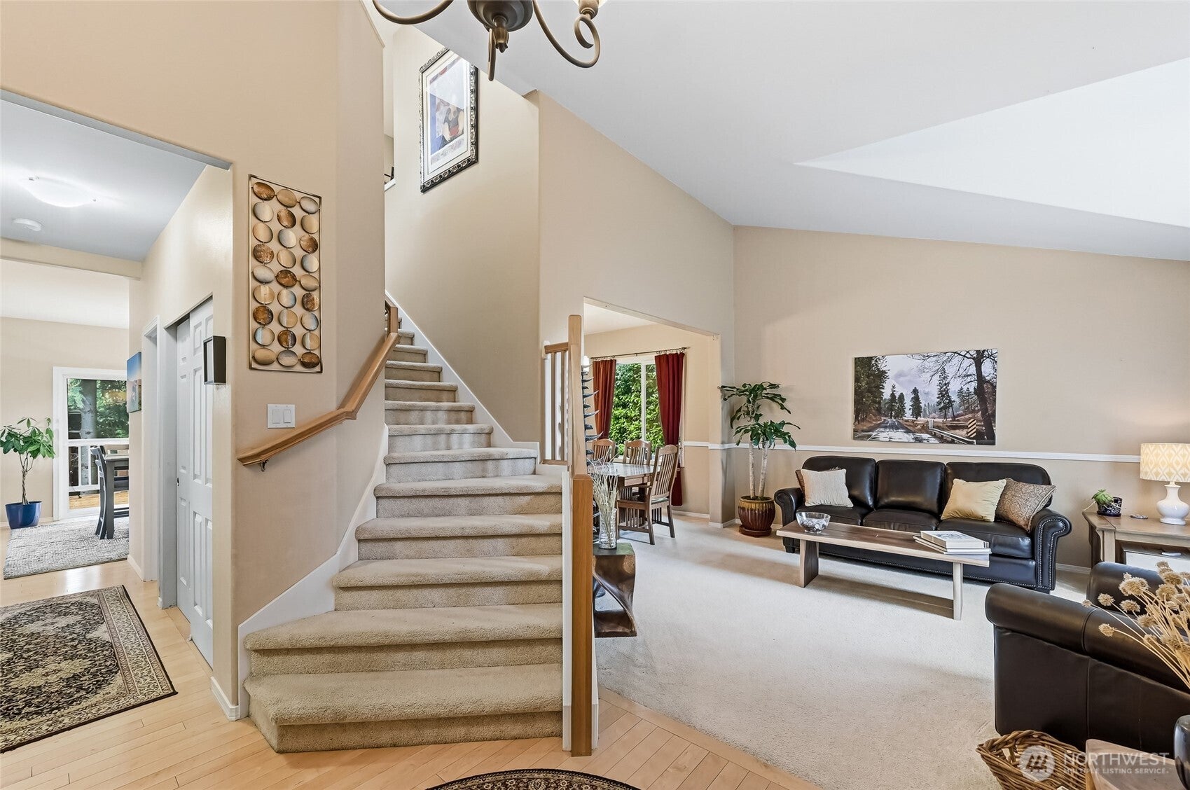
Start with what's genuinely hard to find here: nearly half an acre, a three-car garage, and open parking out front for the RV or the boat, all minutes from I-405. Space like that usually means a long haul from the Eastside. This keeps the commute short in both directions, Bellevue one way, the Kent, Renton, and Tukwila corridor the other, on a quiet dead-end street in the Renton Highlands.Out back, the yard is the kind of space you plan a whole summer around. Room for the garden, the dog, the long table of people who stay past dark, and enough distance from the neighbors to actually hear the evening. The garage takes three cars and still leaves the RV out front, loaded and ready for a Friday getaway with no storage-lot detour.Inside, there's a spot for every version of your day. A den off the entry where work happens behind a closed door. A loft that becomes whatever the season asks of it. A kitchen that opens to where everyone already gathers, and a fireplace and territorial view to land in once the day lets go.The hard part is finding it. You just did. Everything else you look at gets measured against it.

Save
Ask
Tour
Hide
Share
Listing Snapshot
Price 
$975,000
Days On Site 
74 Days
Bedrooms 
5
Inside Area (SqFt) 
2,440 sqft
Total Baths 
3
Full Baths 
2
Partial Baths 
1
Lot Size 
0.4293 Acres
Year Built 
2001
MLS® Number 
2561942
Status 
Active
Property Tax 
$10,260
HOA/Condo/Coop Fees 
N/A
Sq Ft Source 
N/A
Friends & Family
Recent Activity
3 weeks agoListing updated with changes from the MLS®
2 months agoListing first seen on site
General Features
Acres 
0.4293
Attached Garage 
Yes
Direction Faces 
East
Garage 
Yes
Land Lease 
No
Levels 
Two
Parking 
Attached
Parking Spaces 
12
Property Sub Type 
Single Family Residence
Security 
Security System
SqFt Total 
2440
Style 
Contemporary
Utilities 
Cable AvailableSewer Connected
Water Source 
Public
Zoning 
R-8
Interior Features
Appliances 
DishwasherDryerMicrowaveRefrigeratorDisposalGas Water HeaterWasherWater Heater
Basement 
None
Fireplace 
Yes
Fireplace Features 
Gas
Fireplaces 
1
Flooring 
Ceramic TileHardwoodLaminateMarbleVinylCarpet
Heating 
ElectricNatural GasForced Air
Interior 
Walk-In Closet(s)Ceiling Fan(s)Vaulted Ceiling(s)
Main Level Bedrooms 
1
Window Features 
Skylight(s)
Bathroom Full 
Level - Second
Bathroom Half 
Level - Main
Bedroom 
Level - Second
Den 
Level - Main
Dining Room 
Level - Main
Entry Hall 
Level - Main
Great Room 
Level - Main
Master Bedroom 
Level - Second
Utility Room 
Level - Main
Save
Ask
Tour
Hide
Share
Exterior Features
Construction Details 
Cement Siding
Fencing 
Fenced
Lot Features 
Paved
Patio And Porch 
DeckPatio
Roof 
Composition
View 
Territorial
Waterview 
Territorial
Windows/Doors 
Skylight(s)
Community Features
MLS Area 
350 - Renton/Highlands
School District 
Renton
Financing Terms Available 
CashConventionalVA Loan
Building Access 
Main
Schools
School District
Renton
Elementary School
Kennydale Elem
Middle School
Mcknight Mid
High School
Hazen Snr High
Courtesy of NWMLS
Listing courtesy of Muusa Liinpaa of COMPASS


Listing information is provided by Participants of the Northwest MLS. IDX information is provided exclusively for personal, non-commercial use, and may not be used for any purpose other than to identify prospective properties consumers may be interested in purchasing. Information is deemed reliable but not guaranteed. Copyright 2026, Northwest MLS.
All data is obtained from various sources and may not have been verified by the broker or MLS Grid. Supplied open house information is subject to change without notice. All information should be independently reviewed and verified for accuracy. Properties may or may not be listed by the office/agent presenting the information.
Last checked: 2026-10-13 03:08 AM PDT

Neighborhood & Commute
Source: Walkscore
Disclosure: Community information and market data powered by Constellation Data Labs. Information is deemed reliable but not guaranteed.
Save
Ask
Tour
Hide
Share