Save
Ask
Tour
Hide
Share
$237,500
78 Days On Site

180 Salkum Road
Salkum, WA 98582

For Sale|Manufactured On Land|Active
3
Beds
2
Total Baths
1
Full Bath
1
Partial Bath
1,560
SqFt
$152
/SqFt
1976
Built
Cumulative Days On Market:
220
Subdivision:
Salkum
County:
Lewis
Courtesy of NWMLS
Listing courtesy of Brenda Martin of John L. Scott, Inc
180 Salkum Road180 Salkum Road180 Salkum Road180 Salkum Road
Save
Ask
Tour
Hide
Share

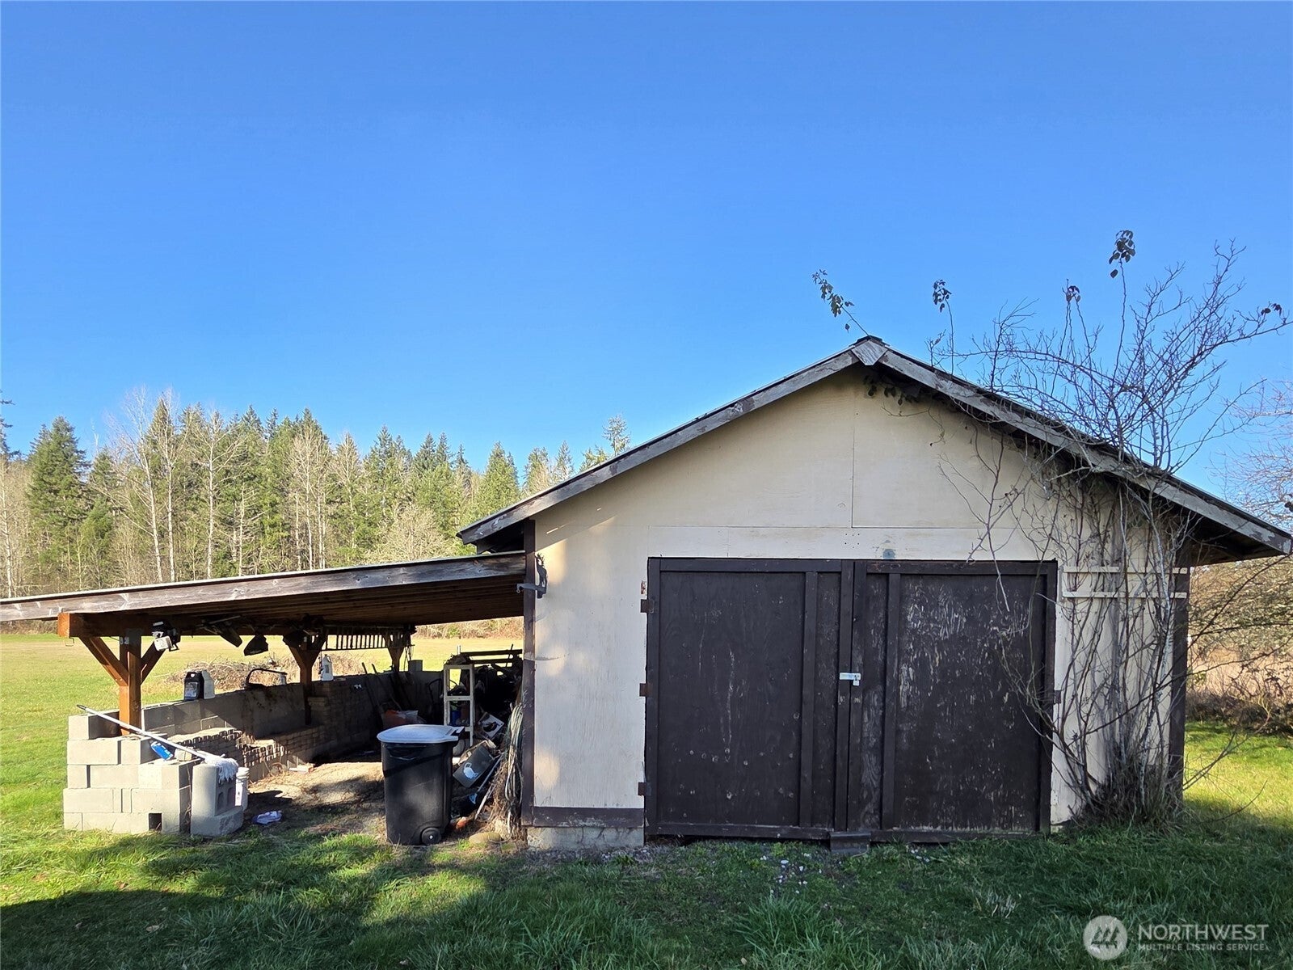
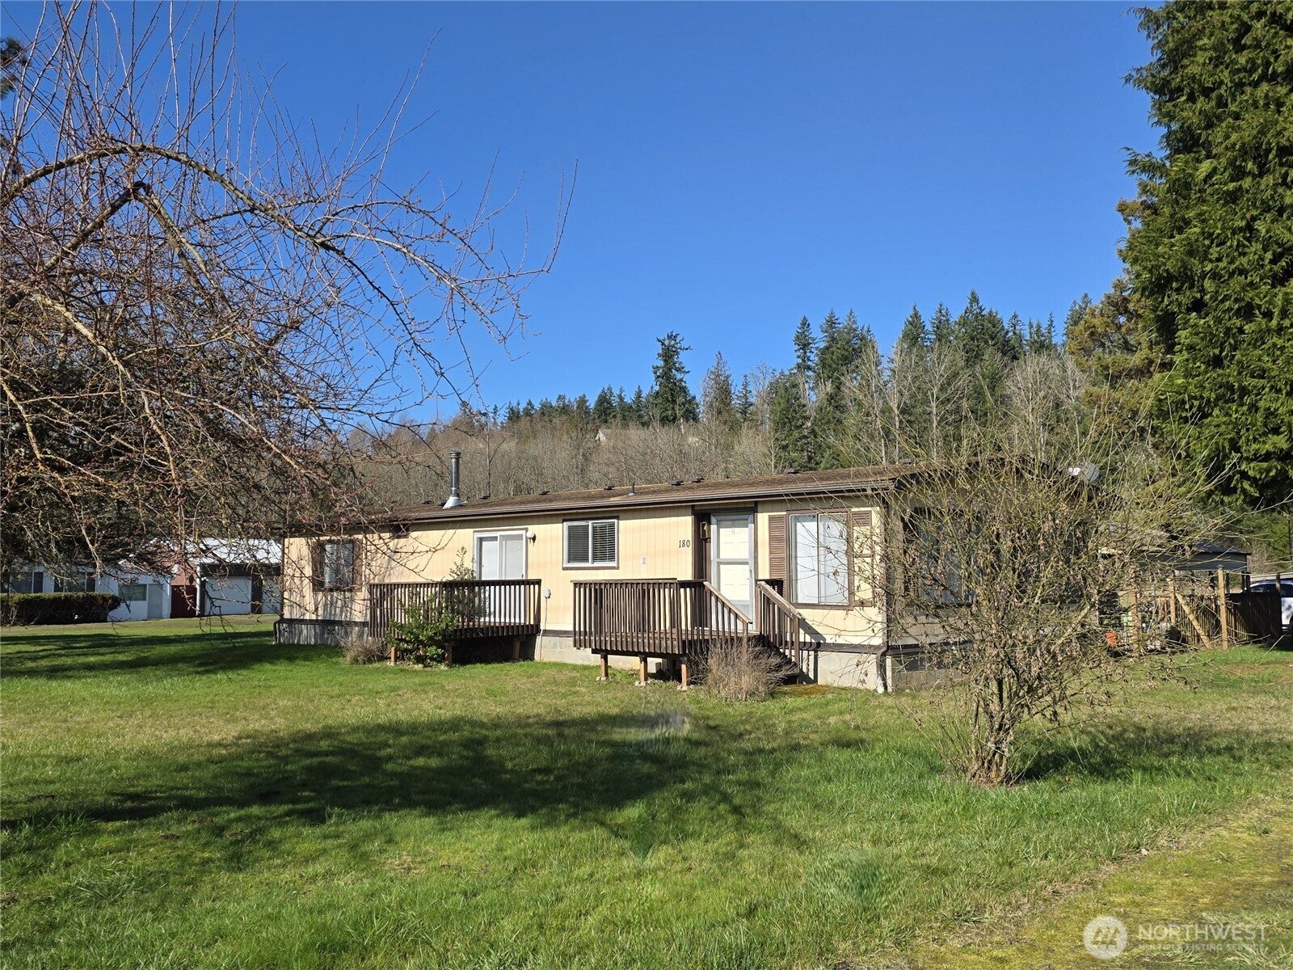
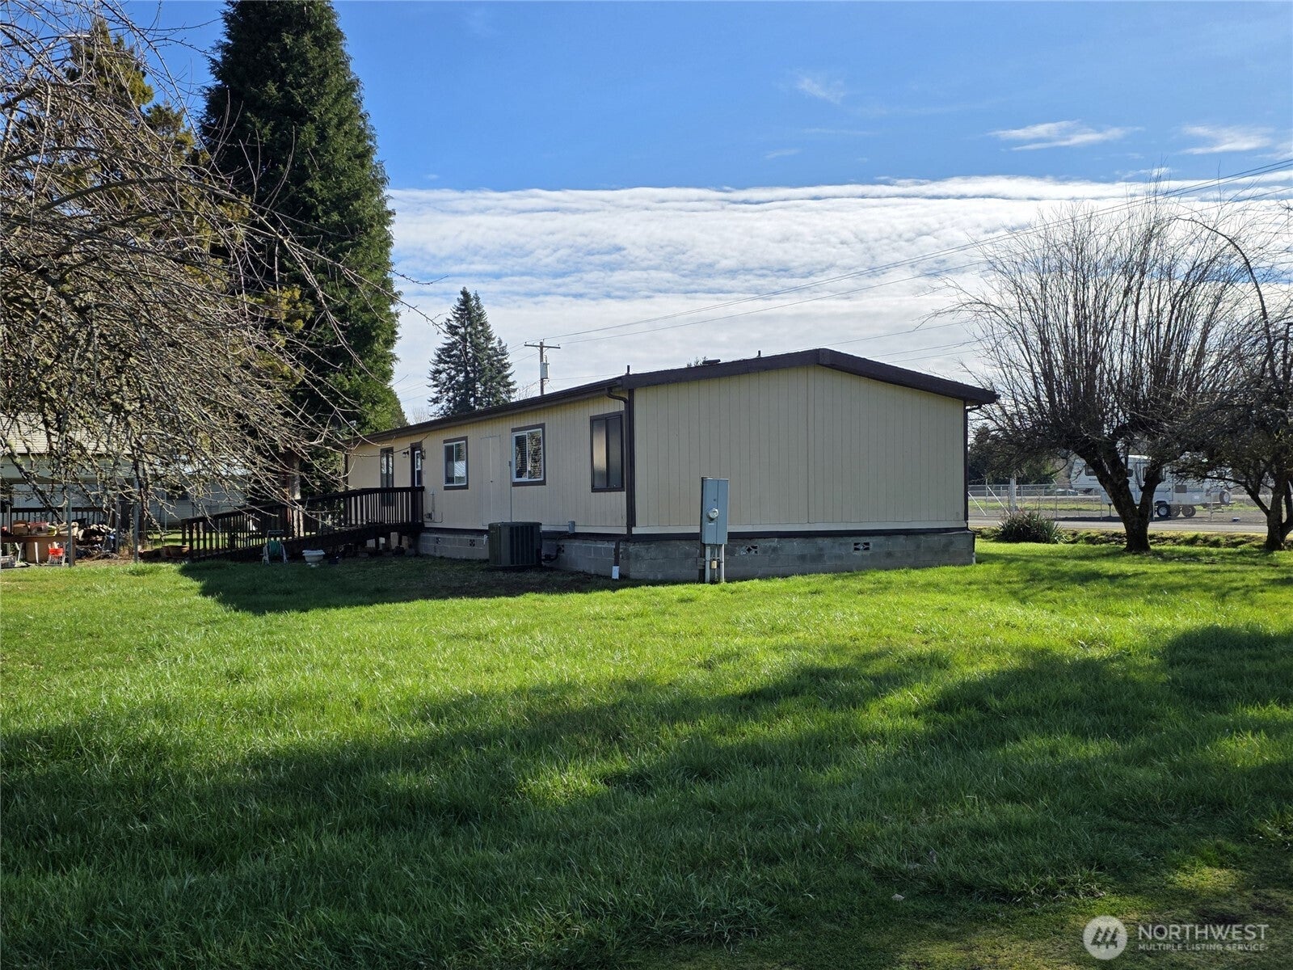
The White Pass Scenic Byway is your all-access pass to outdoor recreation adventures! Enjoy your own slice of rural heaven in the charming community of Salkum! Room for friends, RVs, you name it. Lovingly-maintained home includes 3 bedrooms, 1.75 baths, open floorplan, and is nicely situated on beautiful and level 1.5 acre parcel. Comfort in all seasons with heat pump for AC and efficient heating. Property features fruit trees, garden space, 4 covered parking spots, RV parking, and a useful circular driveway. Independent living and low utility costs are a bonus when you have your own well and septic. Minutes to boating, fishing, swimming, and water sports at Lake Mayfield and Riffe Lake! So much to explore at local parks and hiking trails while conveniently located just 15 minutes to i-5. Opportunity awaits!

Save
Ask
Tour
Hide
Share
Listing Snapshot
Price 
$237,500
Days On Site 
78 Days
Bedrooms 
3
Inside Area (SqFt) 
1,560 sqft
Total Baths 
2
Full Baths 
1
Partial Baths 
1
Lot Size 
1.5 Acres
Year Built 
1976
MLS® Number 
2561630
Status 
Active
Property Tax 
$605.38
HOA/Condo/Coop Fees 
N/A
Sq Ft Source 
N/A
Friends & Family
Recent Activity
3 weeks agoListing updated with changes from the MLS®
a month agoStatus changed to Active
3 months agoListing first seen on site
General Features
Acres 
1.5
Direction Faces 
South
Foundation 
BlockSlab
Land Lease 
No
Levels 
One
Parking 
Detached CarportDrivewayOff Street
Parking Spaces 
2
Property Sub Type 
Manufactured On Land
Sewer 
Septic Tank
SqFt Total 
1560
Water Source 
WellPrivate
Interior Features
Appliances 
DishwasherRefrigerator
Basement 
None
Cooling 
Ceiling Fan(s)Central AirHeat Pump
Flooring 
VinylCarpet
Heating 
ElectricForced Air
Interior 
Ceiling Fan(s)
Main Level Bedrooms 
3
Bathroom Full 
Level - Main
Bathroom Three Quarter 
Level - Main
Bedroom 
Level - Main
Dining Room 
Level - Main
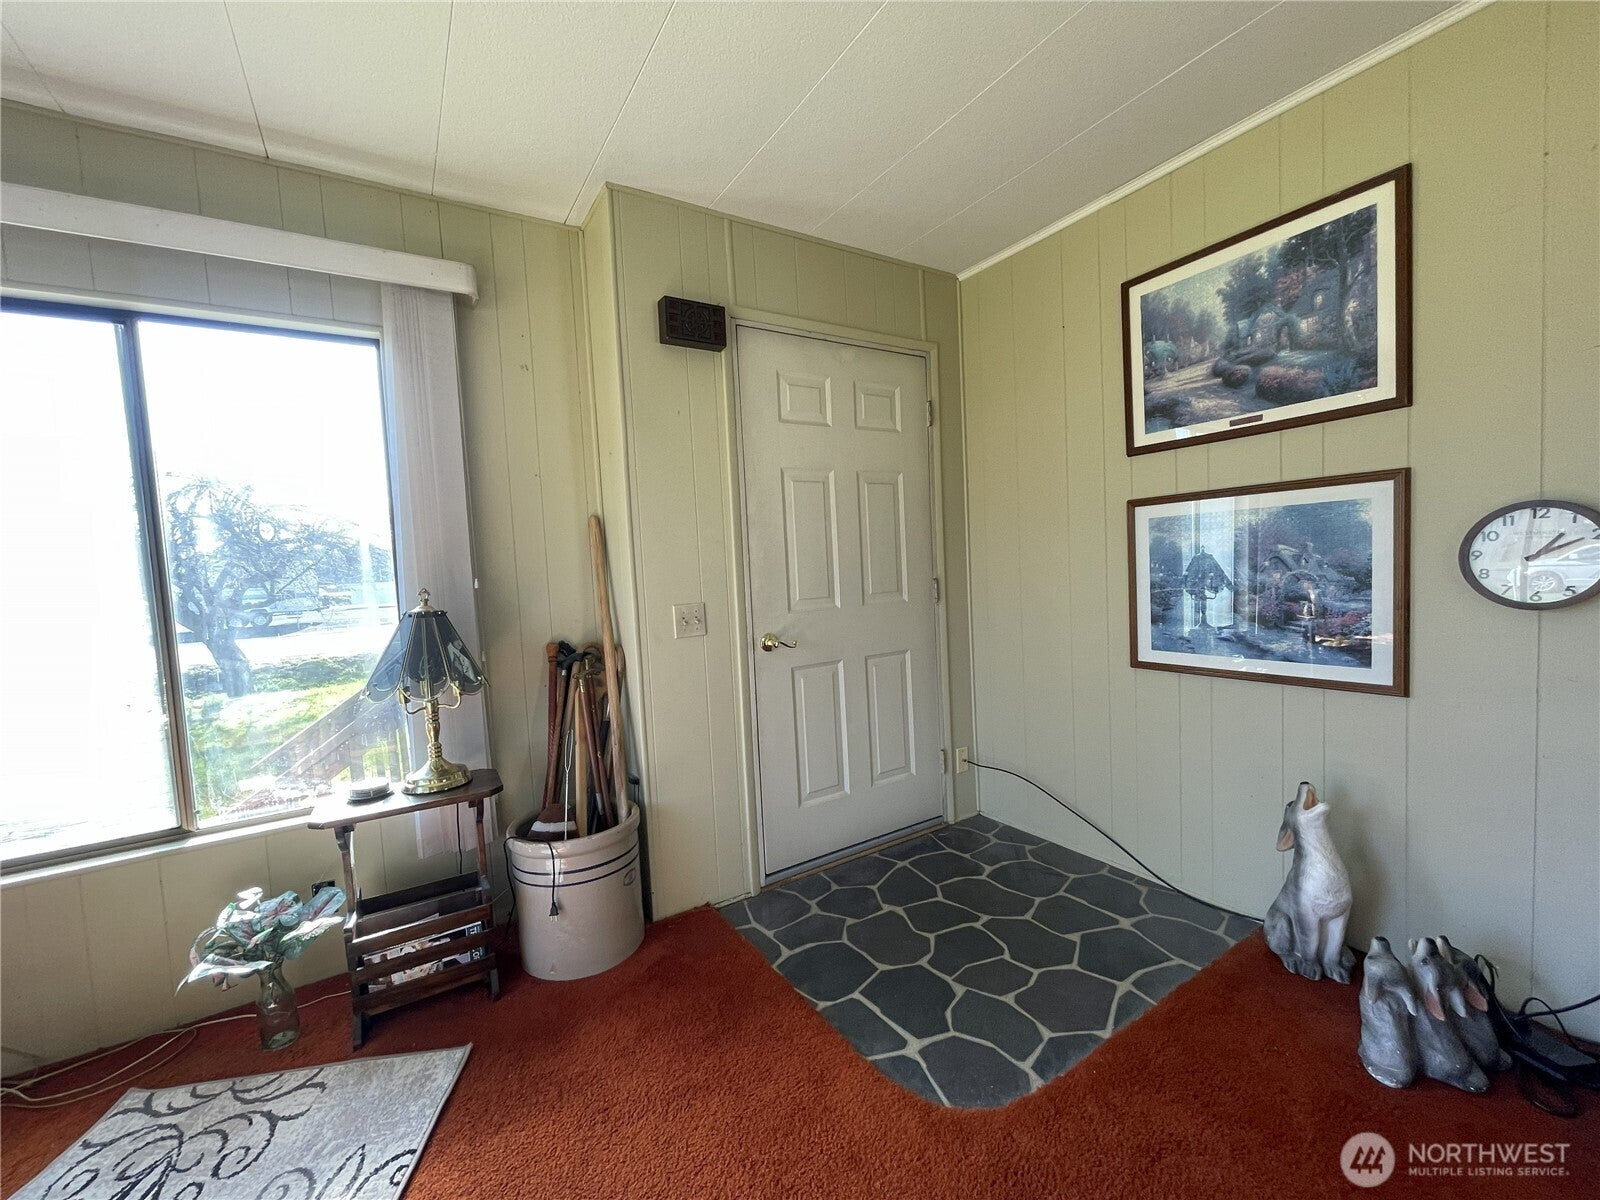
Entry Hall 
Level - Main
Family Room 
Level - Main
Kitchen 
Level - Main
Living Room 
Level - Main
Master Bedroom 
Level - Main
Utility Room 
Level - Main
Save
Ask
Tour
Hide
Share
Exterior Features
Exterior 
Garden
Fencing 
Partial
Lot Features 
LevelPaved
Other Structures 
Barn(s)Outbuilding
Patio And Porch 
Deck
Roof 
Composition
View 
Territorial
Waterview 
Territorial
Community Features
MLS Area 
434 - Onalaska
School District 
Mossyrock
Financing Terms Available 
CashConventional
Building Access 
Main
Schools
School District
Mossyrock
Elementary School
Mossyrock Elem
Middle School
Mossyrock Mid & High
High School
Mossyrock Mid & High
Courtesy of NWMLS
Listing courtesy of Brenda Martin of John L. Scott, Inc


Listing information is provided by Participants of the Northwest MLS. IDX information is provided exclusively for personal, non-commercial use, and may not be used for any purpose other than to identify prospective properties consumers may be interested in purchasing. Information is deemed reliable but not guaranteed. Copyright 2026, Northwest MLS.
All data is obtained from various sources and may not have been verified by the broker or MLS Grid. Supplied open house information is subject to change without notice. All information should be independently reviewed and verified for accuracy. Properties may or may not be listed by the office/agent presenting the information.
Last checked: 2026-10-14 07:46 AM PDT

Neighborhood & Commute
Source: Walkscore
Disclosure: Community information and market data powered by Constellation Data Labs. Information is deemed reliable but not guaranteed.
Save
Ask
Tour
Hide
Share