
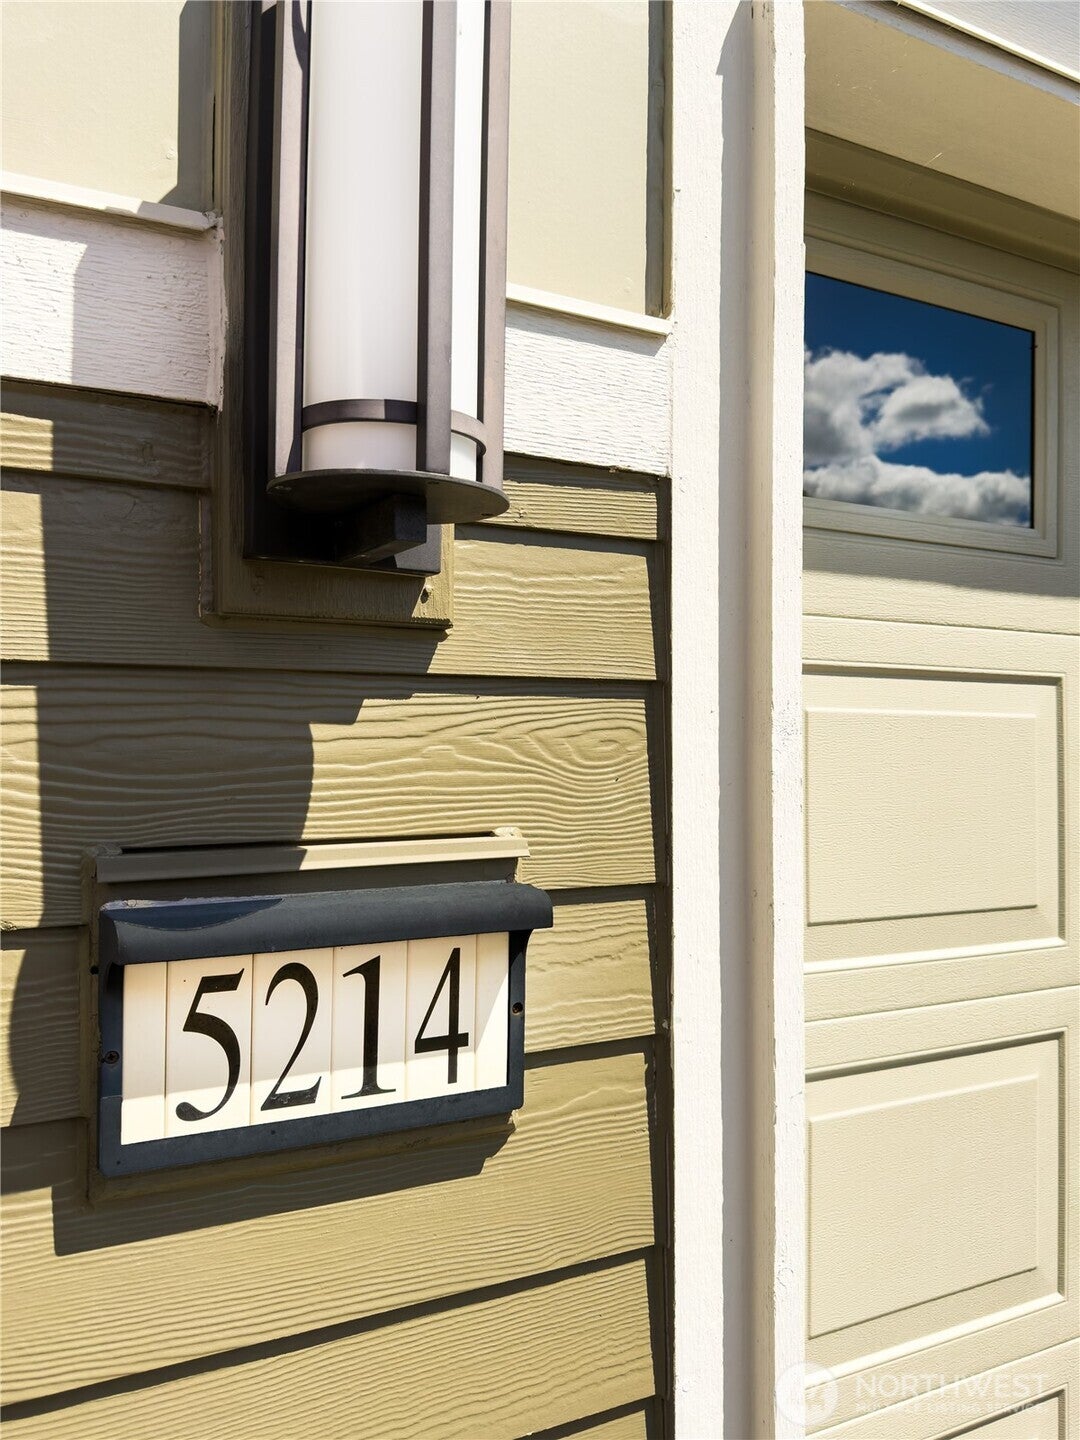
5214 Waldron Drive NEOlympia, WA 98516
Listing courtesy of Katy Smith of RE/MAX Northwest
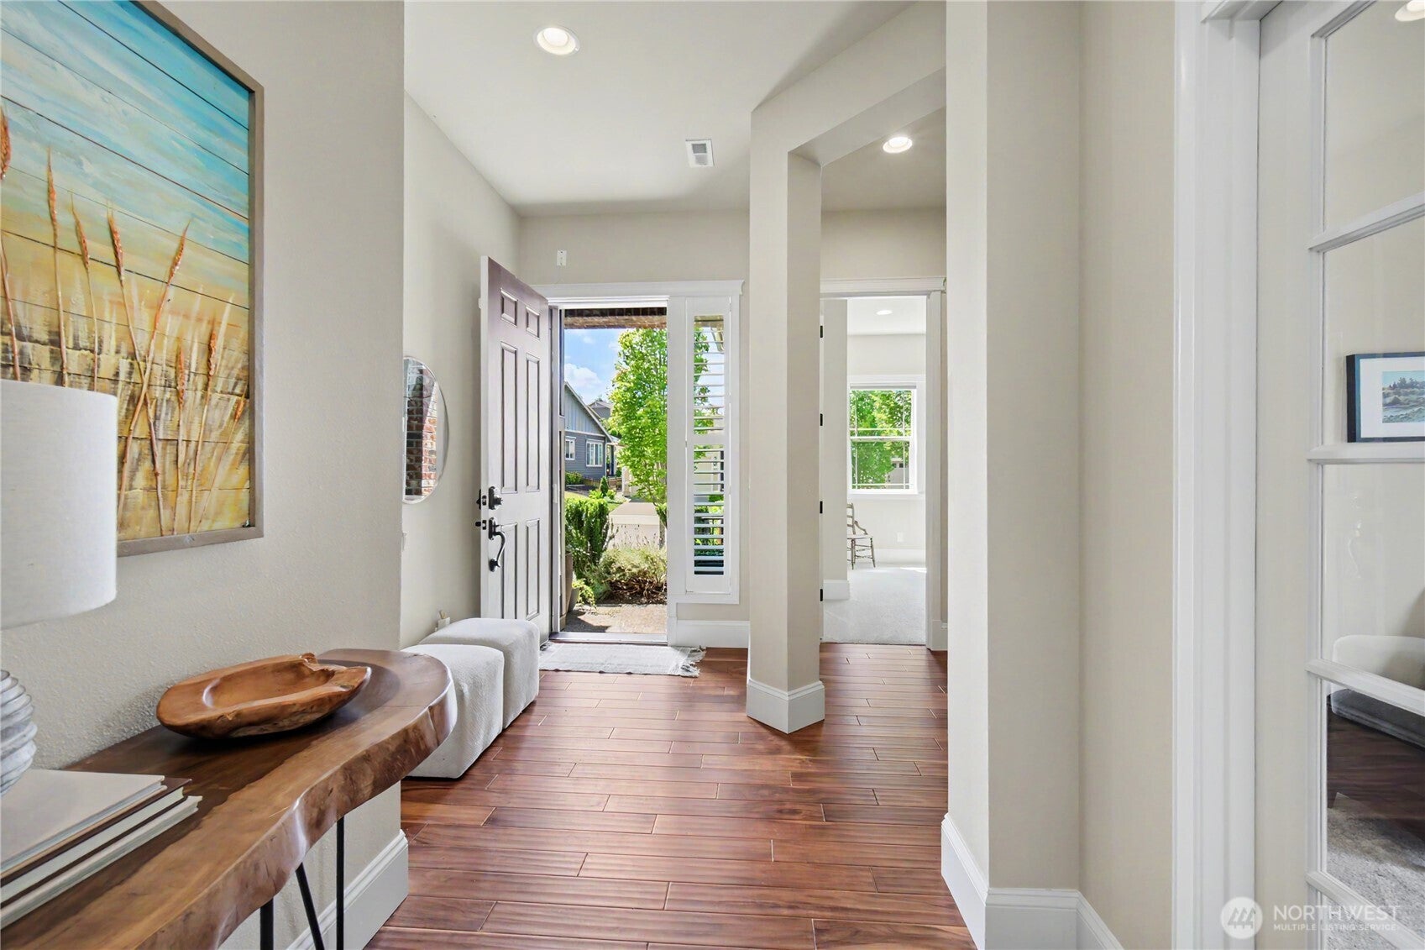
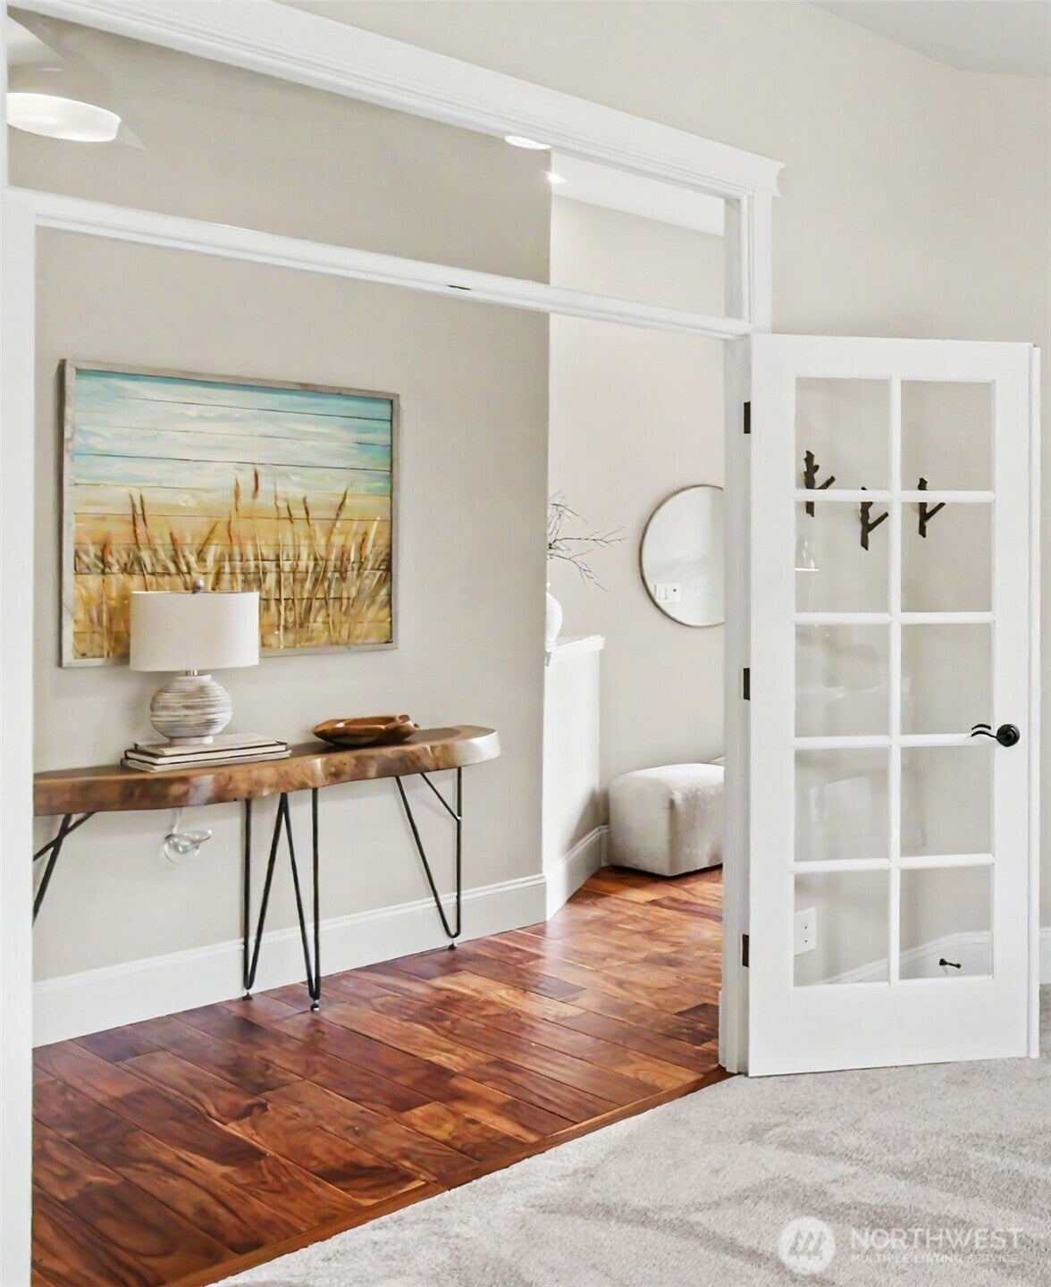
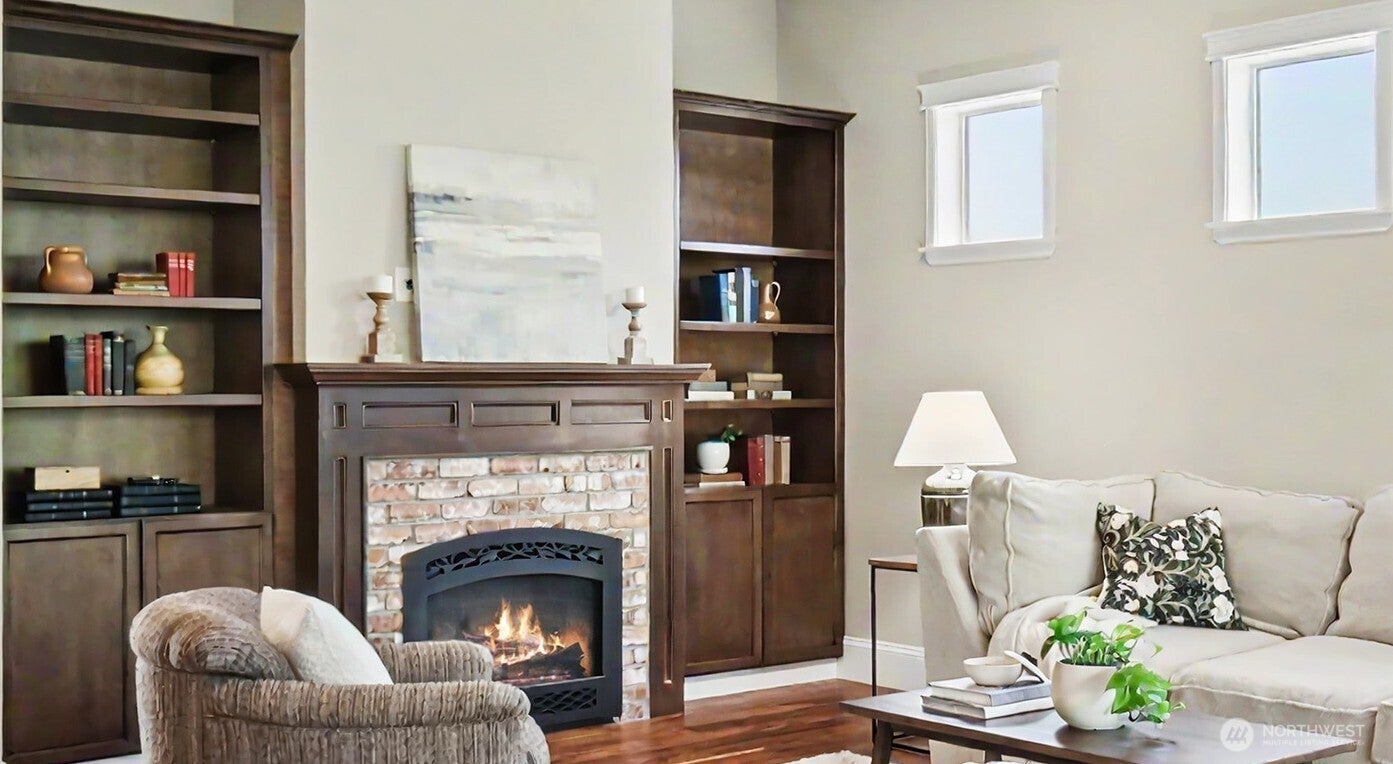
Shea Genova Floorplan • Greenbelt Setting • Air Conditioning: Shea-built Genova floorplan backing to a greenbelt and wetland buffer in Jubilee. Elegant, timeless, and meticulously maintained, this single-level home features 10' ceilings, engineered hardwood flooring, wood-wrapped windows, and abundant natural light. Open-concept great room with custom built-ins and gas fireplace opens to a covered patio with a second gas fireplace, ceiling fan, "privacy" shades, and serene greenbelt views. Chef's kitchen offers Quartzite countertops, decorative tile backsplash, under-cabinet lighting, 42" maple cabinets with warm alder stain, custom pull-out shelving, GE Profile stainless appliances, instant hot water, and a walk-in pantry. Glass French doors open to den, while "Smart" Space with built-in cabinetry provides flexible office, craft, or hobby space. The spacious primary suite overlooks the greenbelt and includes a soaking tub, frameless tile shower, dual vanity, and oversized walk-in closet; and additional bedroom with en suite bath. Additional features include air conditioning (2025), Graber blinds, USB outlets, security system, professionally landscaped grounds with irrigation, fenced backyard, oversized garage with built-in cabinetry, shelving, and extra storage, plus a Mirage retractable screen door. Jubilee amenities include the Lodge, Links Golf Course, fitness center, pool, pickleball courts, walking trails, community beach, shopping, Costco, restaurants, and I-5 access.
| 4 days ago | Listing updated with changes from the MLS® | |
| 4 days ago | Status changed to Active Under Contract | |
| 2 months ago | Listing first seen on site |
Listing courtesy of Katy Smith of RE/MAX Northwest

Listing information is provided by Participants of the Northwest MLS. IDX information is provided exclusively for personal, non-commercial use, and may not be used for any purpose other than to identify prospective properties consumers may be interested in purchasing. Information is deemed reliable but not guaranteed. Copyright 2026, Northwest MLS.
All data is obtained from various sources and may not have been verified by the broker or MLS Grid. Supplied open house information is subject to change without notice. All information should be independently reviewed and verified for accuracy. Properties may or may not be listed by the office/agent presenting the information.
Last checked: 2026-10-13 12:50 AM PDT
