Save
Ask
Tour
Hide
Share
$1,050,000
75 Days On Site

959 6th Avenue NE
Issaquah, WA 98029

For Sale|Condominium|Active
4
Beds
5
Total Baths
2
Full Baths
3
Partial Baths
2,190
SqFt
$479
/SqFt
2019
Built
Cumulative Days On Market:
68
Subdivision:
Issaquah Highlands
County:
King
Courtesy of NWMLS
Listing courtesy of Krista Mehr of COMPASS
959 6th Avenue NE959 6th Avenue NE959 6th Avenue NE959 6th Avenue NE
Save
Ask
Tour
Hide
Share

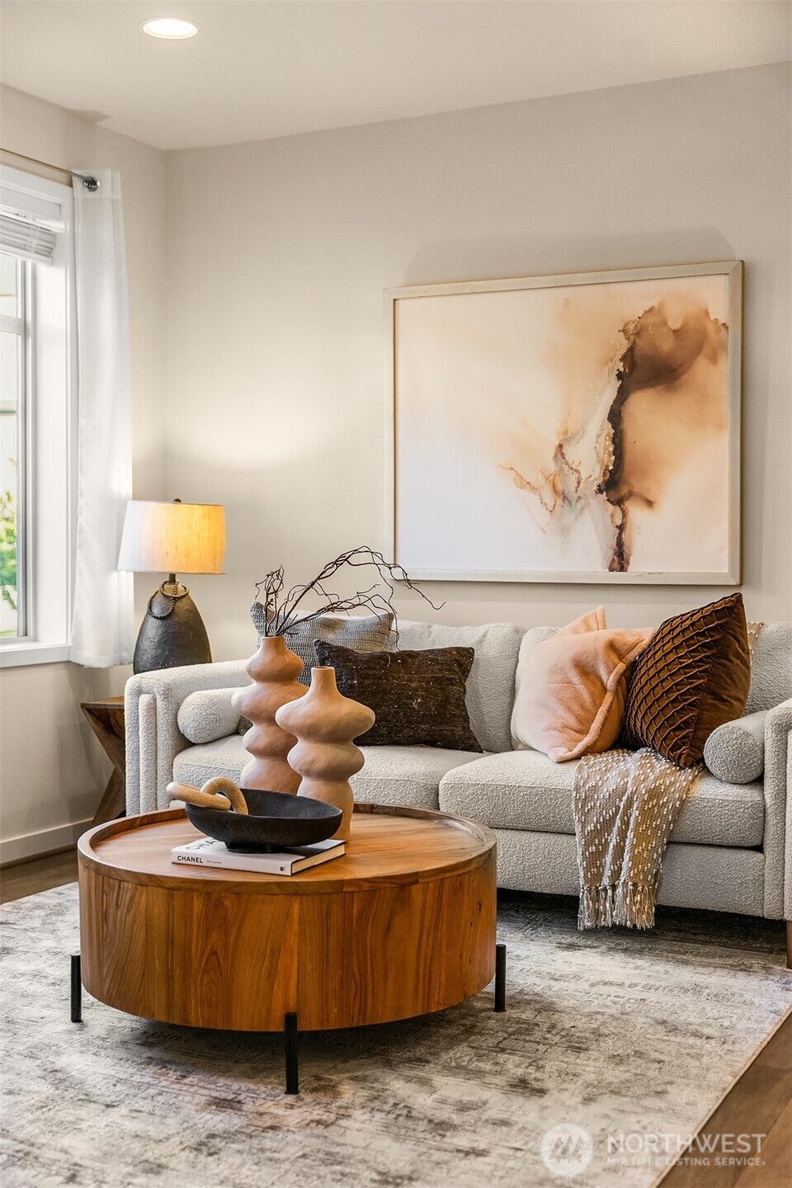
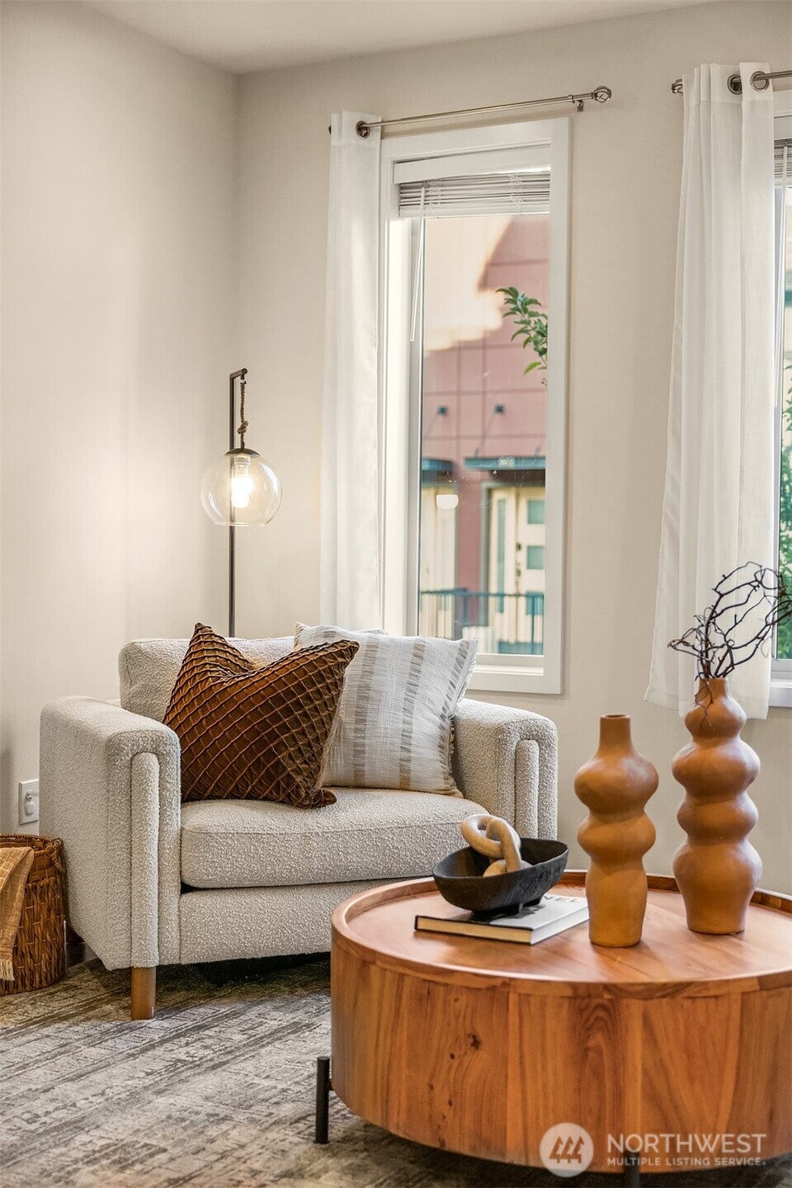
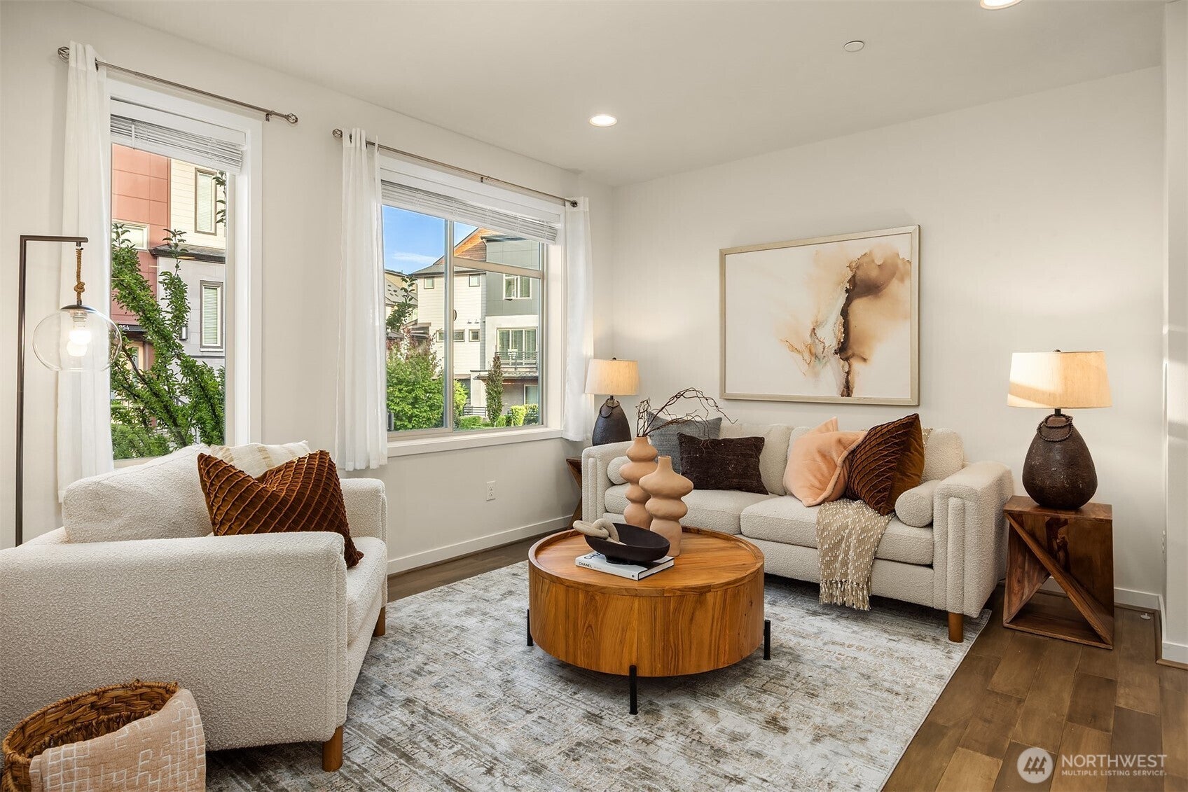
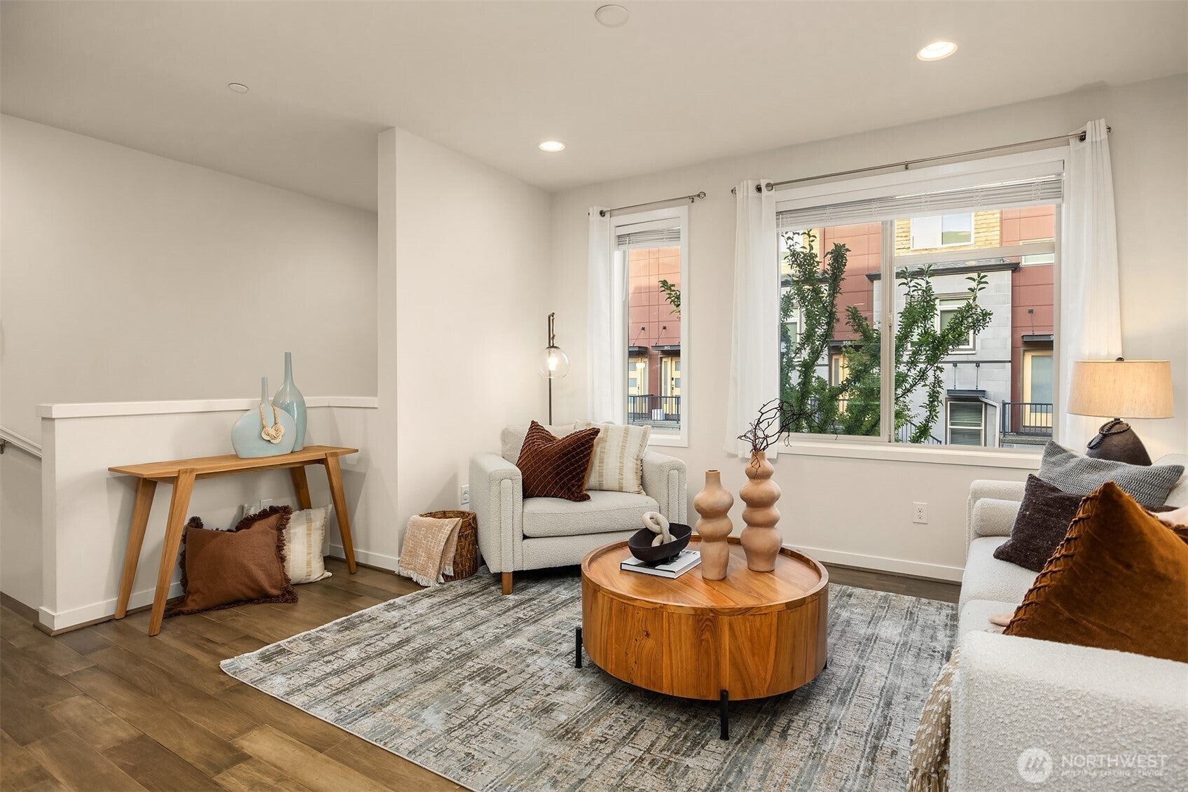
A luminous home next to shopping, dining, and entertainment, surrounded by incredible mountain views—welcome to Westridge at Issaquah Highlands! This spacious and bright four-bedroom home includes a top-floor bonus room with a full bath and an incredible rooftop deck. Designed for today's lifestyle, the contemporary floor plan features a gourmet kitchen with abundant storage, a generous island with seating, spacious living / dining areas, and a private guest suite with full bath on the lower level. Upstairs, you'll find two sizable secondary bedrooms and a luxurious primary suite with a walk-in closet, dual-sink vanity, quartz countertops, tile flooring, and a walk-in shower. Stay comfortable year-round with mini-split A/C throughout. The large side-by-side two-car garage includes a storage room, with ample guest parking nearby. Parks, trails, shopping, and dining are right outside your door. Ideally located just minutes from I-90, this home offers an easy commute to Seattle and Bellevue. Pre-inspected with a healthy HOA and no rental cap, this home has it all in one of the most desirable neighborhoods on the Eastside—Issaquah Highlands!

Save
Ask
Tour
Hide
Share
Listing Snapshot
Price 
$1,050,000
Days On Site 
75 Days
Bedrooms 
4
Inside Area (SqFt) 
2,190 sqft
Total Baths 
5
Full Baths 
2
Partial Baths 
3
Lot Size 
N/A
Year Built 
2019
MLS® Number 
2560672
Status 
Active
Property Tax 
$10,081
HOA/Condo/Coop Fees 
$367 monthly
Sq Ft Source 
N/A
Friends & Family
Recent Activity
6 days agoListing updated with changes from the MLS®
2 weeks agoPrice changed to $1,050,000
4 weeks agoStatus changed to Active
2 months agoListing first seen on site
General Features
Direction Faces 
East
Garage 
Yes
Levels 
Multi/Split
Number Of Stories 
4
Parking 
Off Street
Parking Spaces 
4
Property Sub Type 
Condominium
SqFt Total 
2190
Style 
Contemporary
Interior Features
Appliances 
DryerIce MakerWasherDishwasherMicrowaveRefrigeratorDisposalElectric Water HeaterWater Heater
Cooling 
Ductless
Flooring 
Ceramic TileHardwoodVinylCarpet
Heating 
ElectricNatural GasBaseboardDuctless
Interior 
Walk-In Closet(s)
Laundry Features 
Electric Dryer HookupWasher Hookup
Window Features 
Insulated WindowsBlinds
Bathroom Full 
Level - Second
Bathroom Half 
Level - Main
Bathroom Three Quarter 
Level - Second
Bedroom 
Level - Second
Bonus Room 
Level - Third
Dining Room 
Level - Main
Entry Hall 
Level - Main
Family Room 
Level - Main
Kitchen 
Level - Main
Living Room 
Level - Main
Master Bedroom 
Level - Second
Utility Room 
Level - Second
Save
Ask
Tour
Hide
Share
Exterior Features
Construction Details 
Cement SidingStone
Exterior 
Balcony
Lot Features 
Paved
Roof 
Composition
View 
Mountain(s)Territorial
Waterview 
Mountain(s)Territorial
Windows/Doors 
Insulated WindowsBlinds
Community Features
Association Fee 
$367.0
Association Fee Frequency 
Monthly
Community Features 
Playground
MLS Area 
540 - East of Lake Sammamish
School District 
Issaquah
Financing Terms Available 
Conventional
Building Access 
Main
Schools
School District
Issaquah
Elementary School
Clark Elem
Middle School
Issaquah Mid
High School
Issaquah High
Courtesy of NWMLS
Listing courtesy of Krista Mehr of COMPASS


Listing information is provided by Participants of the Northwest MLS. IDX information is provided exclusively for personal, non-commercial use, and may not be used for any purpose other than to identify prospective properties consumers may be interested in purchasing. Information is deemed reliable but not guaranteed. Copyright 2026, Northwest MLS.
All data is obtained from various sources and may not have been verified by the broker or MLS Grid. Supplied open house information is subject to change without notice. All information should be independently reviewed and verified for accuracy. Properties may or may not be listed by the office/agent presenting the information.
Last checked: 2026-10-14 03:06 PM PDT

Neighborhood & Commute
Source: Walkscore
Disclosure: Community information and market data powered by Constellation Data Labs. Information is deemed reliable but not guaranteed.
Save
Ask
Tour
Hide
Share