
Save
Ask
Tour
Hide
$429,999
80 Days On Site
7085 Thebes Street NEBremerton, WA 98311
For Sale|Single Family Residence|Active
3
Beds
2
Total Baths
1
Full Bath
1
Partial Bath
1,644
SqFt
$262
/SqFt
1976
Built
Cumulative Days On Market:
81
Subdivision:
Kariotis
County:
Kitsap
Courtesy of NWMLS
Listing courtesy of Donny Reece of Keller Williams Greater 360
Listing courtesy of Donny Reece of Keller Williams Greater 360
Save
Ask
Tour
Hide
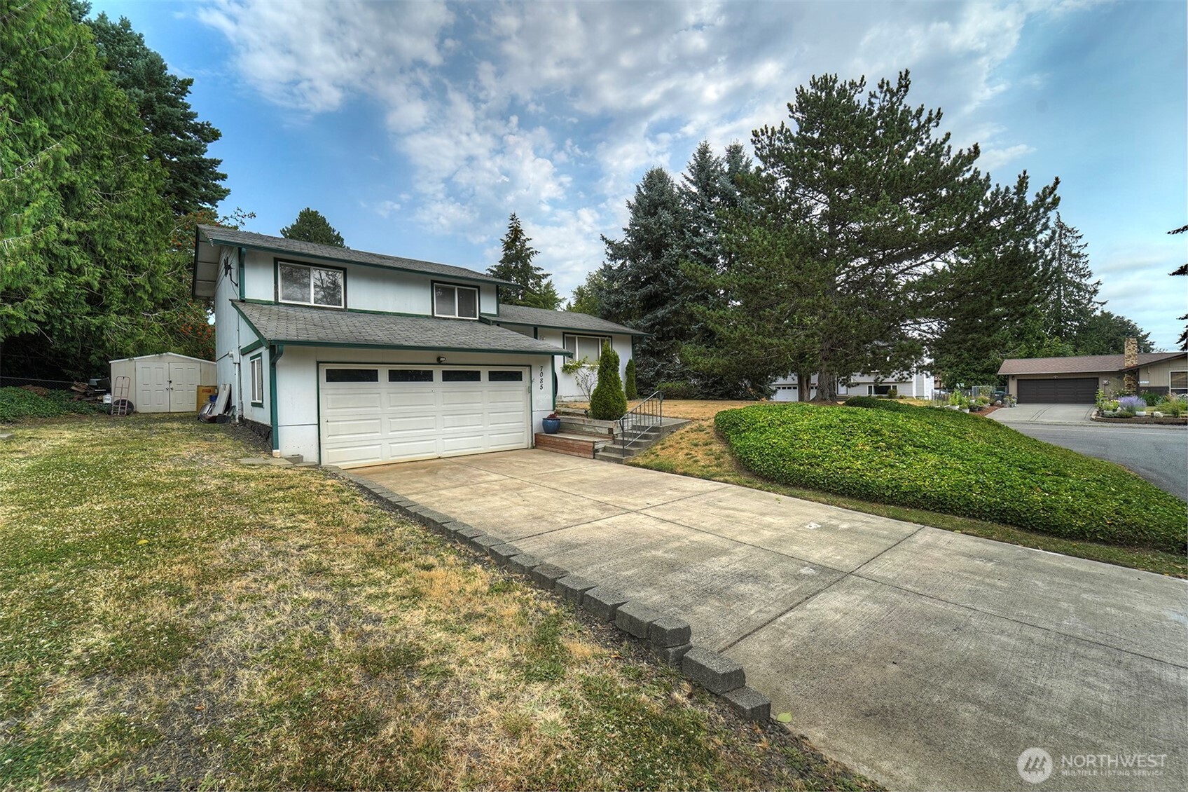
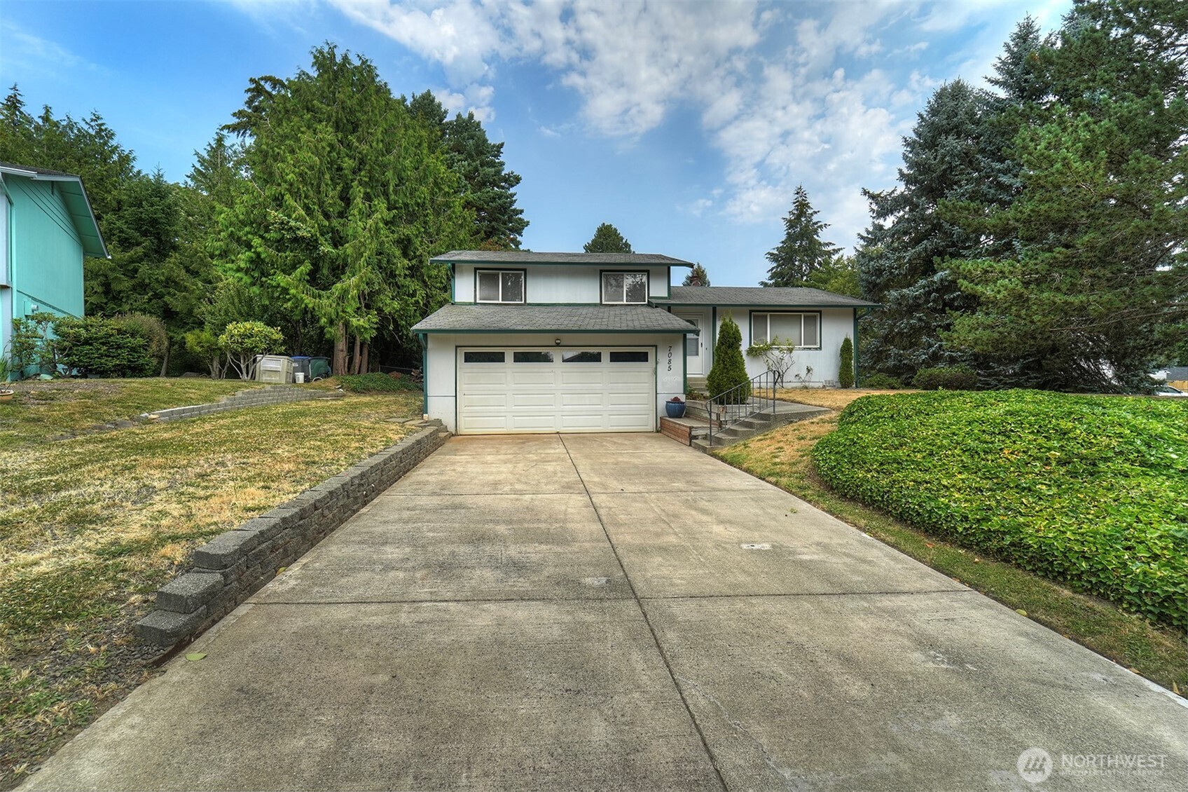
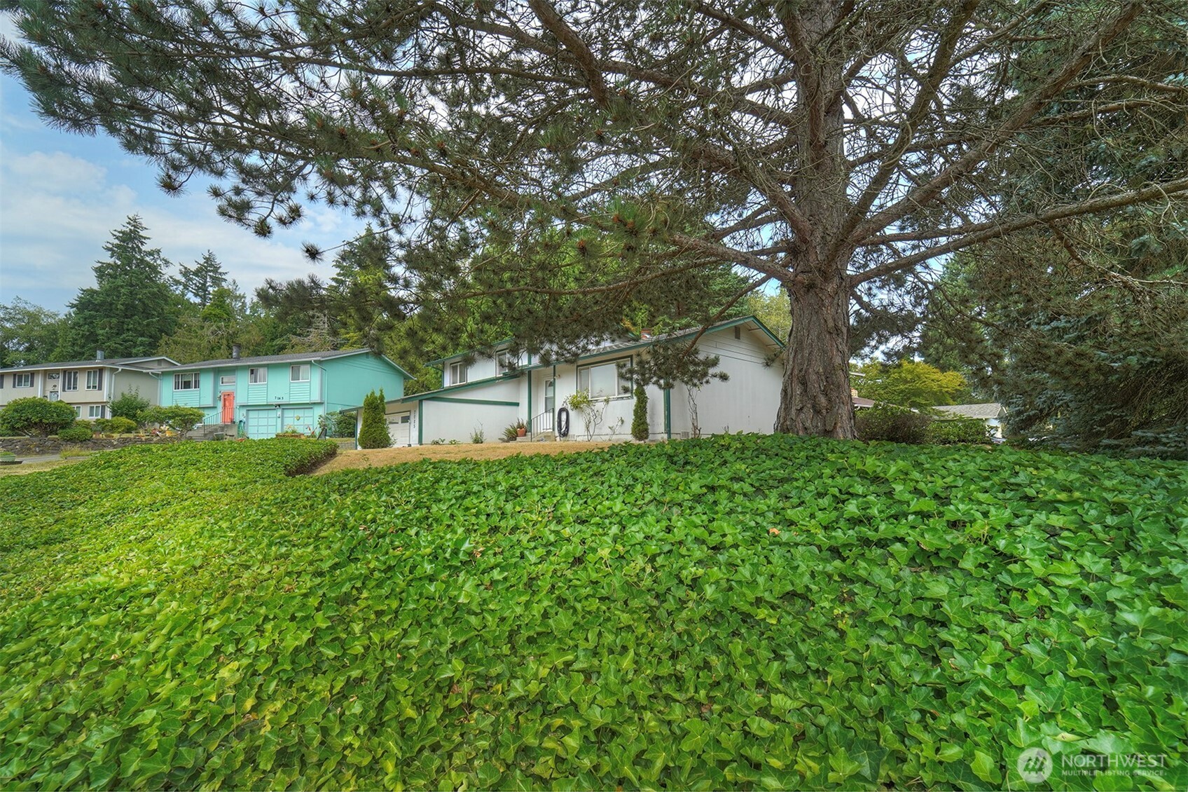
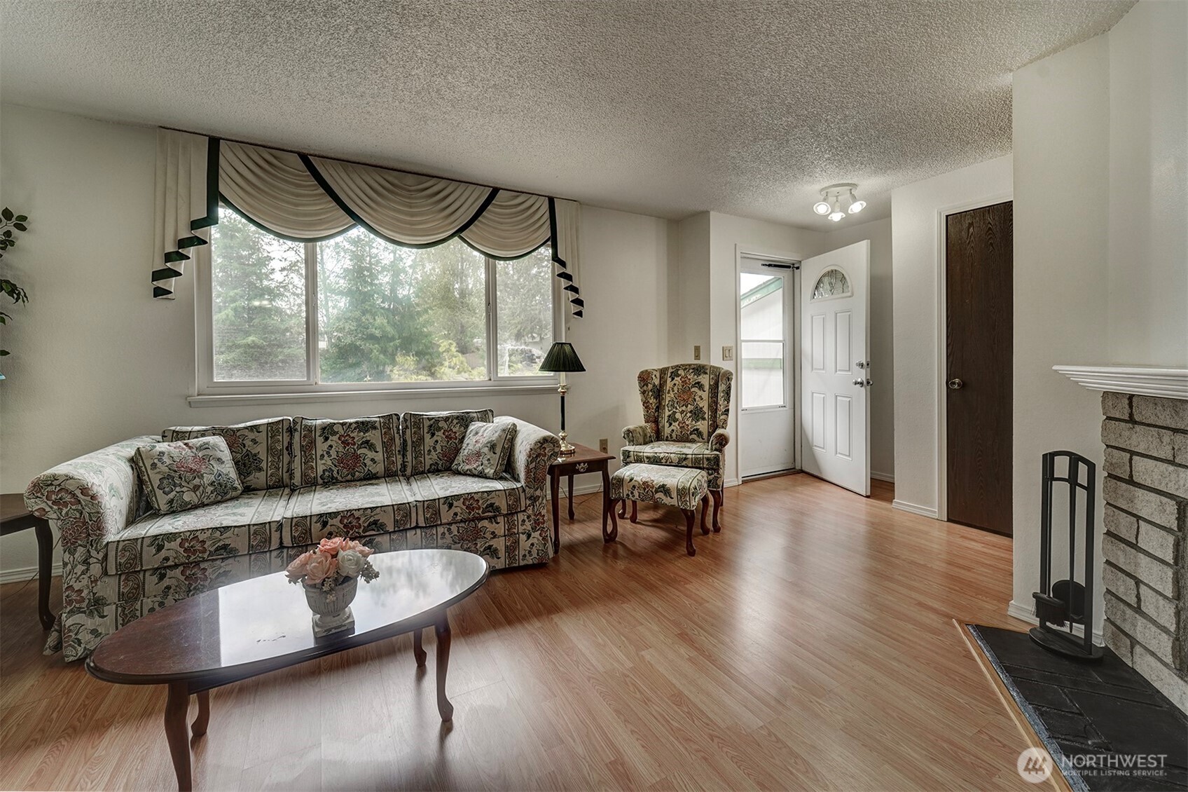
Welcome home to this wonderful 3-bedroom home located in the highly desirable Central Kitsap School District! The upgraded kitchen offers modern finishes and is perfect for everyday living and entertaining. Enjoy an unbeatable combination of value and convenience with easy access to freeways, Washington State Ferries, military bases, shopping, dining, and everyday amenities. Whether you're a first-time buyer, downsizing, or looking for a smart investment, this home offers comfort, location, and affordability all in one. Don't miss your opportunity to own this move-in-ready home at an incredible price!
Save
Ask
Tour
Hide
Listing Snapshot
Price
$429,999
Days On Site
80 Days
Bedrooms
3
Inside Area (SqFt)
1,644 sqft
Total Baths
2
Full Baths
1
Partial Baths
1
Lot Size
0.18 Acres
Year Built
1976
MLS® Number
2559935
Status
Active
Property Tax
$3,659.8
HOA/Condo/Coop Fees
N/A
Sq Ft Source
N/A
Friends & Family
Recent Activity
| 3 weeks ago | Listing updated with changes from the MLS® | |
| 3 weeks ago | Price changed to $429,999 | |
| 3 months ago | Listing first seen on site |
General Features
Acres
0.18
Attached Garage
Yes
Garage
Yes
Land Lease
No
Levels
Three Or More
Parking
Attached
Parking Spaces
2
Property Sub Type
Single Family Residence
SqFt Total
1644
Utilities
Cable AvailableSewer Connected
Water Source
Public
Interior Features
Appliances
DishwasherRefrigerator
Basement
Finished
Fireplace
Yes
Fireplace Features
Wood Burning
Fireplaces
1
Flooring
LaminateVinylCarpet
Heating
ElectricWoodBaseboard
Bathroom Full
Level - Second
Bathroom Three Quarter
Level - Lower
Bedroom
Level - Second
Dining Room
Level - Main
Entry Hall
Level - Main
Family Room
Level - Main
Kitchen
Level - Main
Master Bedroom
Level - Second
Rec Room
Level - Lower
Utility Room
Level - Lower
Save
Ask
Tour
Hide
Exterior Features
Exterior
Garden
Fencing
Partial
Lot Features
LevelCorner LotPaved
Other Structures
Outbuilding
Patio And Porch
Patio
Roof
Composition
Community Features
MLS Area
150 - E Central Kitsap
School District
Central Kitsap #401
Financing Terms Available
CashConventionalFHAVA Loan
Building Access
Main
Schools
School District
Central Kitsap #401
Elementary School
Unknown
Middle School
Unknown
High School
Unknown
Courtesy of NWMLS
Listing courtesy of Donny Reece of Keller Williams Greater 360

Listing information is provided by Participants of the Northwest MLS. IDX information is provided exclusively for personal, non-commercial use, and may not be used for any purpose other than to identify prospective properties consumers may be interested in purchasing. Information is deemed reliable but not guaranteed. Copyright 2026, Northwest MLS.
All data is obtained from various sources and may not have been verified by the broker or MLS Grid. Supplied open house information is subject to change without notice. All information should be independently reviewed and verified for accuracy. Properties may or may not be listed by the office/agent presenting the information.
Last checked: 2026-10-12 06:20 PM PDT
Listing courtesy of Donny Reece of Keller Williams Greater 360

Listing information is provided by Participants of the Northwest MLS. IDX information is provided exclusively for personal, non-commercial use, and may not be used for any purpose other than to identify prospective properties consumers may be interested in purchasing. Information is deemed reliable but not guaranteed. Copyright 2026, Northwest MLS.
All data is obtained from various sources and may not have been verified by the broker or MLS Grid. Supplied open house information is subject to change without notice. All information should be independently reviewed and verified for accuracy. Properties may or may not be listed by the office/agent presenting the information.
Last checked: 2026-10-12 06:20 PM PDT
Neighborhood & Commute
Source: Walkscore
Disclosure: Community information and market data powered by Constellation Data Labs. Information is deemed reliable but not guaranteed.
Save
Ask
Tour
Hide