
Ashburn Condominiums205 S 51st Street S GRenton, WA 98055
Listing courtesy of Elinor Dofredo of COMPASS
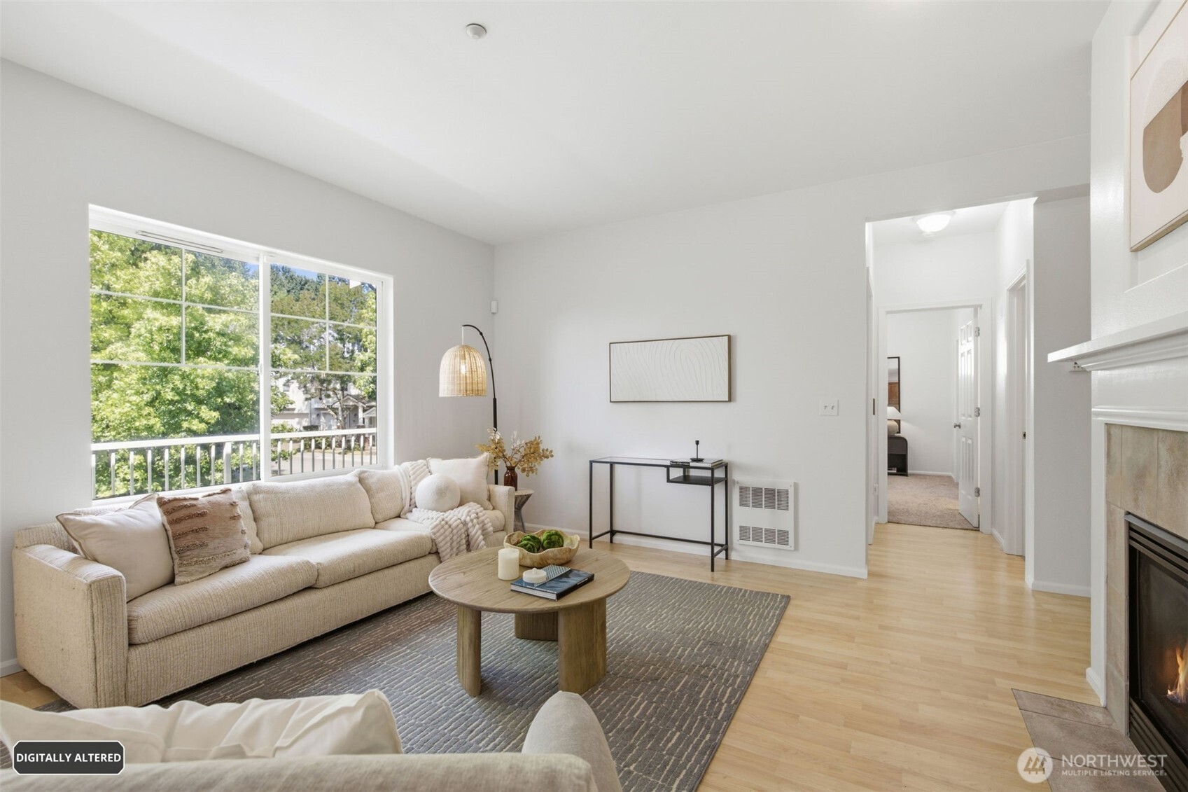
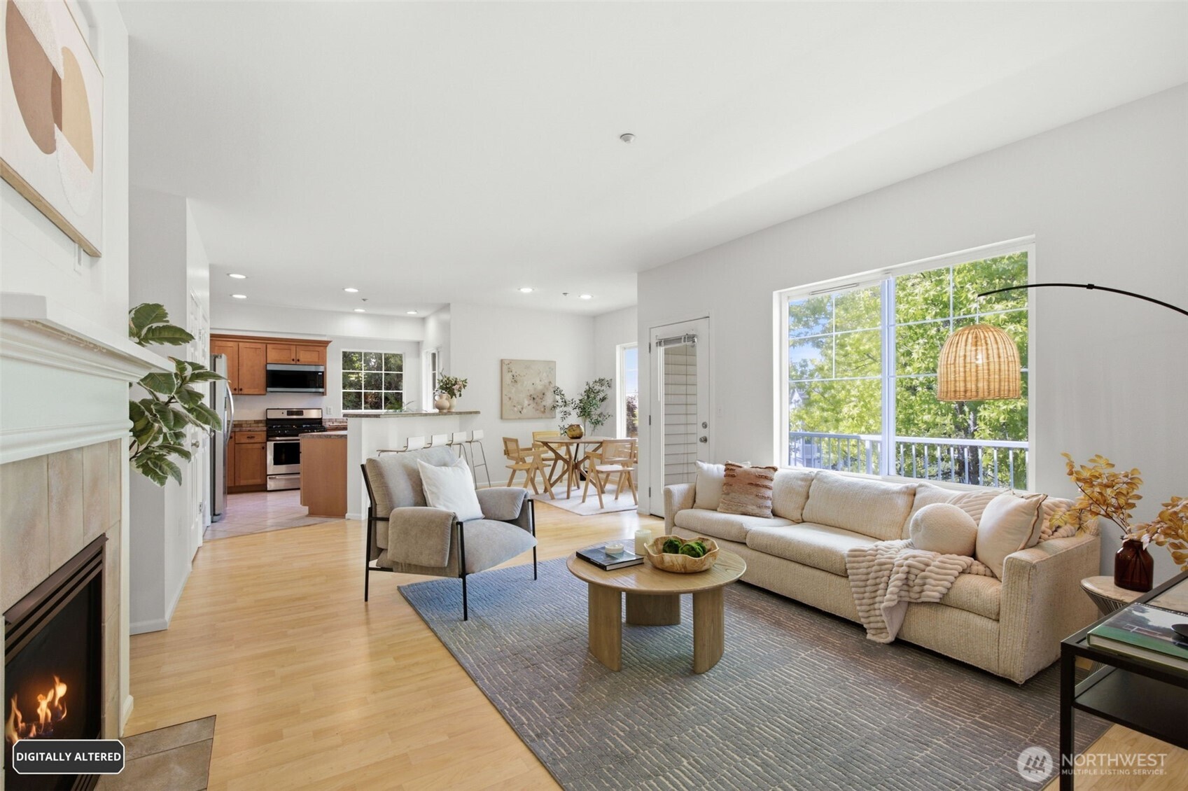
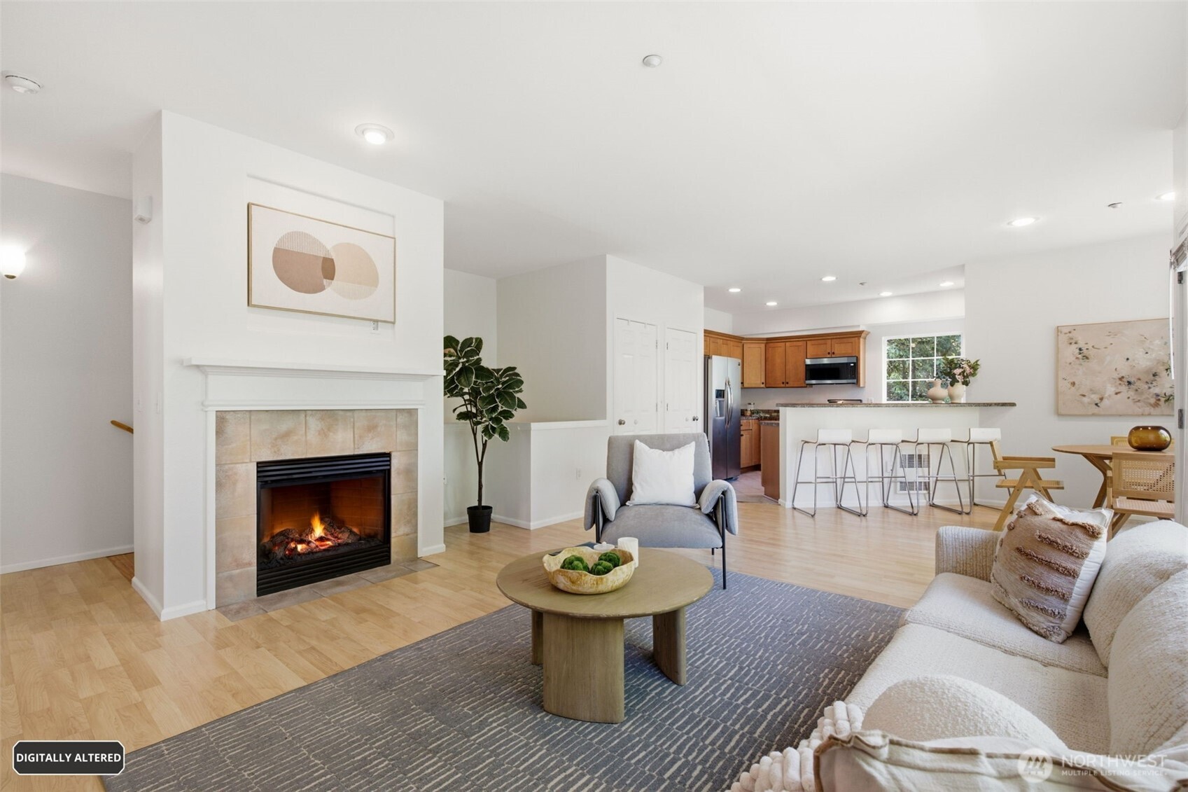
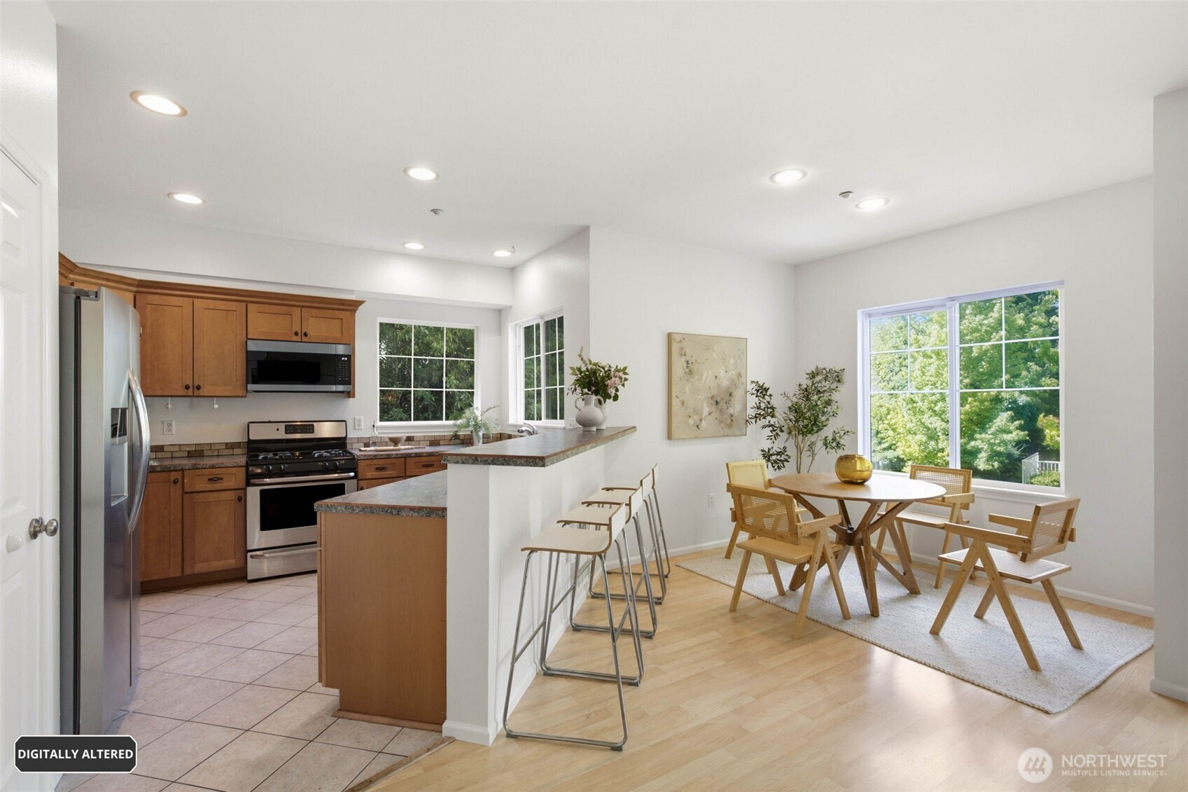
New Price, it won't last long. Tucked inside a gated community, this home offers an extra layer of privacy and peace of mind. Whether you're stepping into homeownership for the first time or trading square footage for simplicity, this move-in-ready condo offers the space, comfort, and community to make it feel like home from day one. This home features 2 bedrrom/1.75 baths, with a spacious living area and in-unit washer and dryer. Sunlight pours through the skylights each morning, warming the wood floors of this light-filled 2-story condo — the kind of home that makes everyday moments feel a little more special. Whip up breakfast in the spacious kitchen with its gas range, stainless appliances, and new range vent, then sip your coffee on the private balcony as the neighborhood wakes up. On cooler evenings, curl up by the gas fireplace and let the day melt away. The spacious primary suite is your personal retreat, complete with an ensuite bath and a walk-in closet with room for it all. Pull into your own attached garage and skip the hassle of street parking. Step outside your door and the lifestyle continues:gather with friends in the community clubhouse, complete with a full kitchen and space made for entertaining. Stay active in the on-site exercise room, or head to the outdoor sports court for a game of basketball, pickleball, or tennis — no commute required. And when it's time to run errands, Hwy 167 puts shopping, dining, hospitals, and daily essentials just minutes away.
| 3 weeks ago | Listing updated with changes from the MLS® | |
| 3 weeks ago | Price changed to $444,900 | |
| 3 months ago | Status changed to Active | |
| 3 months ago | Listing first seen on site |
Listing courtesy of Elinor Dofredo of COMPASS

Listing information is provided by Participants of the Northwest MLS. IDX information is provided exclusively for personal, non-commercial use, and may not be used for any purpose other than to identify prospective properties consumers may be interested in purchasing. Information is deemed reliable but not guaranteed. Copyright 2026, Northwest MLS.
All data is obtained from various sources and may not have been verified by the broker or MLS Grid. Supplied open house information is subject to change without notice. All information should be independently reviewed and verified for accuracy. Properties may or may not be listed by the office/agent presenting the information.
Last checked: 2026-10-12 07:06 PM PDT
