Save
Ask
Tour
Hide
Share
$470,000
81 Days On Site

Aviara Condominiums
14915 38th Drive SE U1154
Bothell, WA 98012

For Sale|Condominium|Active
2
Beds
3
Total Baths
1
Full Bath
2
Partial Baths
1,353
SqFt
$347
/SqFt
2007
Built
Cumulative Days On Market:
48
Subdivision:
Mill Creek
County:
Snohomish
Courtesy of NWMLS
Listing courtesy of Genia McPherson of Skyline Properties, Inc.
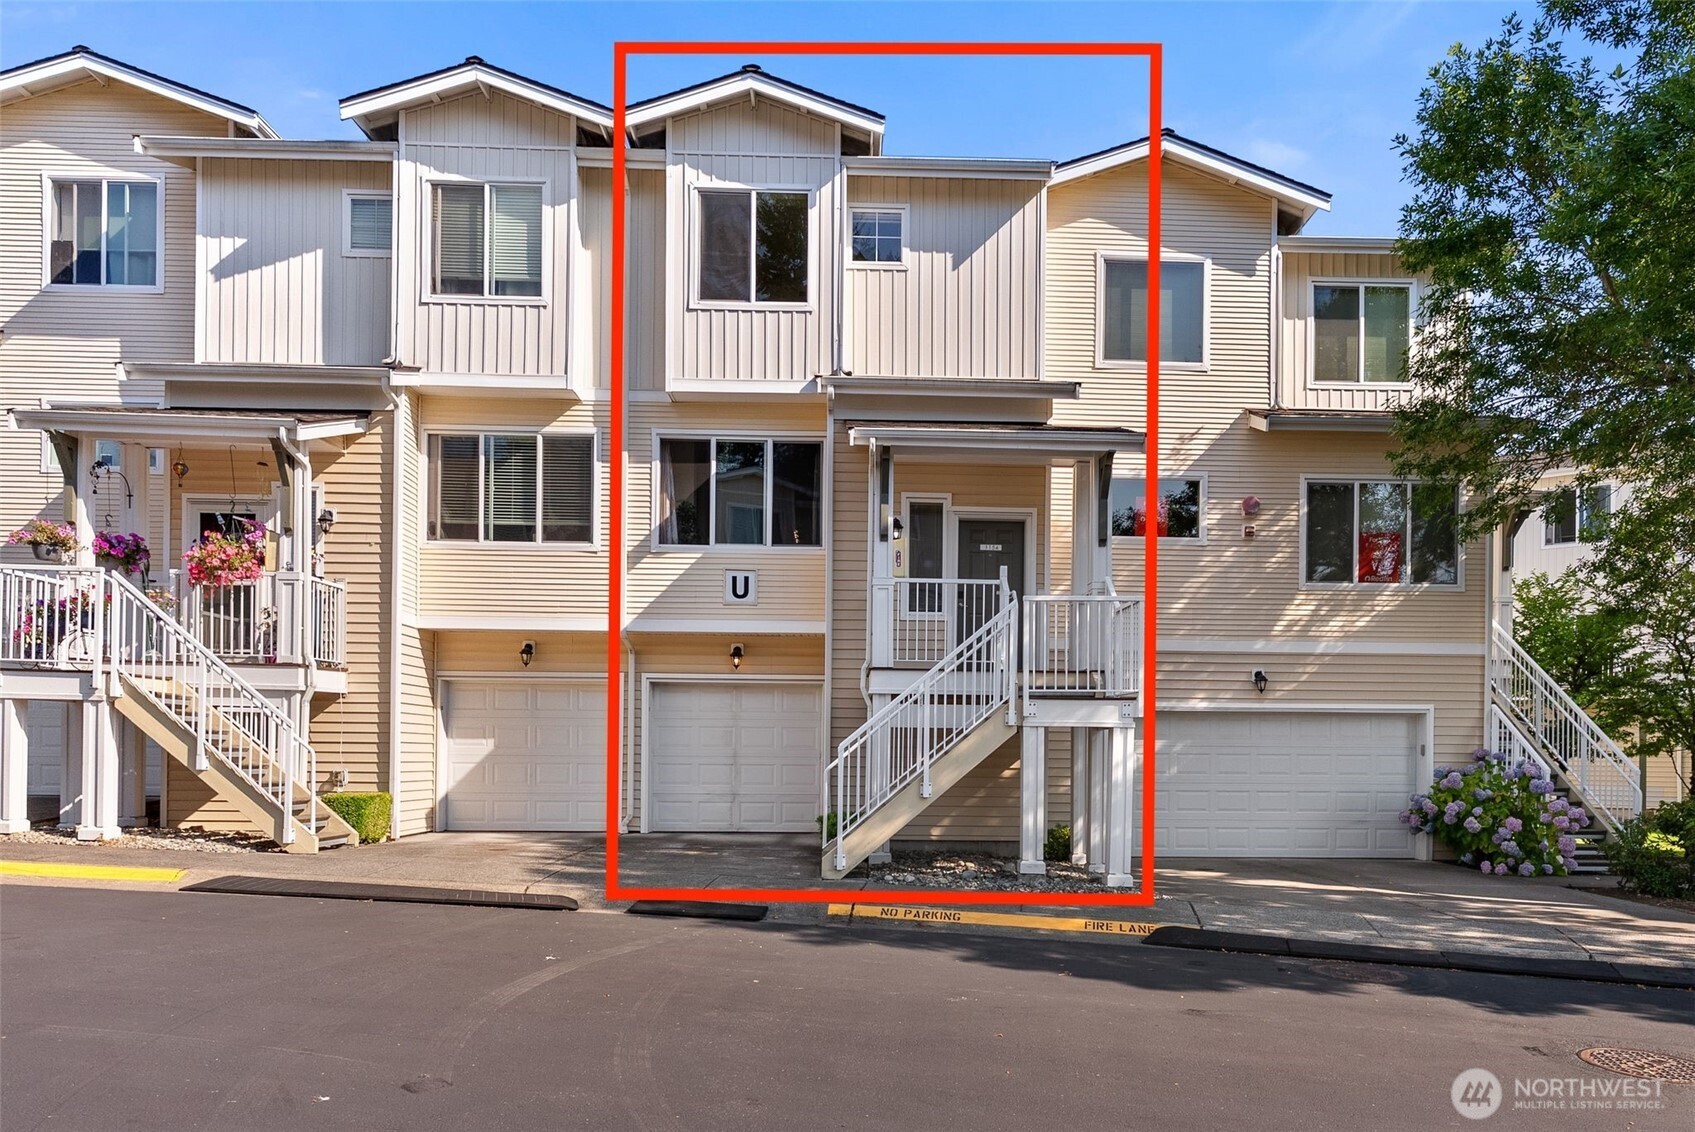
14915 38th Drive SE U115414915 38th Drive SE U115414915 38th Drive SE U115414915 38th Drive SE U1154
Save
Ask
Tour
Hide
Share

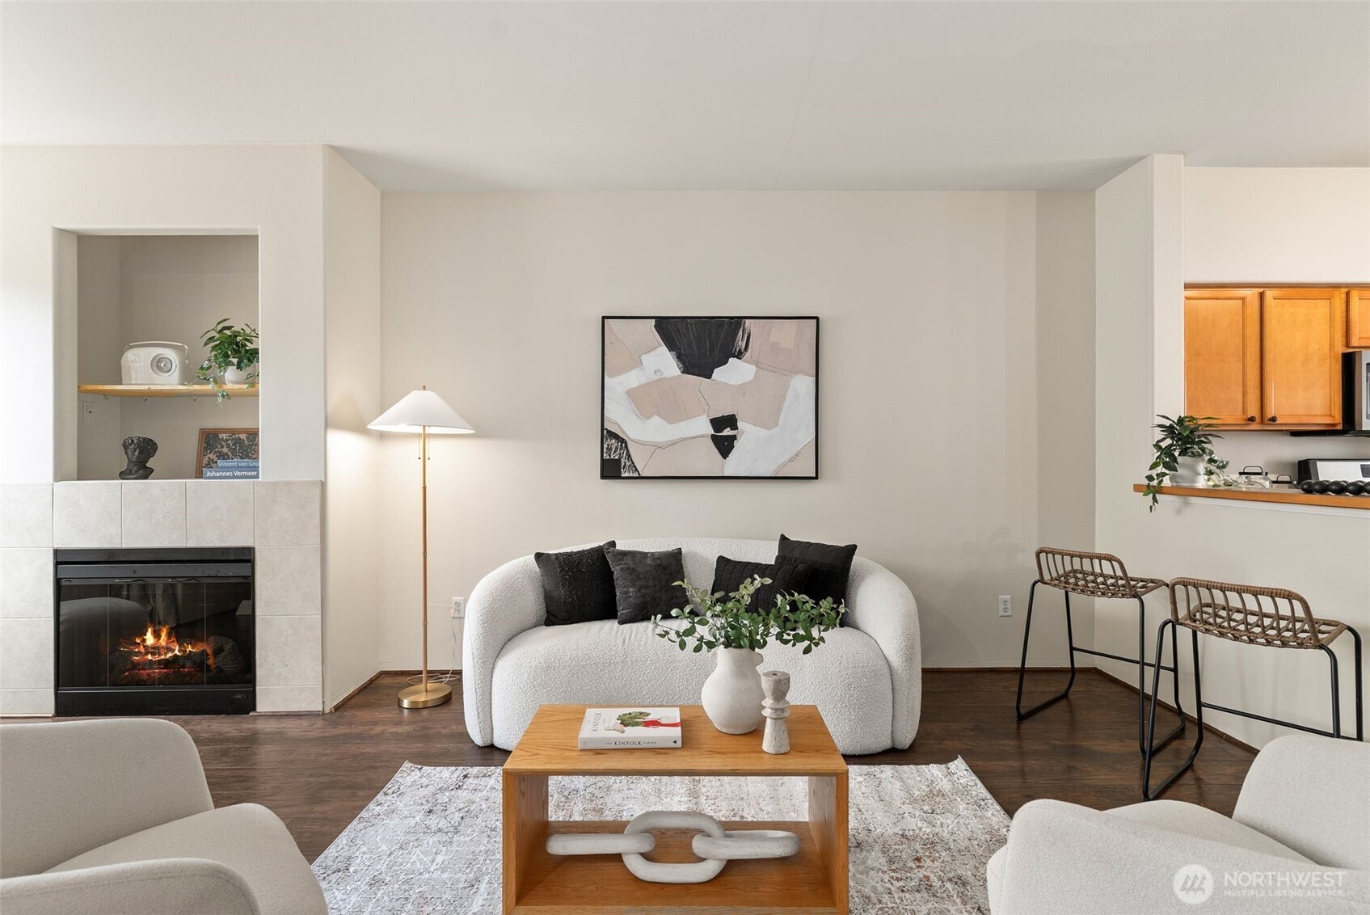
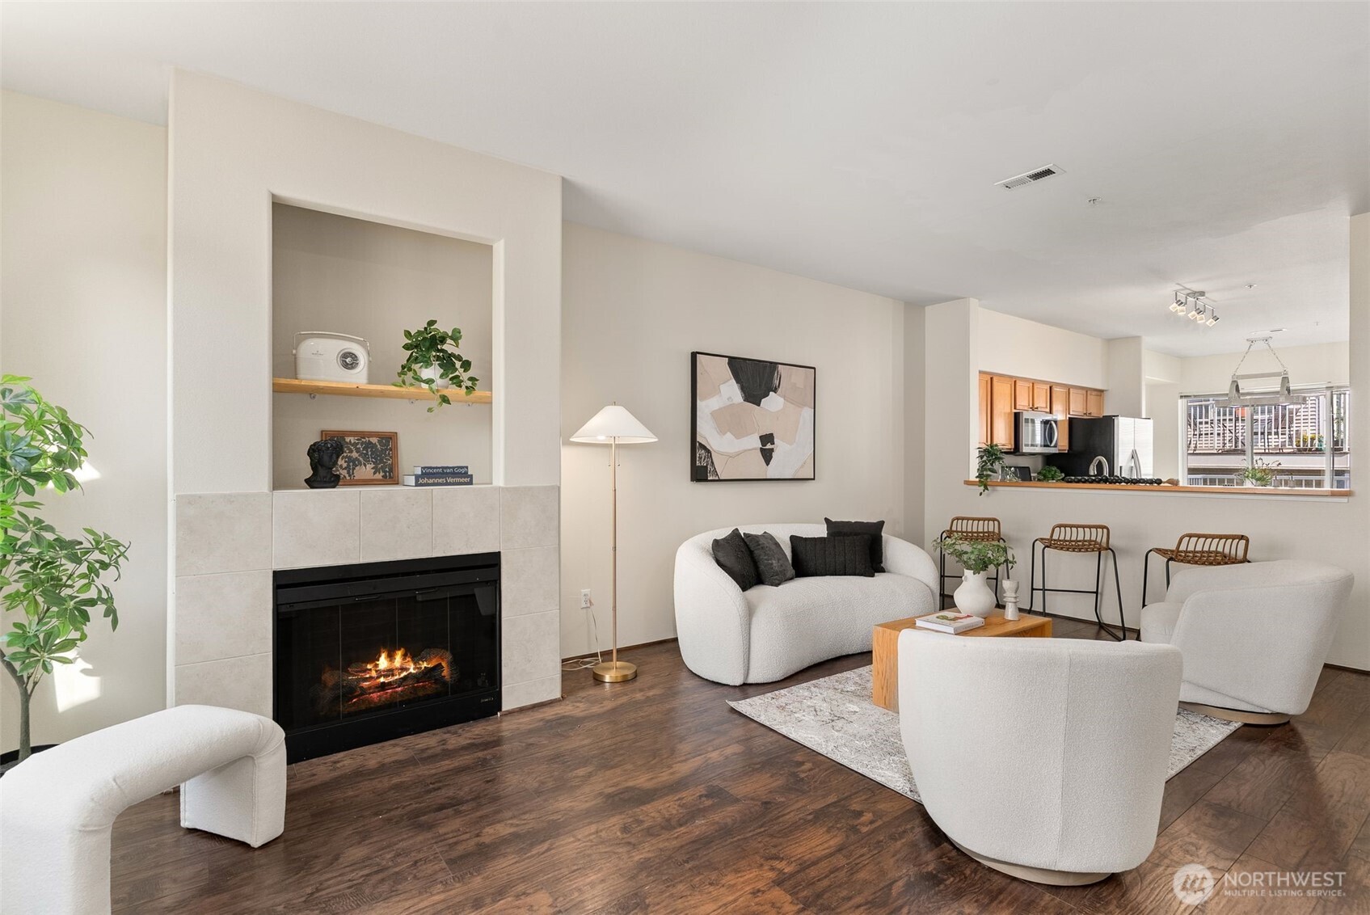
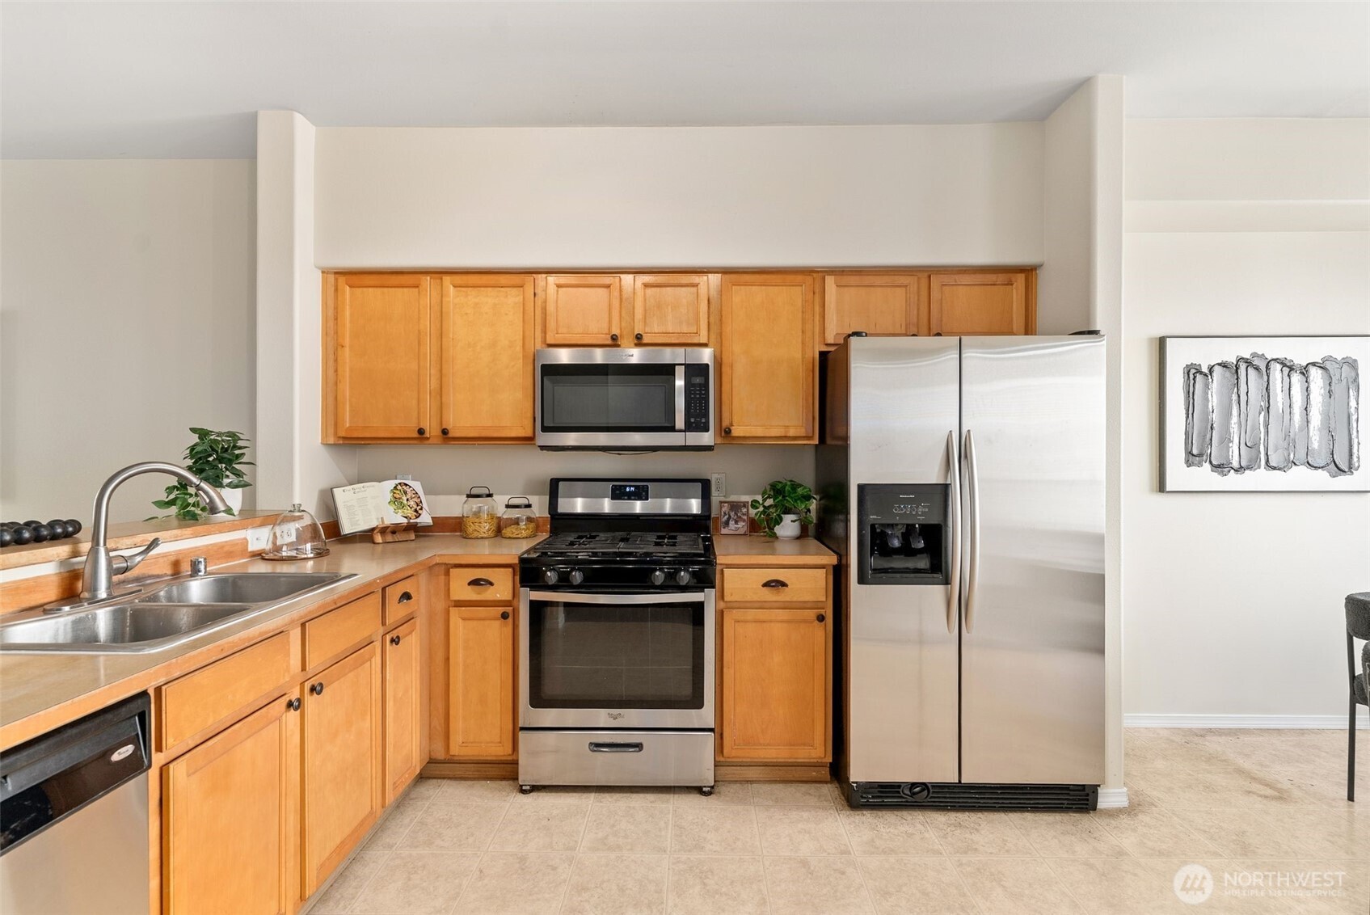
Welcome to this beautifully updated, move-in ready condo in the desirable Aviara community! Freshly painted throughout, this inviting home offers a bright, clean interior and is ready for its next owner. Enjoy a thoughtfully designed floor plan with comfortable living spaces, abundant natural light, and low-maintenance living.Nestled in a quiet, well-maintained community that is currently below the rental cap, this home offers an outstanding opportunity for both homeowners and future investment potential (subject to HOA rules and availability). Conveniently located just minutes from Mill Creek Town Center, shopping, dining, parks, and major commuter routes including I-5 and I-405, you'll enjoy easy access to everything the Bothell and Mill Creek areas have to offer.

Save
Ask
Tour
Hide
Share
Listing Snapshot
Price 
$470,000
Days On Site 
81 Days
Bedrooms 
2
Inside Area (SqFt) 
1,353 sqft
Total Baths 
3
Full Baths 
1
Partial Baths 
2
Lot Size 
N/A
Year Built 
2007
MLS® Number 
2559047
Status 
Active
Property Tax 
$5,279
HOA/Condo/Coop Fees 
$453 monthly
Sq Ft Source 
N/A
Friends & Family
Recent Activity
3 weeks agoListing updated with changes from the MLS®
2 months agoPrice changed to $470,000
3 months agoListing first seen on site
General Features
Garage 
Yes
Levels 
Three Or More
Number Of Stories 
2
Parking Spaces 
2
Pets 
Cats OKDogs OK
Property Sub Type 
Condominium
SqFt Total 
1353
Utilities 
Cable Available
Interior Features
Appliances 
DryerWasherDishwasherRefrigeratorDisposal
Fireplace 
Yes
Fireplace Features 
Electric
Fireplaces 
1
Flooring 
LaminateCarpet
Heating 
ElectricWall Furnace
Laundry Features 
Electric Dryer HookupWasher Hookup
Bathroom Full 
Level - Second
Bathroom Half 
Level - Main
Bathroom Three Quarter 
Level - Second
Bedroom 
Level - Second
Master Bedroom 
Level - Second
Save
Ask
Tour
Hide
Share
Exterior Features
Lot Features 
Paved
Roof 
Composition
View 
Territorial
Waterview 
Territorial
Community Features
Association Fee 
$453.0
Association Fee Frequency 
Monthly
Community Features 
Clubhouse
MLS Area 
610 - Southeast Snohomish
School District 
Everett
Financing Terms Available 
CashConventional
Schools
School District
Everett
Elementary School
Forest View Elem
Middle School
Gateway Mid
High School
Henry M. Jackson Hig
Courtesy of NWMLS
Listing courtesy of Genia McPherson of Skyline Properties, Inc.


Listing information is provided by Participants of the Northwest MLS. IDX information is provided exclusively for personal, non-commercial use, and may not be used for any purpose other than to identify prospective properties consumers may be interested in purchasing. Information is deemed reliable but not guaranteed. Copyright 2026, Northwest MLS.
All data is obtained from various sources and may not have been verified by the broker or MLS Grid. Supplied open house information is subject to change without notice. All information should be independently reviewed and verified for accuracy. Properties may or may not be listed by the office/agent presenting the information.
Last checked: 2026-10-13 03:59 AM PDT

Neighborhood & Commute
Source: Walkscore
Disclosure: Community information and market data powered by Constellation Data Labs. Information is deemed reliable but not guaranteed.
Save
Ask
Tour
Hide
Share