
20226 Welch RoadSnohomish, WA 98296
Listing Broker: John L. Scott Everett; clints30@hotmail.com; Clint Schlotfeldt; (425) 422-3700
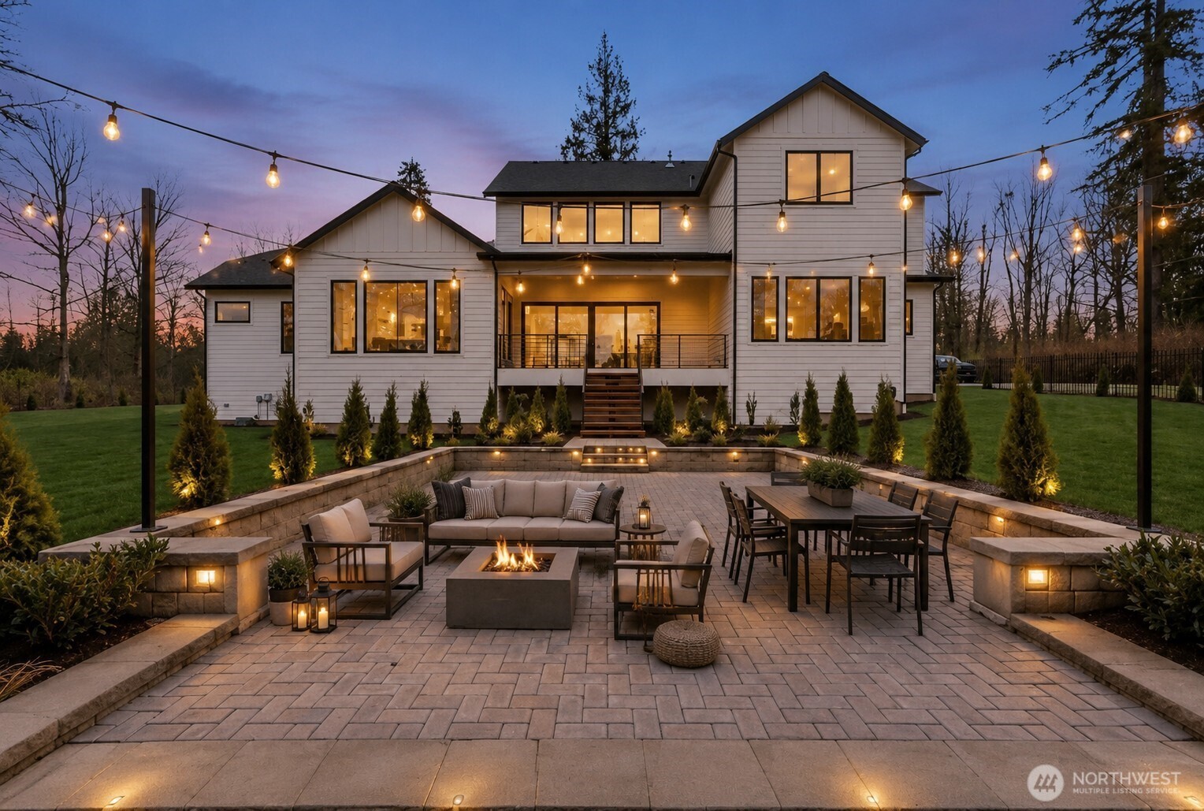
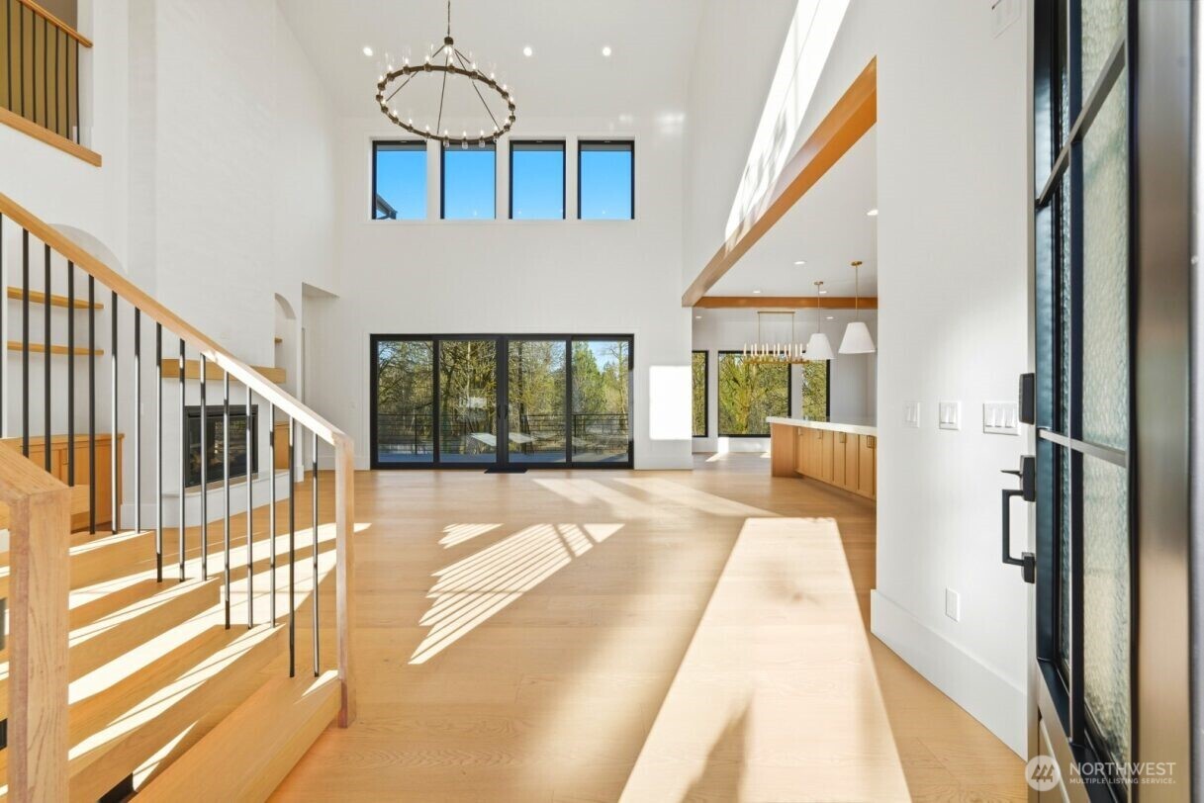
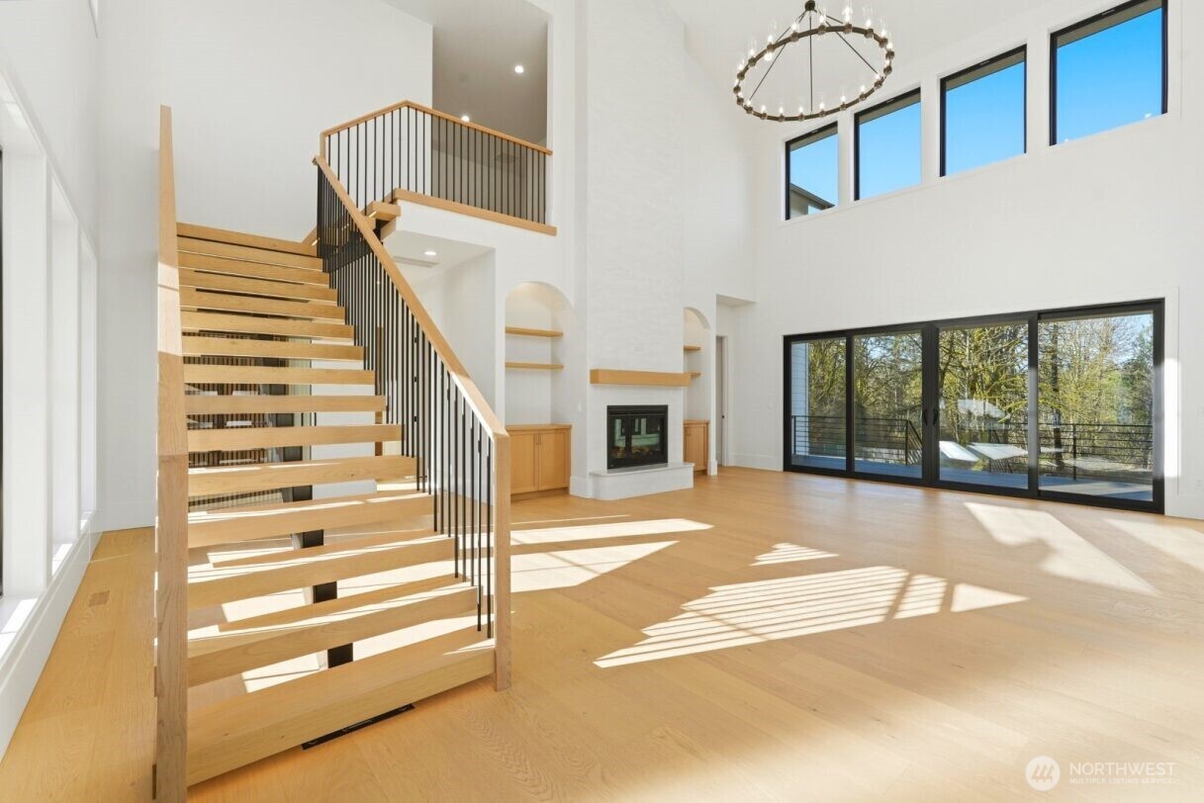
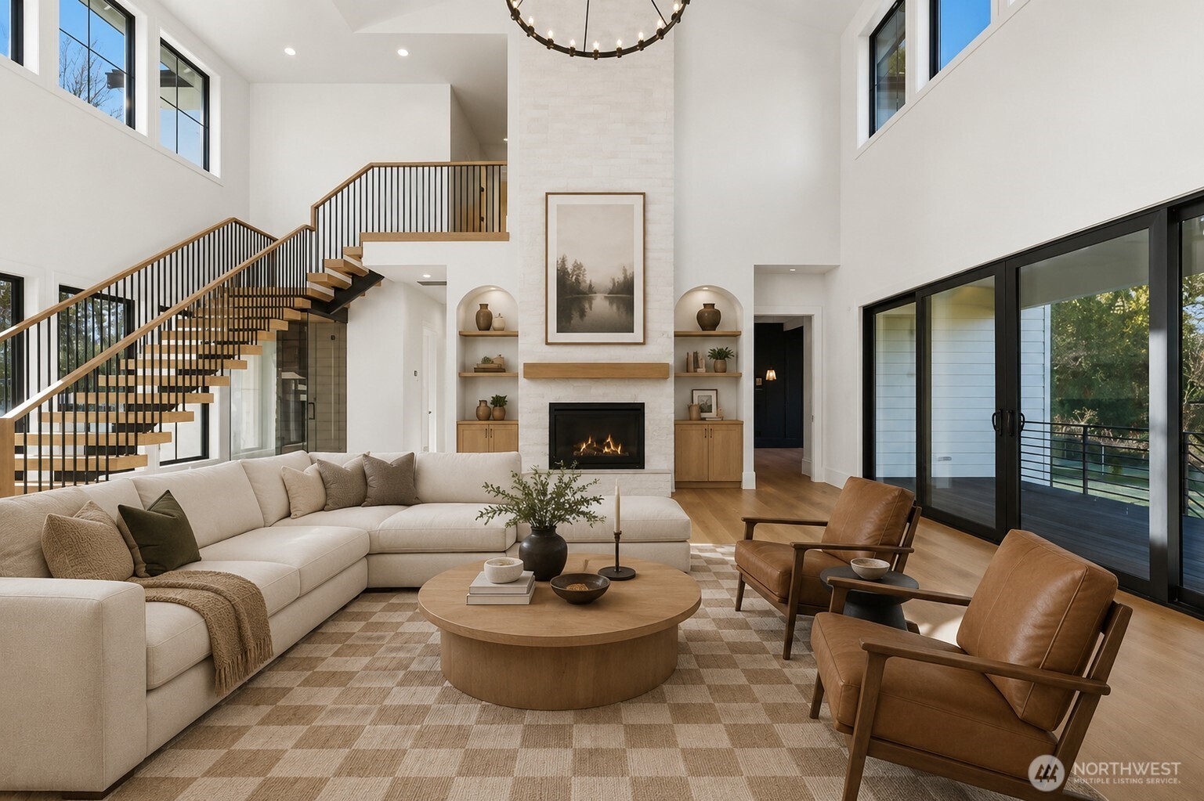
Stunning new construction on 5 private acres with a refined European-inspired design and exceptional attention to detail throughout. This 3,692 sq ft home is centered around a true chef’s kitchen featuring a 48” gas range, built-in refrigeration, quartz countertops, champagne bronze fixtures, and an expansive working pantry complete with additional appliances, prep sink, and abundant storage. The open-concept great room showcases soaring ceilings, wide plank engineered white oak flooring, and a dramatic fireplace with custom plaster accents. Walls of glass open to a covered outdoor living space, perfect for year-round entertaining. The main level features both the luxurious primary suite and guest suite with its own private bathroom, ideal for multi-generational living or hosting. The primary offers a spa-like wet room with freestanding tub, heated tile floors, and designer finishes. Additional features include glass-enclosed wine display, mudroom with built-ins, 3-zone HVAC system, heat pump, and energy-efficient systems throughout. Beautifully landscaped grounds include a sunken stone patio, gated entry, and ample space for future possibilities. A rare combination of style, function, and privacy in a premier setting. Builder also had the site plan approved including a detached shop, so much of the work is already done! Unfortunately the Buyer's financing fell through, so here is your second chance!
| 2 weeks ago | Listing updated with changes from the MLS | |
| 2 weeks ago | Status changed to Pending | |
| 3 weeks ago | Price changed to $1,999,500 | |
| 3 months ago | Listing first seen on site |
Listing Broker: John L. Scott Everett; clints30@hotmail.com; Clint Schlotfeldt; (425) 422-3700

Listing information is provided by Participants of the Northwest MLS. IDX information is provided exclusively for personal, non-commercial use, and may not be used for any purpose other than to identify prospective properties consumers may be interested in purchasing. Information is deemed reliable but not guaranteed. Copyright 2026, Northwest MLS.
All data is obtained from various sources and may not have been verified by the broker or MLS Grid. Supplied open house information is subject to change without notice. All information should be independently reviewed and verified for accuracy. Properties may or may not be listed by the office/agent presenting the information.
Last checked: 2026-11-02 06:28 PM PST
