Save
Ask
Tour
Hide
Share
$2,950,000
91 Days On Site

7205 NE Dolphin Drive
Bainbridge Island, WA 98110

For Sale|Single Family Residence|Active
4
Beds
5
Total Baths
1
Full Bath
4
Partial Baths
2,761
SqFt
$1,068
/SqFt
1988
Built
Cumulative Days On Market:
92
Subdivision:
Agate Point
County:
Kitsap
Courtesy of NWMLS
Listing courtesy of Tami Ritoch of Xequity
7205 NE Dolphin Drive7205 NE Dolphin Drive7205 NE Dolphin Drive7205 NE Dolphin Drive
Save
Ask
Tour
Hide
Share

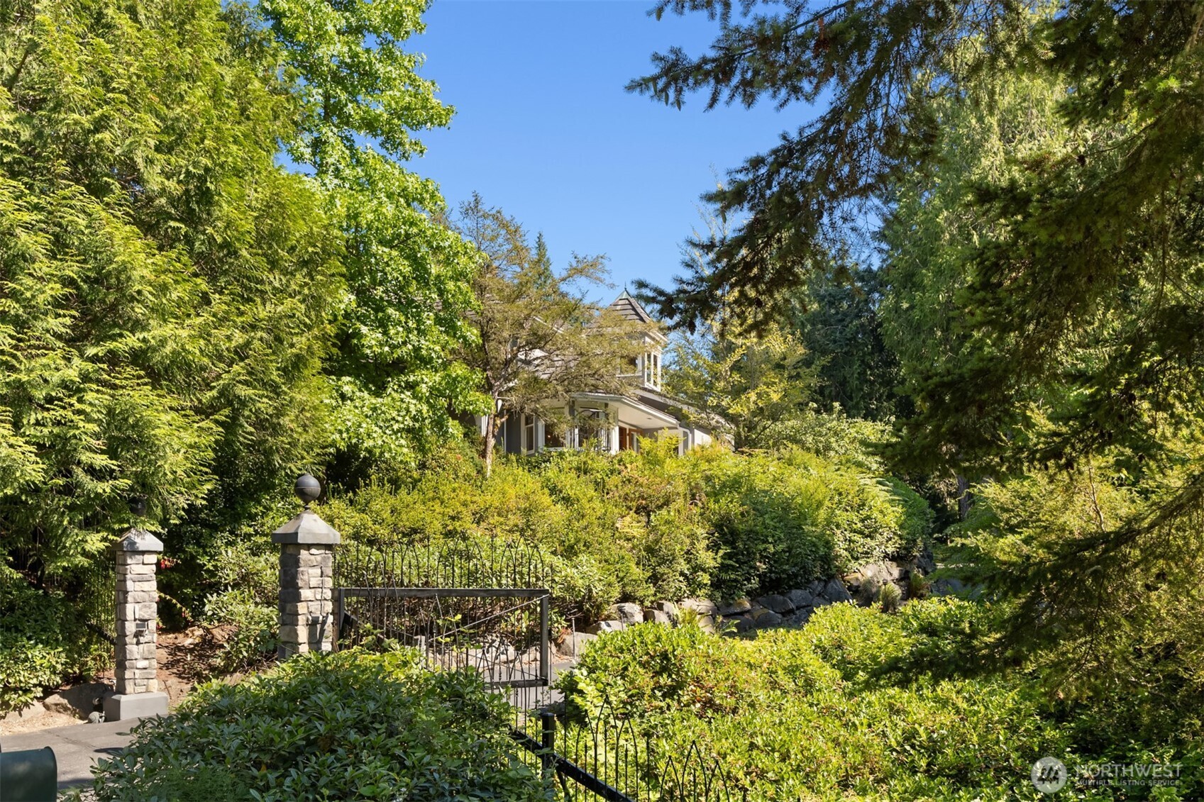
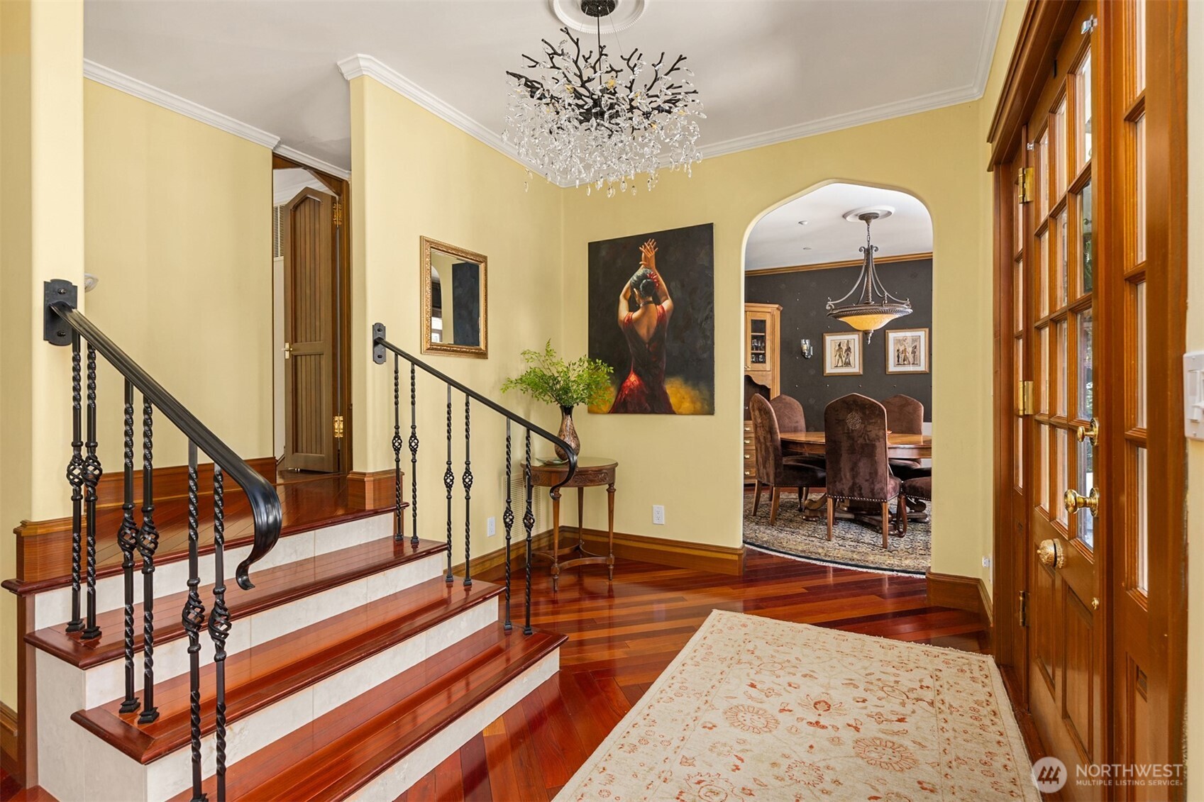
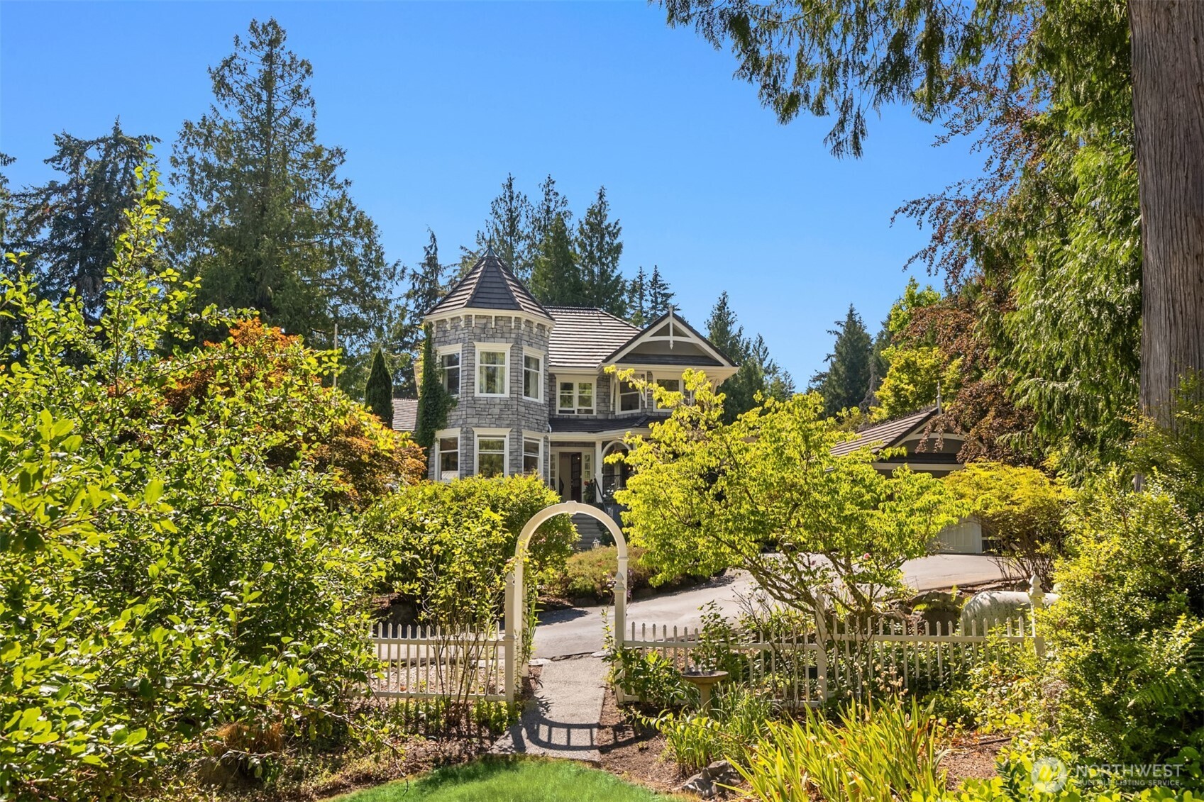
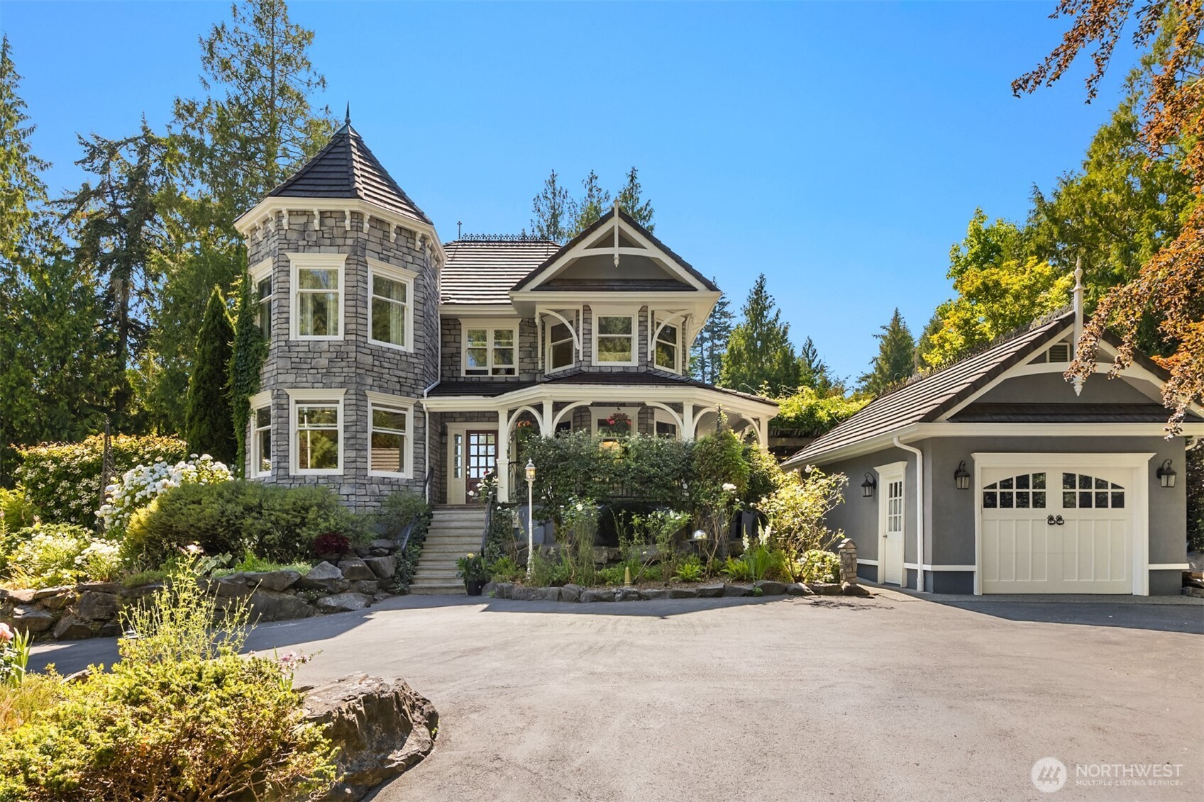
Welcome to Huntley House, endearingly referred to as ‘The Castle’ by the friendly residents of the Agate Point neighborhood. A rare 3+-acre island estate, lovingly planned and never altered - offering the kind of original craftsmanship no renovation can replicate. Completed in 1988, the home was designed and built by the original owner to serve as a traditional B&B with a timeless, fairytale feeling. The home features Italian marble and custom moldings milled from trees grown on the property, a detail as personal as it is rare. Huntley House– a notable past participant from the Bainbridge in Bloom garden tours –sits on 3+ softly rolling acres, beautifully landscaped and boasting mature orchards with apple, pear, plum, and fig trees, kitchen gardens, and dozens of flower varietals that bloom across the entirety of summer. The sprawling estate has multiple outbuildings, including a barn, potting shed, five total garage bays, and two (non-conforming) 1-bedroom apartments ideal for multi-generational living. This is a home of perpetual discovery, with endless details to be found over time. Huntley House is ready for the next chapter of its fairytale.

Save
Ask
Tour
Hide
Share
Listing Snapshot
Price 
$2,950,000
Days On Site 
91 Days
Bedrooms 
4
Inside Area (SqFt) 
2,761 sqft
Total Baths 
5
Full Baths 
1
Partial Baths 
4
Lot Size 
3.14 Acres
Year Built 
1988
MLS® Number 
2556573
Status 
Active
Property Tax 
$11,151
HOA/Condo/Coop Fees 
$0.08 monthly
Sq Ft Source 
N/A
Friends & Family
Recent Activity
3 weeks agoListing updated with changes from the MLS®
3 months agoListing first seen on site
General Features
Acres 
3.14
Garage 
Yes
Land Lease 
No
Levels 
Two
Parking 
Detached CarportDrivewayDetachedRV Access/Parking
Parking Spaces 
17
Property Sub Type 
Single Family Residence
Security 
Security Gate
Sewer 
Septic Tank
SqFt Total 
2761
Utilities 
Cable Available
Water Source 
Shared Well
Interior Features
Appliances 
DishwasherDouble OvenRefrigeratorDisposalWasher
Basement 
None
Fireplace 
Yes
Fireplace Features 
Gas
Fireplaces 
5
Flooring 
GraniteHardwoodCarpet
Heating 
PropaneRadiant
Interior 
Central VacuumWalk-In Closet(s)PantryWet Bar
Main Level Bedrooms 
1
Bathroom Full 
Level - Main
Bathroom Half 
Level - Main
Bathroom Three Quarter 
Level - Second
Bedroom 
Level - Second
Den 
Level - Main
Dining Room 
Level - Main
Entry Hall 
Level - Main
Family Room 
Level - Main
Great Room 
Level - Second
Kitchen 
Level - Main
Living Room 
Level - Main
Utility Room 
Level - Main
Save
Ask
Tour
Hide
Share
Exterior Features
Construction Details 
StoneStucco
Exterior 
Garden
Fencing 
FencedPartial
Lot Features 
LevelSlopedWoodedCorner Lot
Other Structures 
Barn(s)GazeboOutbuilding
Patio And Porch 
DeckPatio
Roof 
Tile
Windows/Doors 
French Doors
Community Features
Association Fee 
$1.0
Association Fee Frequency 
Annually
MLS Area 
170 - Bainbridge Island
School District 
Bainbridge Island
Financing Terms Available 
CashConventional
Building Access 
Main
Schools
School District
Bainbridge Island
Elementary School
Unknown
Middle School
Unknown
High School
Unknown
Courtesy of NWMLS
Listing courtesy of Tami Ritoch of Xequity


Listing information is provided by Participants of the Northwest MLS. IDX information is provided exclusively for personal, non-commercial use, and may not be used for any purpose other than to identify prospective properties consumers may be interested in purchasing. Information is deemed reliable but not guaranteed. Copyright 2026, Northwest MLS.
All data is obtained from various sources and may not have been verified by the broker or MLS Grid. Supplied open house information is subject to change without notice. All information should be independently reviewed and verified for accuracy. Properties may or may not be listed by the office/agent presenting the information.
Last checked: 2026-10-17 08:51 AM PDT

Neighborhood & Commute
Source: Walkscore
Disclosure: Community information and market data powered by Constellation Data Labs. Information is deemed reliable but not guaranteed.
Save
Ask
Tour
Hide
Share