
Save
Ask
Tour
Hide
$499,950
106 Days On Site
10024 228th Pl SEWoodinville, WA 98077
For Sale|Manufactured On Land|Active
3
Beds
2
Total Baths
1
Full Bath
1
Partial Bath
1,404
SqFt
$356
/SqFt
1967
Built
Cumulative Days On Market:
106
Subdivision:
Paradise Lake
County:
Snohomish
Courtesy of NWMLS
Listing courtesy of Ruben Lomakin of Marketplace Sotheby's Intl Rty
Listing courtesy of Ruben Lomakin of Marketplace Sotheby's Intl Rty
Save
Ask
Tour
Hide
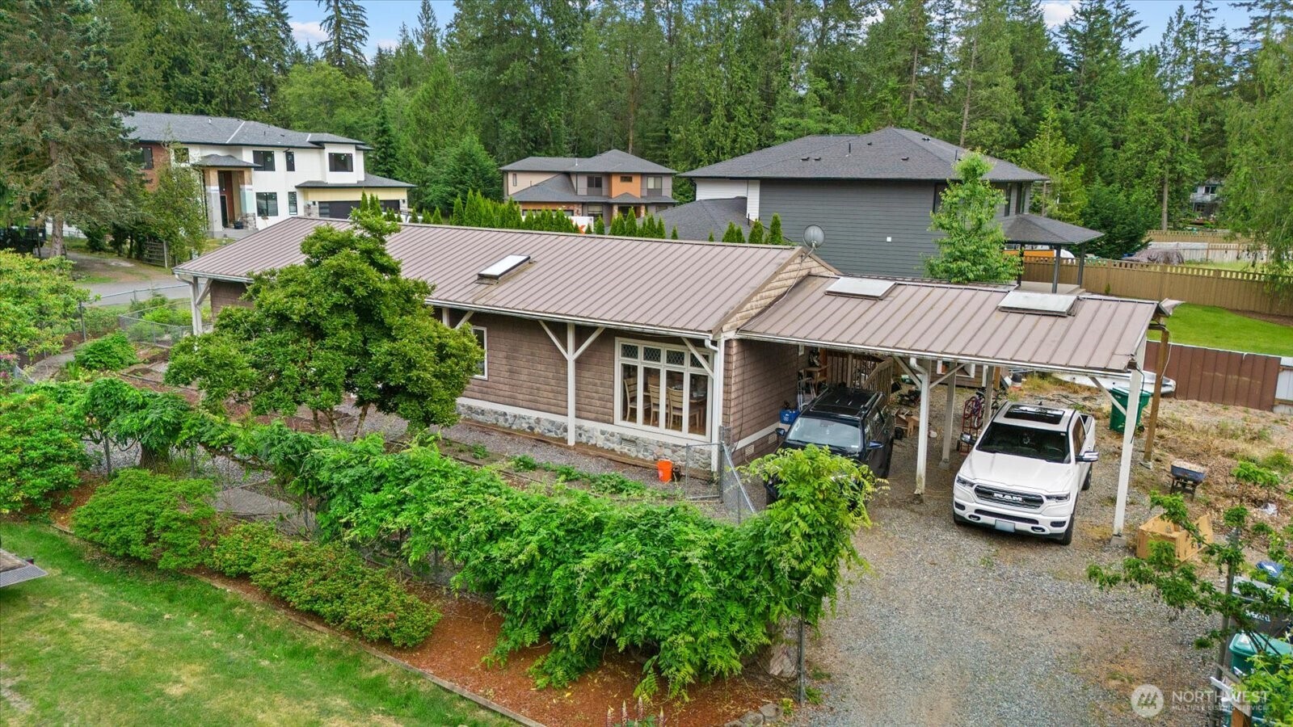
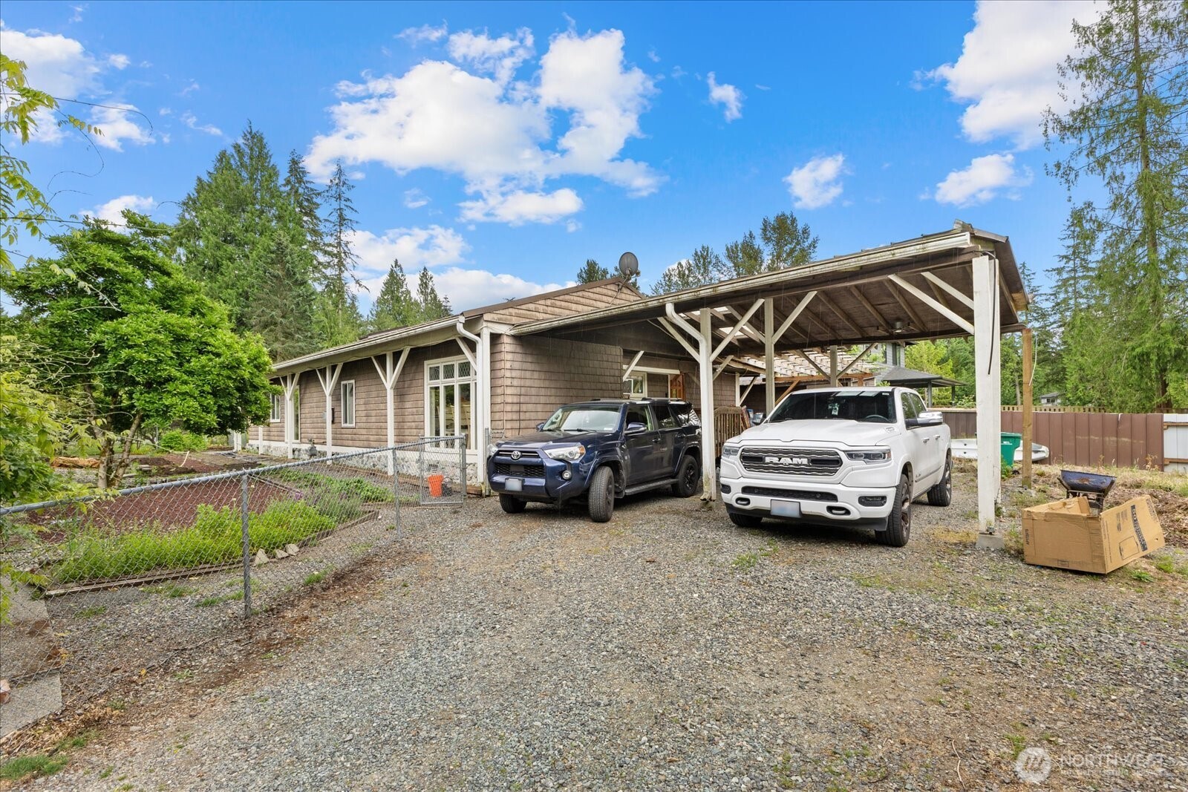
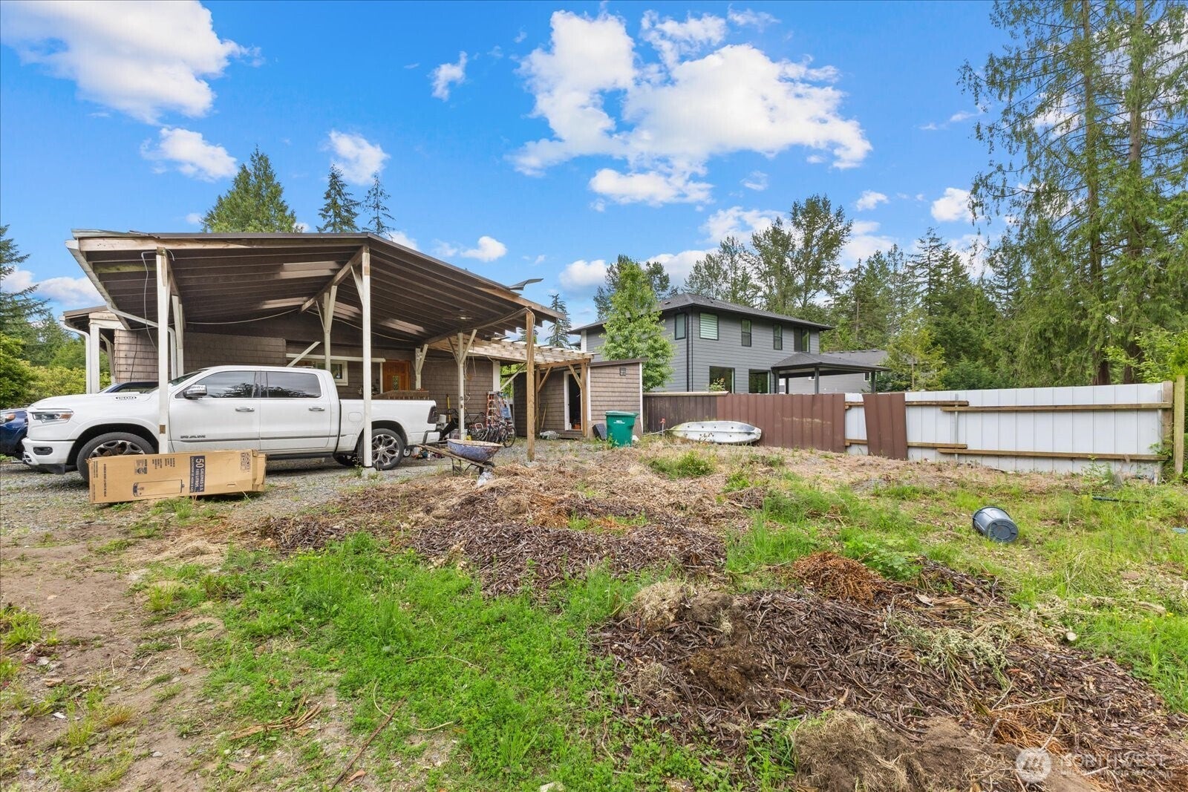
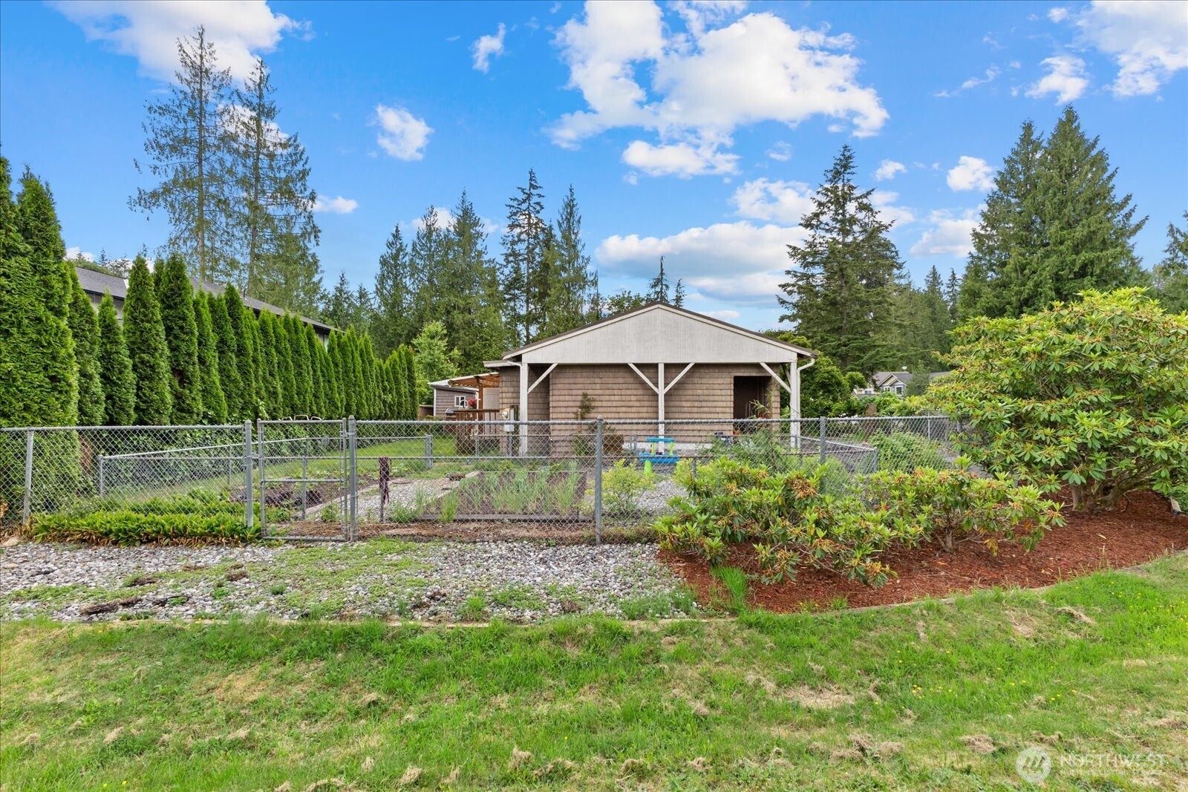
Priced to sell! Rare corner lot opportunity near Paradise Lake in one of Woodinville’s growing pockets. Bring your builder, vision, and imagination to 10024 228th Place SE and create value in a location surrounded by beautiful custom homes and nearby million-dollar properties. Enjoy a quiet, natural setting with close proximity to Paradise Valley Conservation Area, offering miles of scenic trails for hiking, biking, and equestrian use. Convenient access to Maltby, Woodinville, Bothell, Mill Creek, and Monroe. Water and power available in the street. Excellent upside potential—buyer to verify all feasibility, utilities, and building requirements to their satisfaction. Adjacent parcel also for sale. Bring your vision!
Save
Ask
Tour
Hide
Listing Snapshot
Price
$499,950
Days On Site
106 Days
Bedrooms
3
Inside Area (SqFt)
1,404 sqft
Total Baths
2
Full Baths
1
Partial Baths
1
Lot Size
0.22 Acres
Year Built
1967
MLS® Number
2555433
Status
Active
Property Tax
$4,253
HOA/Condo/Coop Fees
N/A
Sq Ft Source
N/A
Friends & Family
Recent Activity
| a week ago | Listing updated with changes from the MLS® | |
| 2 months ago | Price changed to $499,950 | |
| 3 months ago | Status changed to Active | |
| 3 months ago | Listing first seen on site |
General Features
Acres
0.22
Carport
2
Direction Faces
East
Foundation
Pillar/Post/Pier
Land Lease
No
Levels
One
Parking
Attached Carport
Parking Spaces
2
Property Sub Type
Manufactured On Land
Security
Security Gate
Sewer
Septic Tank
SqFt Total
1404
Water Source
Public
Interior Features
Appliances
DishwasherDryerMicrowaveRefrigeratorDisposalGas Water HeaterWasherWater Heater
Basement
None
Fireplace
Yes
Fireplace Features
Gas
Fireplaces
1
Flooring
LaminateVinyl
Heating
ElectricNatural GasWall Furnace
Interior
Walk-In Closet(s)Vaulted Ceiling(s)
Main Level Bedrooms
3
Bathroom Full
Level - Main
Bathroom Half
Level - Main
Bedroom
Level - Main
Dining Room
Level - Main
Entry Hall
Level - Main
Family Room
Level - Main
Kitchen
Level - Main
Living Room
Level - Main
Master Bedroom
Level - Main
Utility Room
Level - Main
Save
Ask
Tour
Hide
Exterior Features
Construction Details
Metal Siding
Fencing
Fenced
Lot Features
LevelCorner LotCul-De-SacPavedSecluded
Patio And Porch
Patio
Roof
Composition
View
Mountain(s)Territorial
Waterview
Mountain(s)Territorial
Community Features
MLS Area
610 - Southeast Snohomish
School District
Monroe
Financing Terms Available
AssumableCashConventionalFHA
Building Access
Main
Schools
School District
Monroe
Elementary School
Maltby Elem
Middle School
Hidden River Mid
High School
Monroe High
Courtesy of NWMLS
Listing courtesy of Ruben Lomakin of Marketplace Sotheby's Intl Rty

Listing information is provided by Participants of the Northwest MLS. IDX information is provided exclusively for personal, non-commercial use, and may not be used for any purpose other than to identify prospective properties consumers may be interested in purchasing. Information is deemed reliable but not guaranteed. Copyright 2026, Northwest MLS.
All data is obtained from various sources and may not have been verified by the broker or MLS Grid. Supplied open house information is subject to change without notice. All information should be independently reviewed and verified for accuracy. Properties may or may not be listed by the office/agent presenting the information.
Last checked: 2026-10-12 11:08 PM PDT
Listing courtesy of Ruben Lomakin of Marketplace Sotheby's Intl Rty

Listing information is provided by Participants of the Northwest MLS. IDX information is provided exclusively for personal, non-commercial use, and may not be used for any purpose other than to identify prospective properties consumers may be interested in purchasing. Information is deemed reliable but not guaranteed. Copyright 2026, Northwest MLS.
All data is obtained from various sources and may not have been verified by the broker or MLS Grid. Supplied open house information is subject to change without notice. All information should be independently reviewed and verified for accuracy. Properties may or may not be listed by the office/agent presenting the information.
Last checked: 2026-10-12 11:08 PM PDT
Neighborhood & Commute
Source: Walkscore
Disclosure: Community information and market data powered by Constellation Data Labs. Information is deemed reliable but not guaranteed.
Save
Ask
Tour
Hide