
15317 NE Winsor DriveBrush Prairie, WA 98606
Listing courtesy of Heather DeFord of Cascade Hasson Sotheby's Int'l
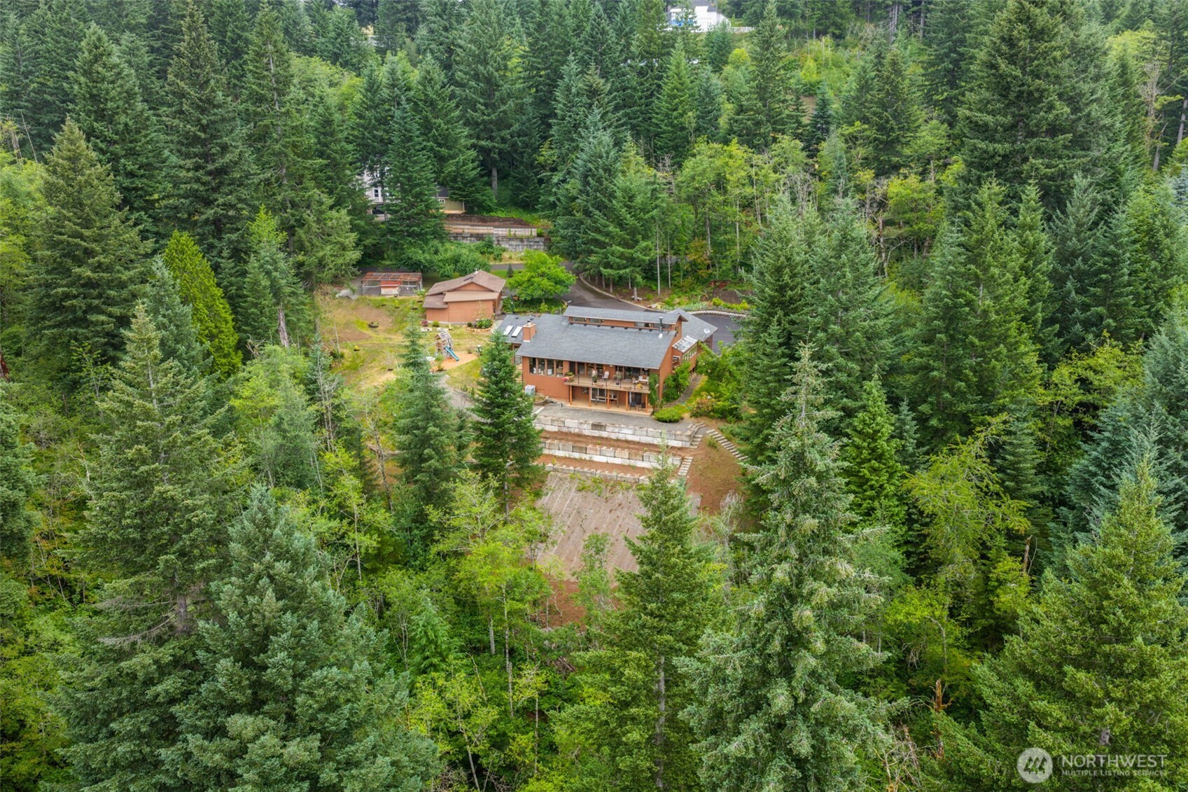
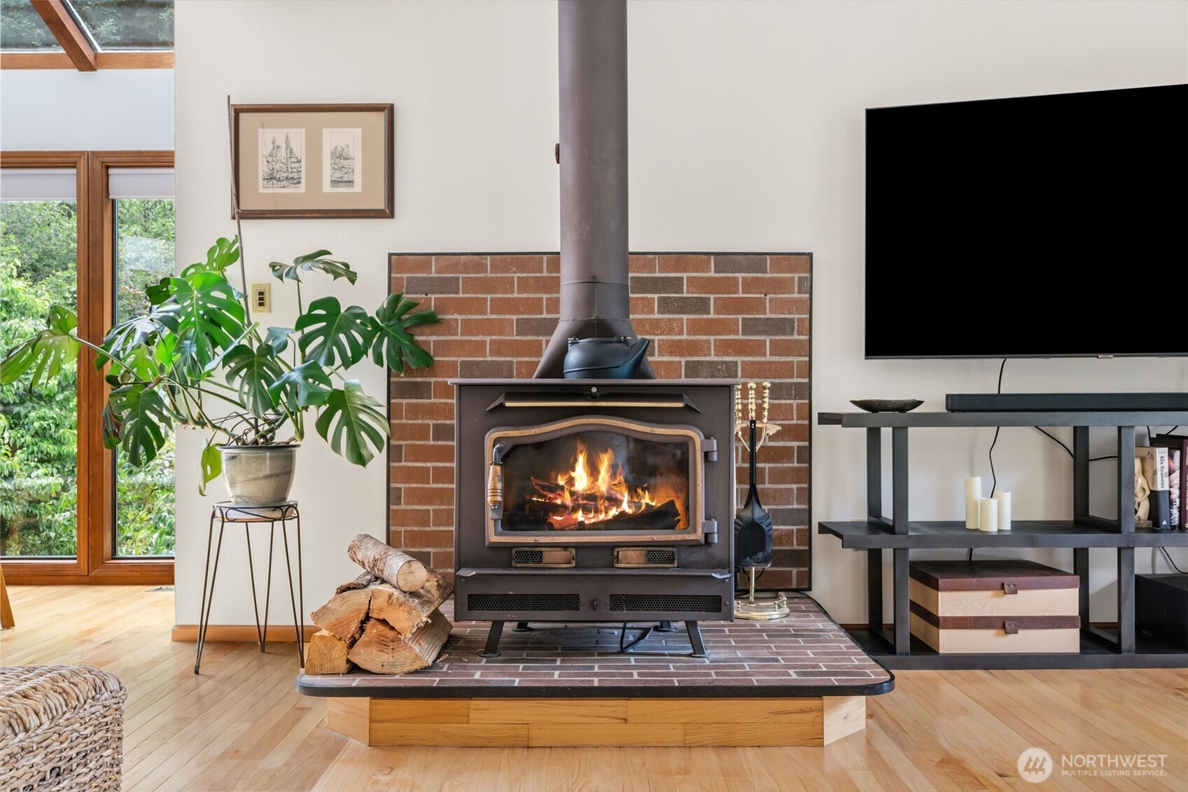
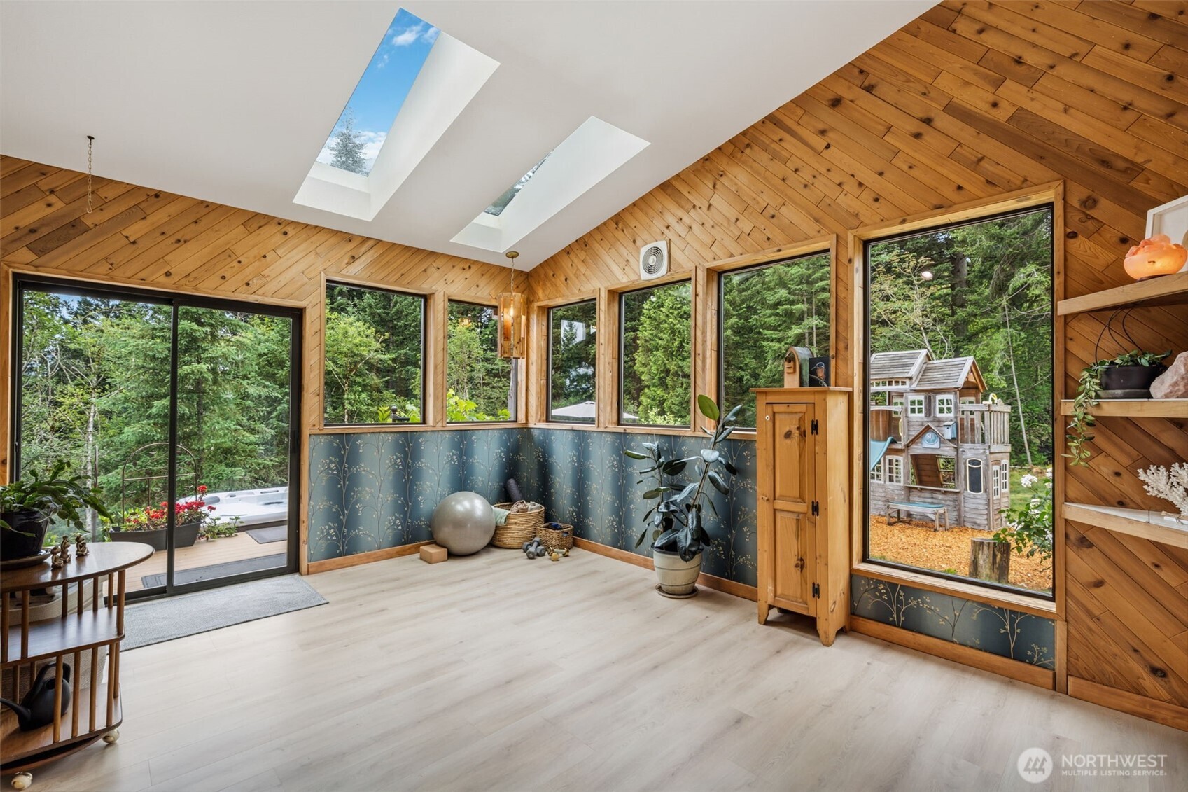
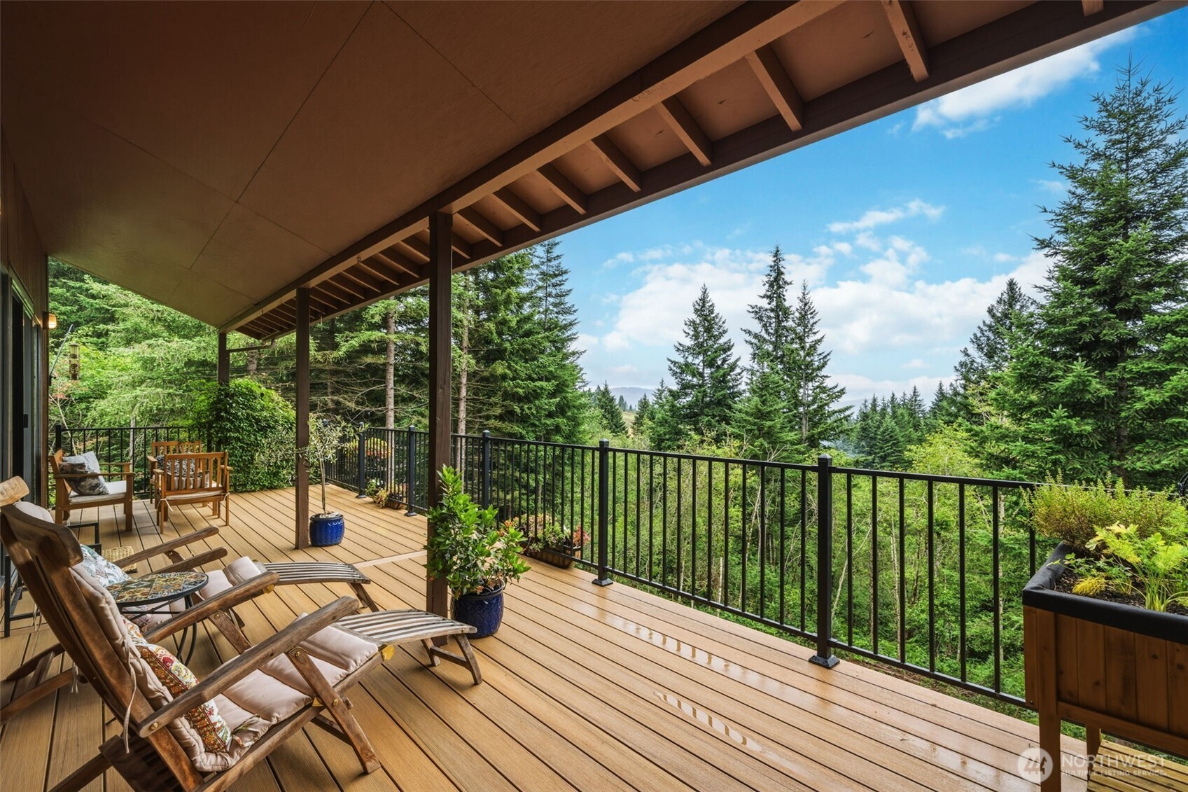
Discover Hockinson living on 2.5 picturesque acres with breathtaking territorial views. Surrounded by towering fir trees and seasonal streams, this extensively renovated estate blends tranquil Northwest living with modern luxury. Originally built in 1986, the home has been reimagined with an open-concept layout, vaulted wood ceilings, skylights, south-facing windows, oak hardwood floors, and abundant natural light. Recent upgrades include a new roof on the main home, new shop roof with skylight, new spa room skylights, fresh interior and exterior paint, new Andersen sliding doors, refinished cabinetry with new hardware, two new water heaters, new holding tank pump, new pressure tank, and whole-home UV water filtration. The remodeled kitchen features new quartz countertops, painted cabinetry, stainless appliances, new sinks and faucets, with matching quartz in the laundry and lower bath. The main-level primary suite offers a custom walk-in closet and remodeled ensuite with dual sinks, quartz counters, new faucets, and a custom tile walk-in shower with river rock floor. New luxury vinyl plank flooring, new carpet, and a rebuilt stone fireplace with custom mantel complete the interior. Outside are a new front deck, rebuilt upper and lower decks, a new sunroom deck with built-in hot tub, terraced landscaping, edible gardens, a fire pit, chicken coop, storage shed, 220V shop with covered storage, and a freshly seal-coated driveway with parking for 10+ vehicles, and RV parking.
| a week ago | Listing updated with changes from the MLS® | |
| 3 months ago | Status changed to Active | |
| 3 months ago | Listing first seen on site |
Listing courtesy of Heather DeFord of Cascade Hasson Sotheby's Int'l

Listing information is provided by Participants of the Northwest MLS. IDX information is provided exclusively for personal, non-commercial use, and may not be used for any purpose other than to identify prospective properties consumers may be interested in purchasing. Information is deemed reliable but not guaranteed. Copyright 2026, Northwest MLS.
All data is obtained from various sources and may not have been verified by the broker or MLS Grid. Supplied open house information is subject to change without notice. All information should be independently reviewed and verified for accuracy. Properties may or may not be listed by the office/agent presenting the information.
Last checked: 2026-10-13 05:05 AM PDT
