Save
Ask
Tour
Hide
Share
$975,000
35 Days On Site

2390 Catalina Drive
East Wenatchee, WA 98802

Single Family Residence|Pending
4
Beds
4
Total Baths
1
Full Bath
3
Partial Baths
3,840
SqFt
$254
/SqFt
2007
Built
Cumulative Days On Market:
36
Subdivision:
East Wenatchee
County:
Douglas
Courtesy of NWMLS
Listing courtesy of Stephen L. Bishop of Premier One Properties
2390 Catalina Drive2390 Catalina Drive2390 Catalina Drive2390 Catalina Drive
Save
Ask
Tour
Hide
Share

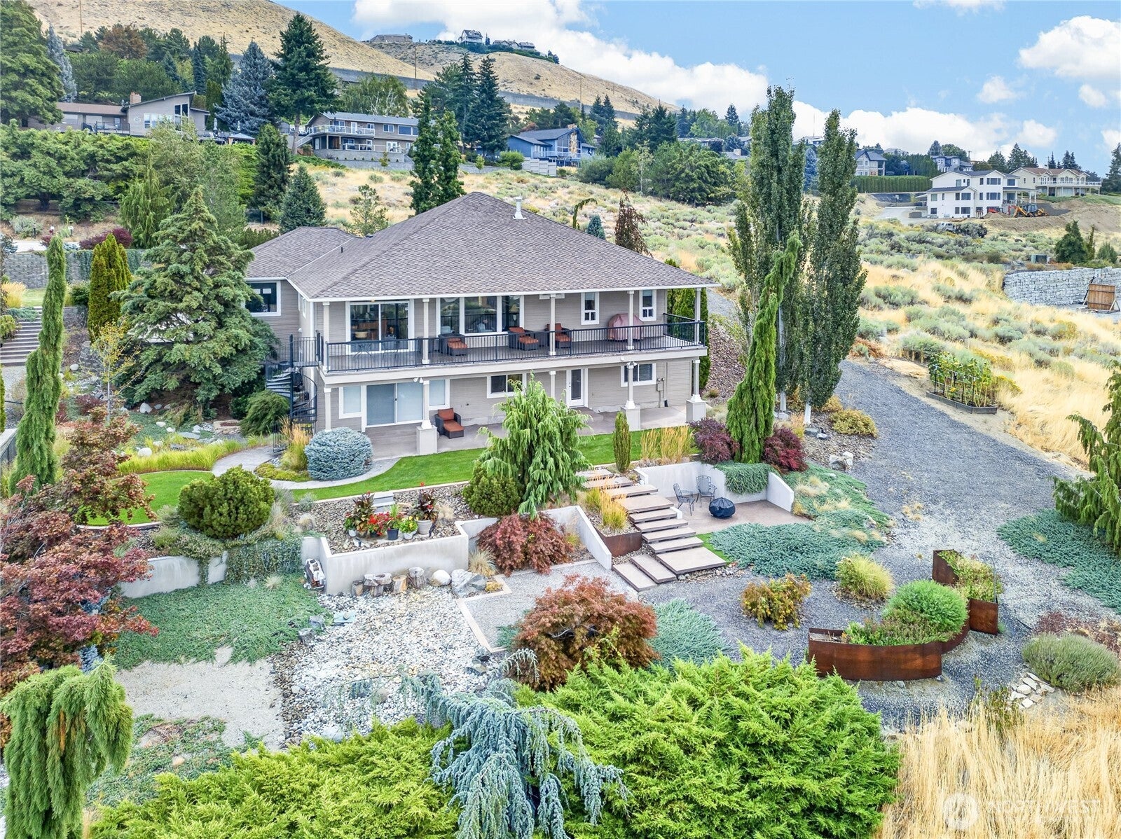
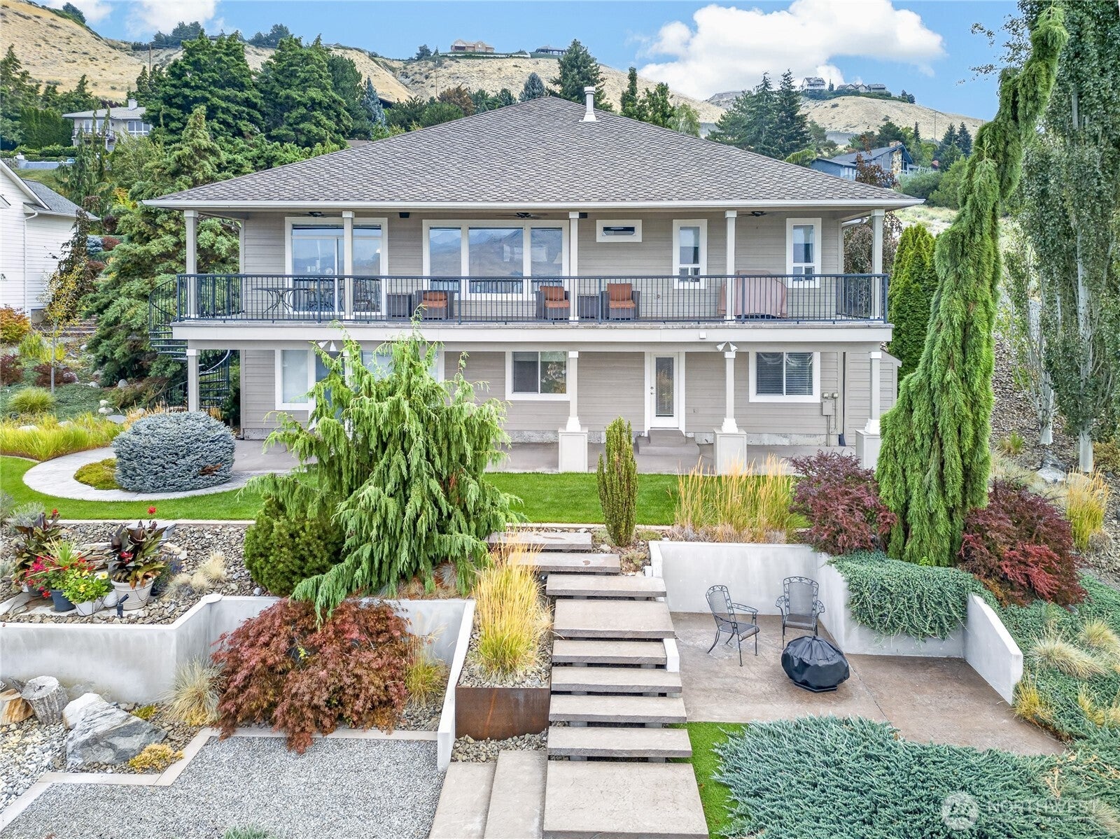
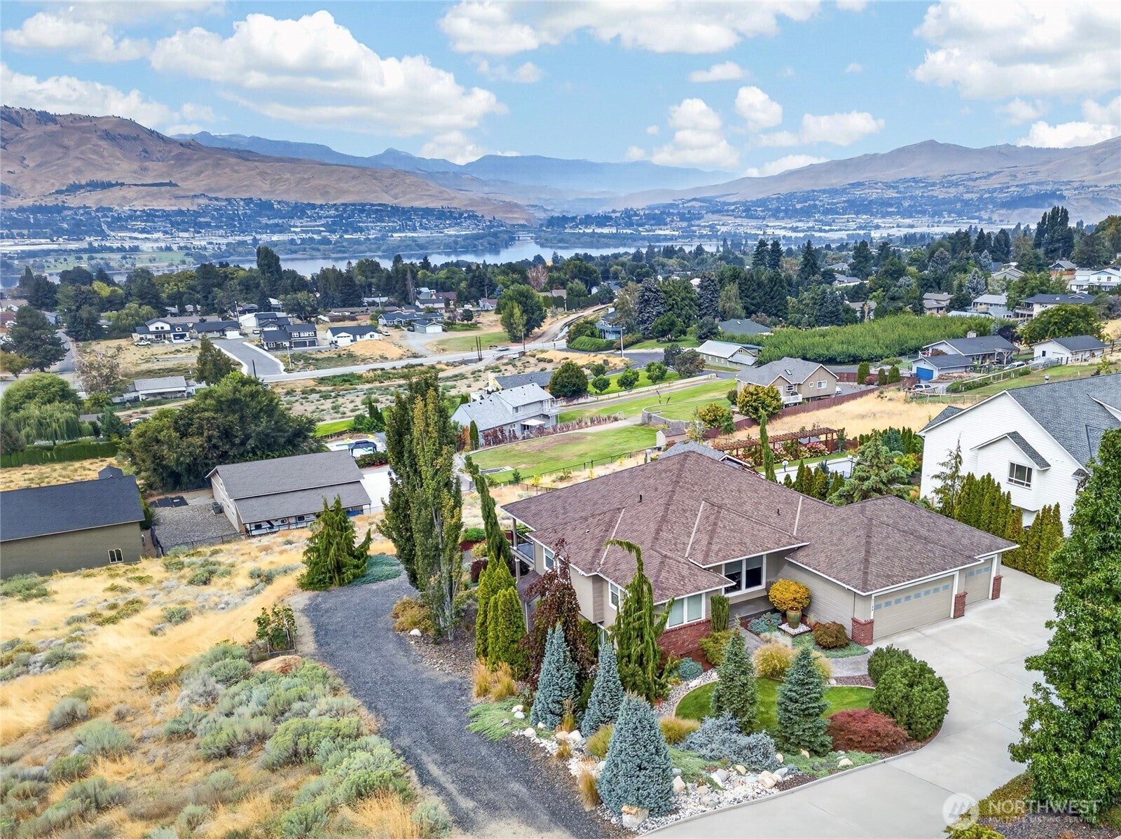
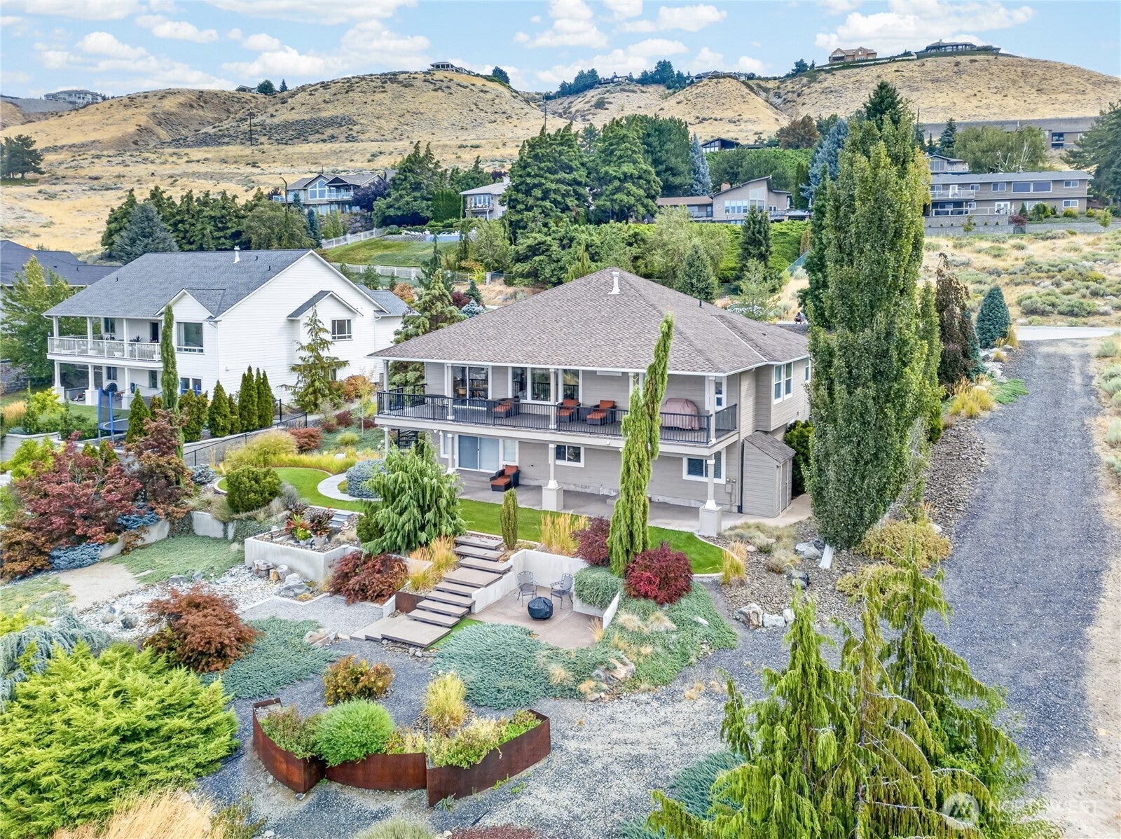
Spectacular valley, mountain, and river views define this custom-built home, privately situated on a full-acre lot near Cascade Elementary School. Designed for effortless main-floor living, it features soaring vaulted ceilings, abundant natural light, a private office, and an impressive primary suite with a five-piece bath and custom walk-in closet. The open-concept kitchen offers granite countertops, stainless steel appliances, double ovens, and plenty of space to gather. Downstairs, you’ll find a kitchenette, three additional bedrooms, and two bathrooms, including an en suite. Outside, a spacious deck showcases 180-degree views of the valley, while the concrete patio and thoughtfully designed, low-maintenance landscaping complement the incredible setting. Enjoy morning sunrises over the mountains and stunning sunsets from this west-facing home. With street-level driveway access and a 50-year roof, this home offers exceptional craftsmanship, privacy, and a desirable location just minutes from the Wenatchee Golf & Country Club.

Save
Ask
Tour
Hide
Share
Listing Snapshot
Price 
$975,000
Days On Site 
35 Days
Bedrooms 
4
Inside Area (SqFt) 
3,840 sqft
Total Baths 
4
Full Baths 
1
Partial Baths 
3
Lot Size 
1 Acre
Year Built 
2007
MLS® Number 
2553751
Status 
Pending
Property Tax 
$8,064
HOA/Condo/Coop Fees 
N/A
Sq Ft Source 
N/A
Friends & Family
Recent Activity
4 weeks agoListing updated with changes from the MLS®
4 weeks agoStatus changed to Pending
a month agoListing first seen on site
General Features
Acres 
1
Attached Garage 
Yes
Direction Faces 
East
Garage 
Yes
Land Lease 
No
Levels 
One
Parking 
Attached
Parking Spaces 
6
Property Sub Type 
Single Family Residence
SqFt Total 
3840
Style 
Contemporary
Utilities 
Sewer Connected
Water Source 
Public
Zoning 
RL
Interior Features
Appliances 
DishwasherDouble OvenDryerMicrowaveElectric Water HeaterWasherWater Heater
Basement 
Daylight
Cooling 
Heat Pump
Fireplace 
Yes
Fireplace Features 
Gas
Fireplaces 
1
Flooring 
Ceramic TileCarpet
Heating 
ElectricHeat Pump
Interior 
Central VacuumWalk-In Closet(s)Vaulted Ceiling(s)
Main Level Bedrooms 
1
Bathroom Full 
Level - Main
Bathroom Half 
Level - Main
Bathroom Three Quarter 
Level - Lower
Bedroom 
Level - Lower
Den 
Level - Main
Dining Room 
Level - Main
Entry Hall 
Level - Main
Family Room 
Level - Lower
Great Room 
Level - Main
Kitchen 
Level - Main
Living Room 
Level - Main
Master Bedroom 
Level - Main
Rec Room 
Level - Lower
Utility Room 
Level - Main
Save
Ask
Tour
Hide
Share
Exterior Features
Construction Details 
Brick
Lot Features 
LevelPavedSecluded
Patio And Porch 
DeckPatio
Roof 
Composition
View 
CityMountain(s)RiverTerritorial
Waterview 
CityMountain(s)RiverTerritorial
Community Features
MLS Area 
970 - East Wenatchee
School District 
Eastmont
Financing Terms Available 
CashConventional
Building Access 
Main
Schools
School District
Eastmont
Elementary School
Cascade Elem
Middle School
Eastmont Jnr High
High School
Eastmont Snr High
Courtesy of NWMLS
Listing courtesy of Stephen L. Bishop of Premier One Properties


Listing information is provided by Participants of the Northwest MLS. IDX information is provided exclusively for personal, non-commercial use, and may not be used for any purpose other than to identify prospective properties consumers may be interested in purchasing. Information is deemed reliable but not guaranteed. Copyright 2026, Northwest MLS.
All data is obtained from various sources and may not have been verified by the broker or MLS Grid. Supplied open house information is subject to change without notice. All information should be independently reviewed and verified for accuracy. Properties may or may not be listed by the office/agent presenting the information.
Last checked: 2026-10-13 03:08 AM PDT

Neighborhood & Commute
Source: Walkscore
Disclosure: Community information and market data powered by Constellation Data Labs. Information is deemed reliable but not guaranteed.
Save
Ask
Tour
Hide
Share