
Bothell Station10838 E Riverside Drive C203Bothell, WA 98011
Listing courtesy of Wes Harrison of FIRST AND MAIN
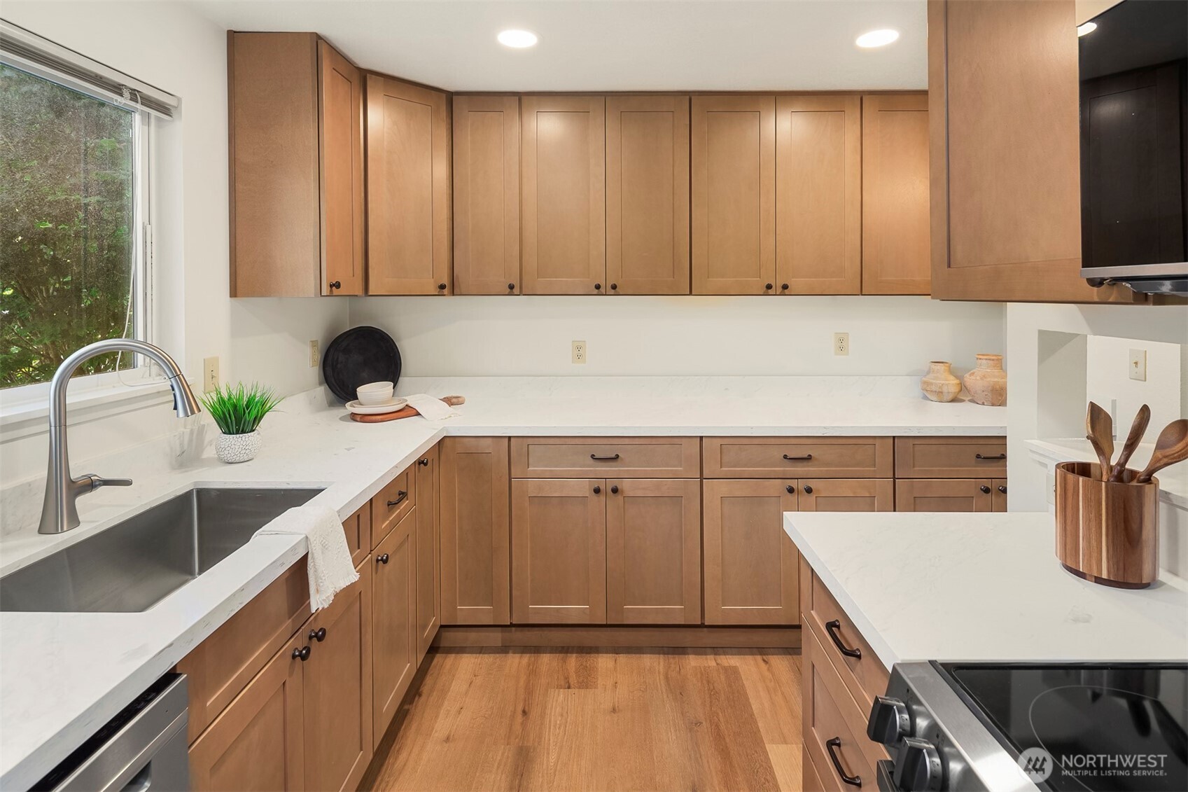
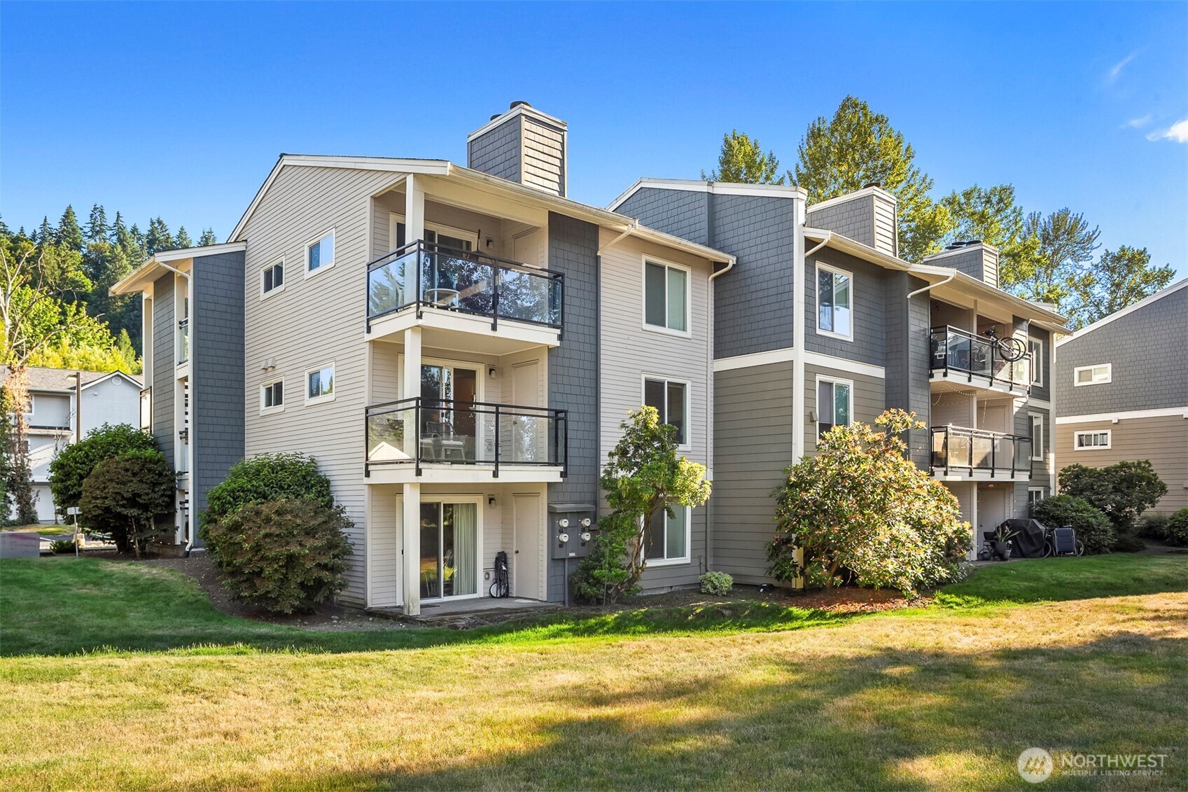
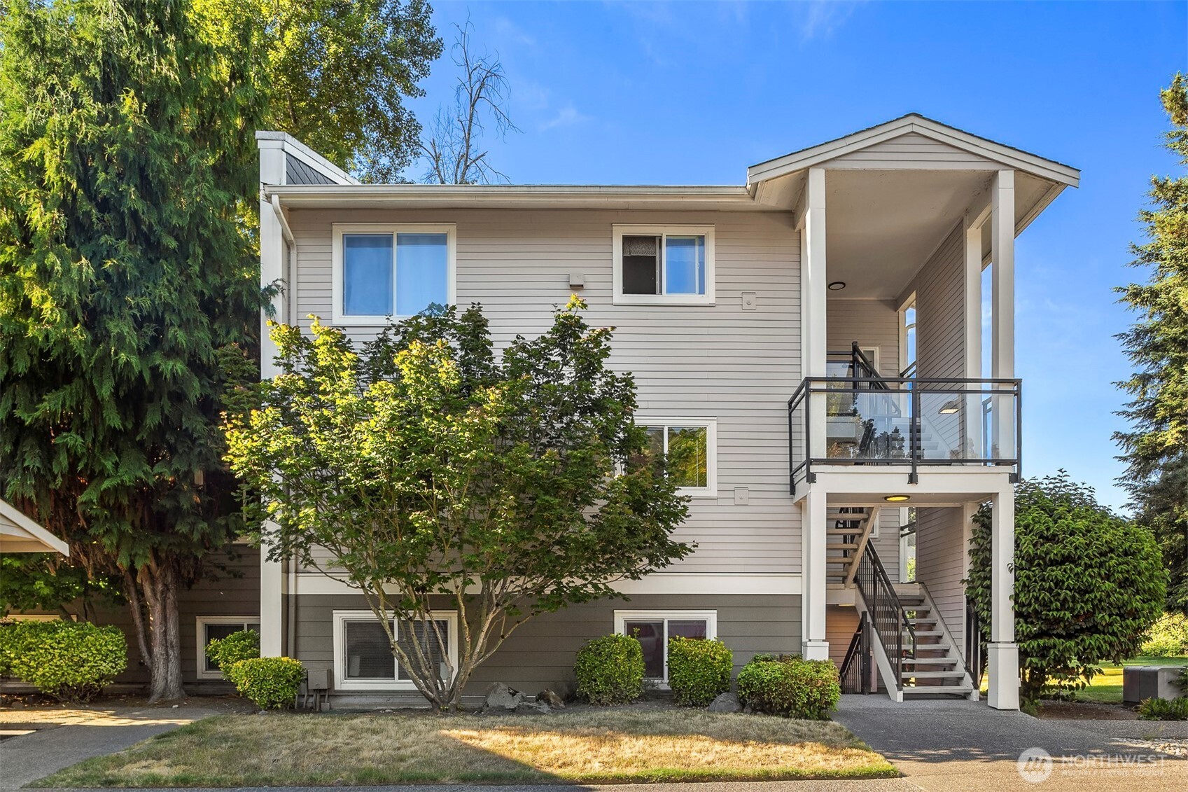
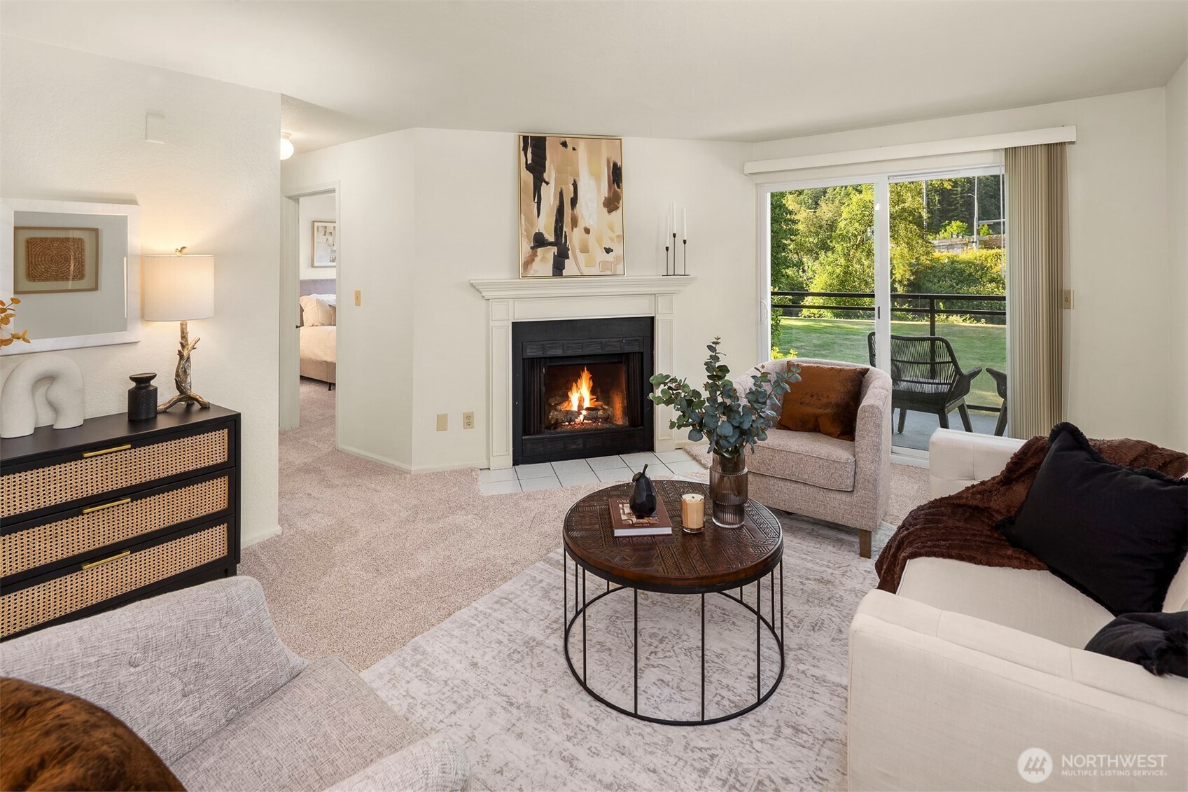
Welcome to this beautifully remodeled 2-bedroom, 2-bath end-unit condo offering 803 square feet of stylish, move-in-ready living in a prime Bothell location. Perched on the second floor and filled with natural light, this inviting home features a brand-new kitchen with modern cabinetry, quartz countertops, new appliances, and durable luxury vinyl plank flooring. Fresh interior paint and new carpet add to the clean, updated feel throughout. Step outside to your private deck and take in peaceful views of open green space and the scenic Sammamish River. With direct access to the nearby Sammamish River Trail, which connects to the beloved Burke-Gilman Trail, outdoor recreation is right at your doorstep, perfect for walking, running, biking, or simply enjoying the natural surroundings. Additional conveniences include two parking spaces, one covered and one uncovered plus the flexibility of no rental cap, making this an appealing option for both homeowners and investors. Ideally located just minutes from downtown Bothell, Woodinville Wine Country, local parks, shopping, dining, and entertainment, with easy access to major freeways, UW Bothell, and Cascadia College. Set within the highly regarded Northshore School District, this turnkey condo offers the perfect blend of modern updates, natural beauty, and everyday convenience in the heart of Bothell.
| 3 weeks ago | Listing updated with changes from the MLS® | |
| a month ago | Price changed to $415,000 | |
| 3 months ago | Status changed to Active | |
| 4 months ago | Listing first seen on site |
Listing courtesy of Wes Harrison of FIRST AND MAIN

Listing information is provided by Participants of the Northwest MLS. IDX information is provided exclusively for personal, non-commercial use, and may not be used for any purpose other than to identify prospective properties consumers may be interested in purchasing. Information is deemed reliable but not guaranteed. Copyright 2026, Northwest MLS.
All data is obtained from various sources and may not have been verified by the broker or MLS Grid. Supplied open house information is subject to change without notice. All information should be independently reviewed and verified for accuracy. Properties may or may not be listed by the office/agent presenting the information.
Last checked: 2026-10-12 05:35 PM PDT
