Save
Ask
Tour
Hide
Share
$5,798,800
12 Days On Site

29935 NE Tolt Hill Road
Carnation, WA 98014

For Sale|Single Family Residence|Active
4
Beds
4
Total Baths
2
Full Baths
2
Partial Baths
4,050
SqFt
$1,432
/SqFt
1980
Built
Cumulative Days On Market:
12
Subdivision:
Carnation
County:
King
Courtesy of NWMLS
Listing courtesy of Ann Marie Rigali of Redfin
29935 NE Tolt Hill Road29935 NE Tolt Hill Road29935 NE Tolt Hill Road29935 NE Tolt Hill Road
Save
Ask
Tour
Hide
Share

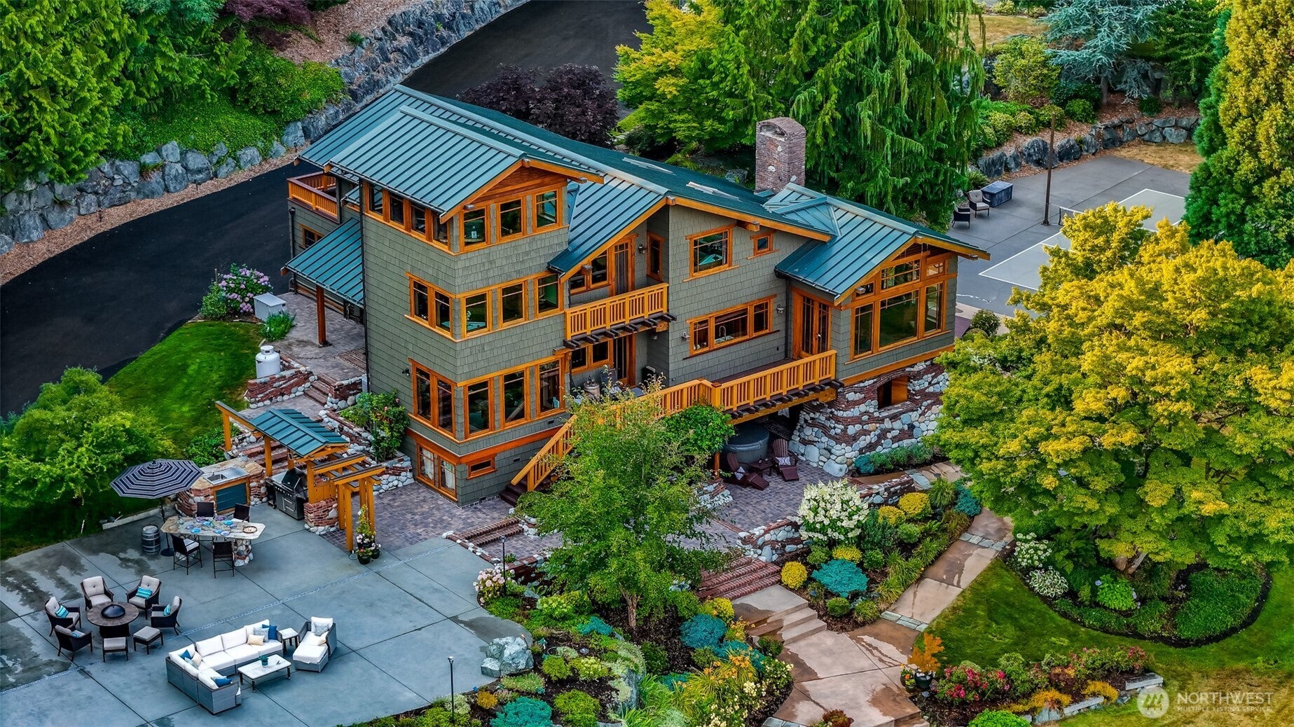
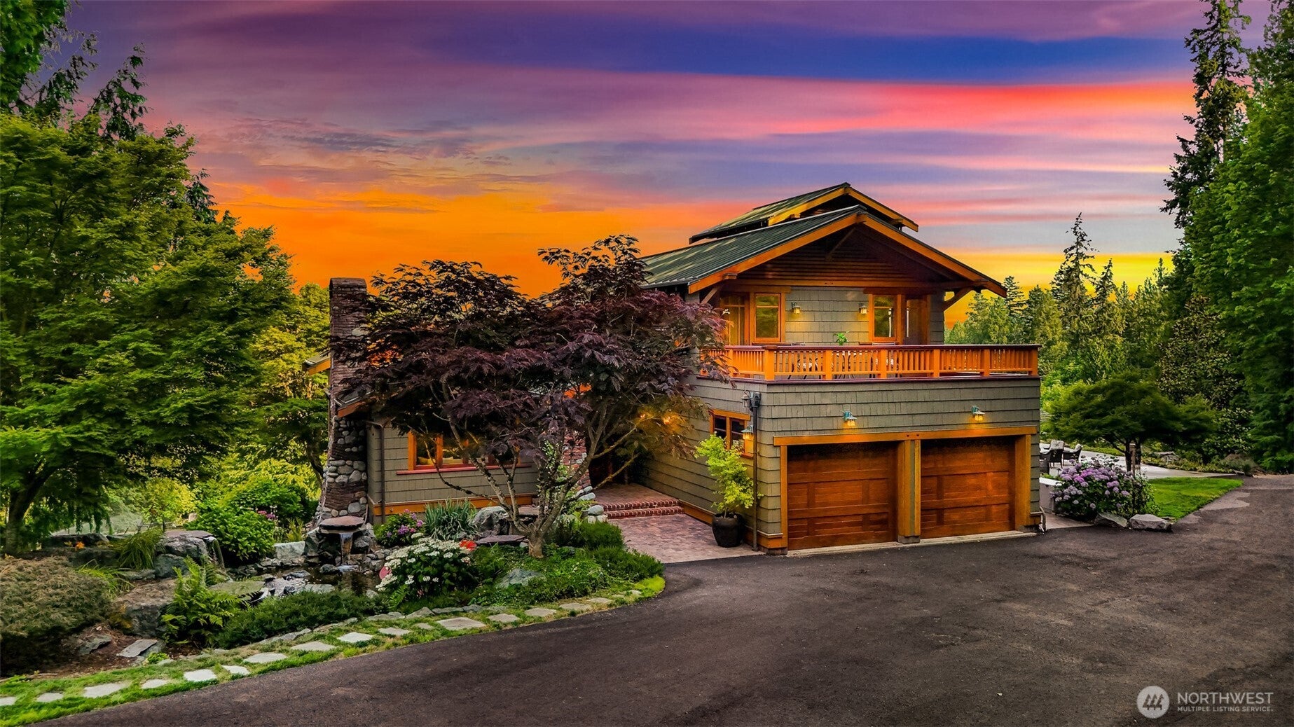
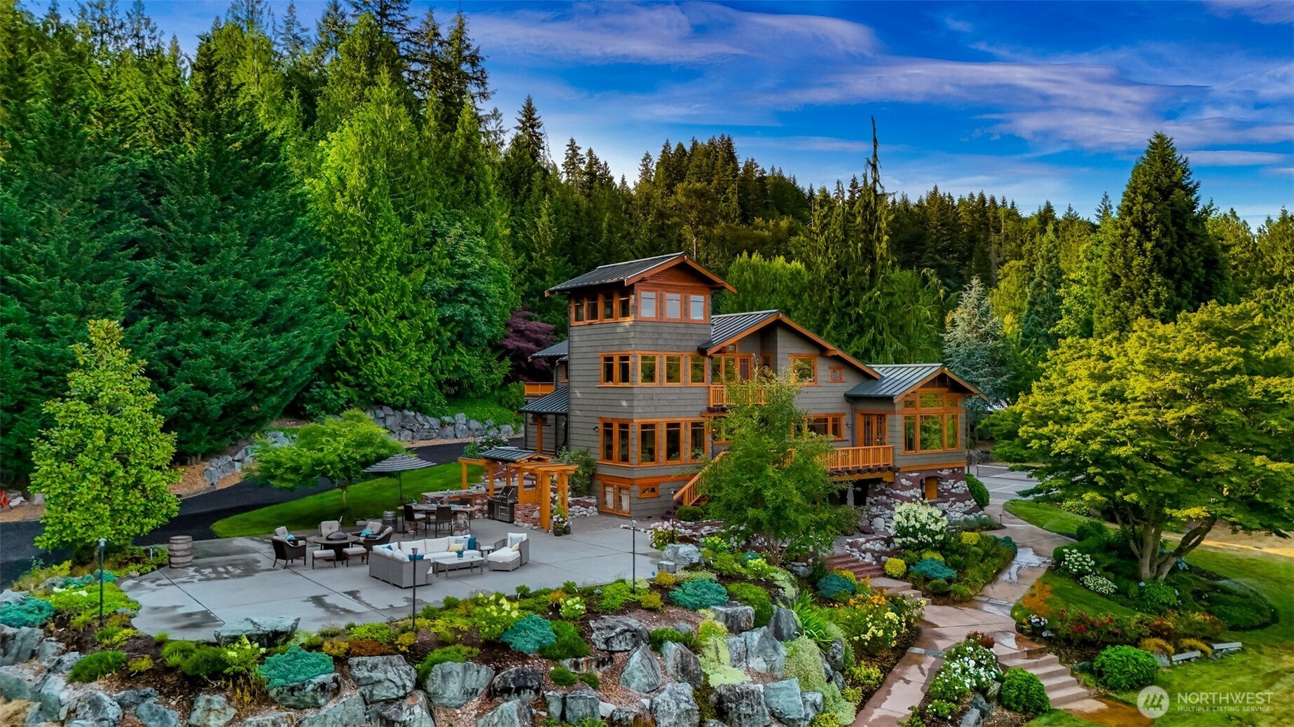
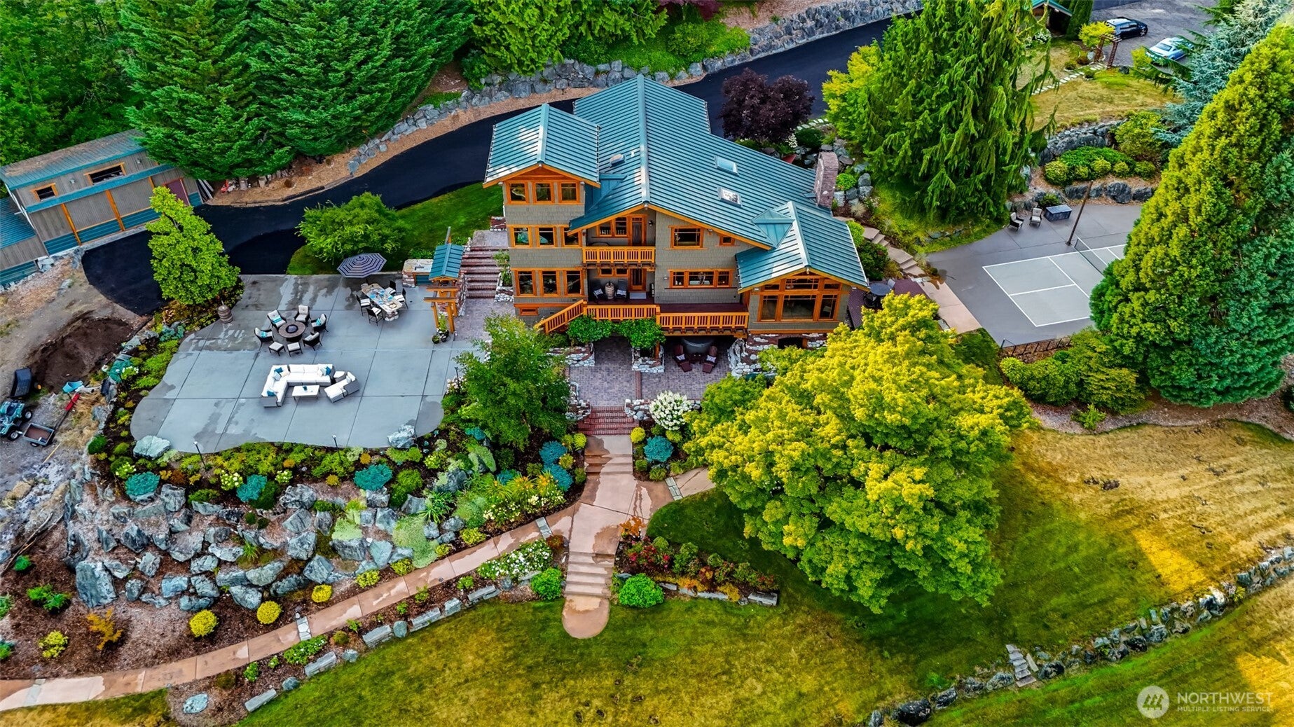
Priced millions below replacement cost! A true one-of-a-kind masterpiece of ARTS and CRAFTS Eastside estate on over 12+ acres! Featured in national publications, “The Vistas” was designed and created by 12 master craftsmen over two years on site—this home was the pinnacle of their careers and of Dovetail construction. Inspired by the historic Gamble House in Pasadena, it showcases only the finest materials and rare woods. Unique dovetail joinery, stunning beams, inlaid mahogany floors, stained glass, copper gutters, and a lifetime metal roof. Quiet, serene acreage with 270-degree views. Extensive landscaping includes a deep water healthy well. The property is ideal for horses, farming or a family compound. It includes multiple outdoor entertainment areas, a pickleball court, solar field, and two RV pads. Contact the listing agent for the full Arts and Crafts packet and many more fine details. Bring your builder /architect to verify how amazing this estate truly is!

Save
Ask
Tour
Hide
Share
Listing Snapshot
Price 
$5,798,800
Days On Site 
12 Days
Bedrooms 
4
Inside Area (SqFt) 
4,050 sqft
Total Baths 
4
Full Baths 
2
Partial Baths 
2
Lot Size 
12.1229 Acres
Year Built 
1980
MLS® Number 
2552014
Status 
Active
Property Tax 
$14,745
HOA/Condo/Coop Fees 
N/A
Sq Ft Source 
N/A
Friends & Family
Recent Activity
2 weeks agoListing updated with changes from the MLS®
2 weeks agoStatus changed to Active
2 weeks agoListing first seen on site
General Features
Acres 
12.1229
Attached Garage 
Yes
Energy Features 
Solar
Foundation 
Slab
Garage 
Yes
Land Lease 
No
Levels 
Two
Parking 
DrivewayOff StreetAttachedDetachedRV Access/Parking
Parking Spaces 
2
Property Sub Type 
Single Family Residence
Security 
Security System
Sewer 
Septic Tank
SqFt Total 
4050
Style 
Craftsman
Utilities 
Cable Available
Water Source 
WellPrivate
Interior Features
Appliances 
DishwasherDouble OvenDryerMicrowaveRefrigeratorDisposalElectric Water HeaterWasherWater Heater
Basement 
DaylightFinished
Cooling 
Central AirHeat Pump
Fireplace 
Yes
Fireplace Features 
Wood Burning
Fireplaces 
1
Flooring 
HardwoodMarbleSlate
Heating 
ElectricPropaneWoodForced AirHeat PumpRadiant
Interior 
Walk-In Closet(s)SaunaVaulted Ceiling(s)
Spa 
Yes
Window Features 
Skylight(s)
Bathroom Full 
Level - Second
Bathroom Half 
Level - Main
Bathroom Three Quarter 
Level - Lower
Bedroom 
Level - Second
Bonus Room 
Level - Lower
Den 
Level - Lower
Dining Room 
Level - Main
Entry Hall 
Level - Main
Extra Fin Room 
Level - Lower
Family Room 
Level - Main
Kitchen 
Level - Main
Living Room 
Level - Main
Master Bedroom 
Level - Second
Rec Room 
Level - Lower
Studio 
Level - Lower
Utility Room 
Level - Main
Save
Ask
Tour
Hide
Share
Exterior Features
Construction Details 
BrickStone
Exterior 
Garden
Lot Features 
Secluded
Other Structures 
Outbuilding
Patio And Porch 
DeckPatio
Roof 
Metal
Spa 
Yes
View 
Mountain(s)Territorial
Waterview 
Mountain(s)Territorial
Windows/Doors 
Skylight(s)
Community Features
MLS Area 
550 - Redmond/Carnation
School District 
Snoqualmie Valley
Financing Terms Available 
CashConventional
Building Access 
Main
Schools
School District
Snoqualmie Valley
Elementary School
Buyer To Verify
Middle School
Buyer To Verify
High School
Buyer To Verify
Courtesy of NWMLS
Listing courtesy of Ann Marie Rigali of Redfin


Listing information is provided by Participants of the Northwest MLS. IDX information is provided exclusively for personal, non-commercial use, and may not be used for any purpose other than to identify prospective properties consumers may be interested in purchasing. Information is deemed reliable but not guaranteed. Copyright 2026, Northwest MLS.
All data is obtained from various sources and may not have been verified by the broker or MLS Grid. Supplied open house information is subject to change without notice. All information should be independently reviewed and verified for accuracy. Properties may or may not be listed by the office/agent presenting the information.
Last checked: 2026-10-13 02:17 AM PDT

Neighborhood & Commute
Source: Walkscore
Disclosure: Community information and market data powered by Constellation Data Labs. Information is deemed reliable but not guaranteed.
Save
Ask
Tour
Hide
Share