Save
Ask
Tour
Hide
Share
$1,000,000
95 Days On Site

21807 24th AVE SE A
Bothell, WA 98021

For Sale|Single Family Residence|Active
4
Beds
4
Total Baths
2
Full Baths
2
Partial Baths
1,923
SqFt
$520
/SqFt
2020
Built
Cumulative Days On Market:
96
Subdivision:
Canyon Park
County:
Snohomish
Courtesy of NWMLS
Listing courtesy of Bing Yu of KW Greater Seattle
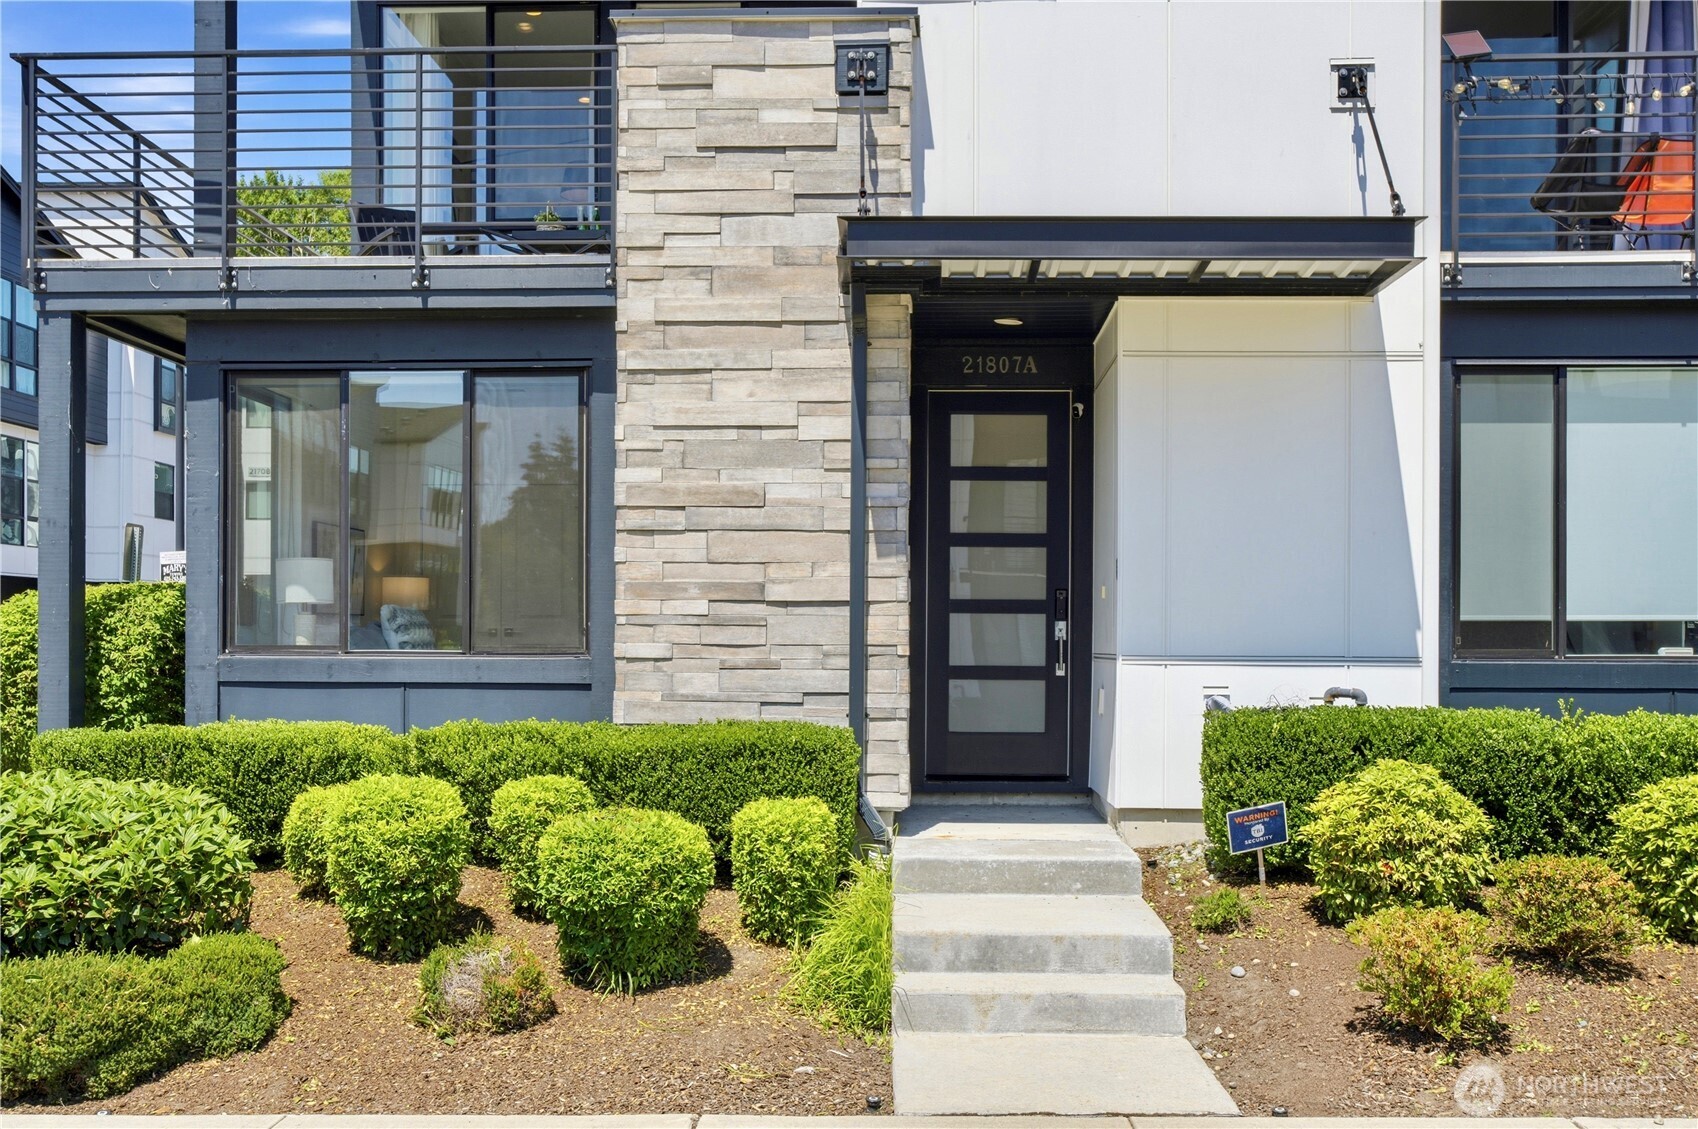
21807 24th AVE SE A21807 24th AVE SE A21807 24th AVE SE A21807 24th AVE SE A
Save
Ask
Tour
Hide
Share

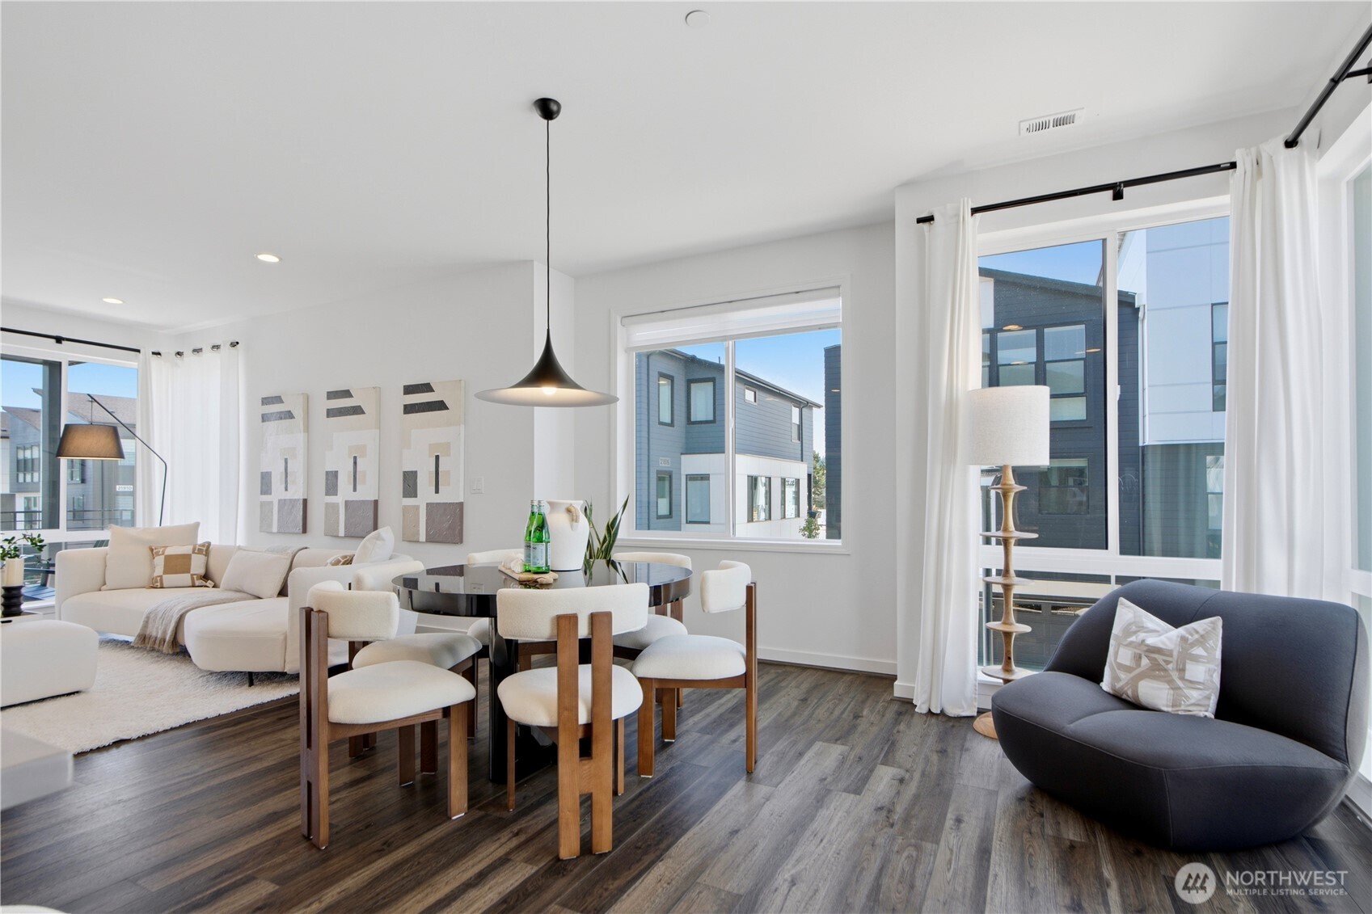
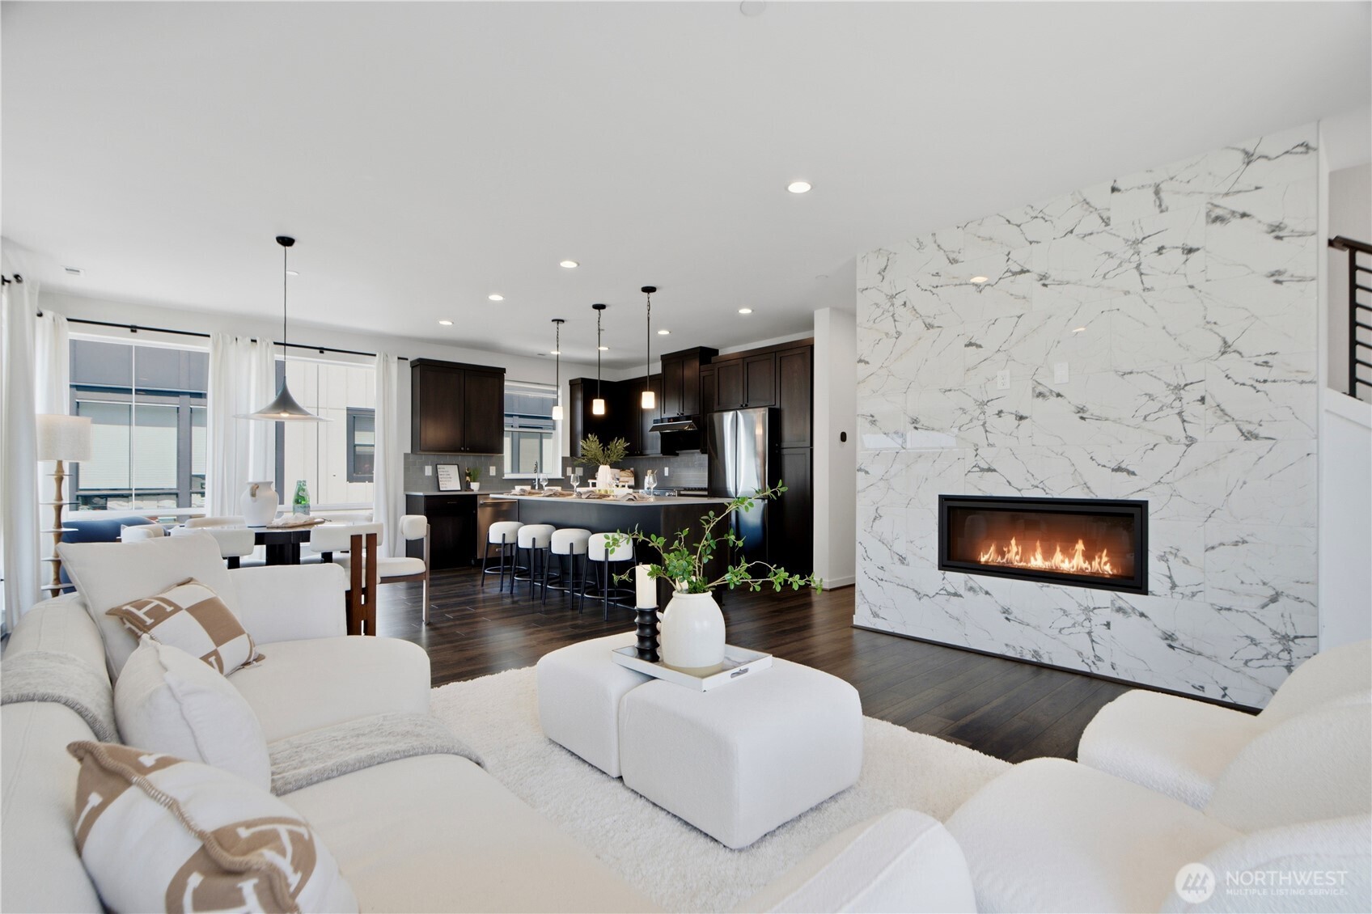
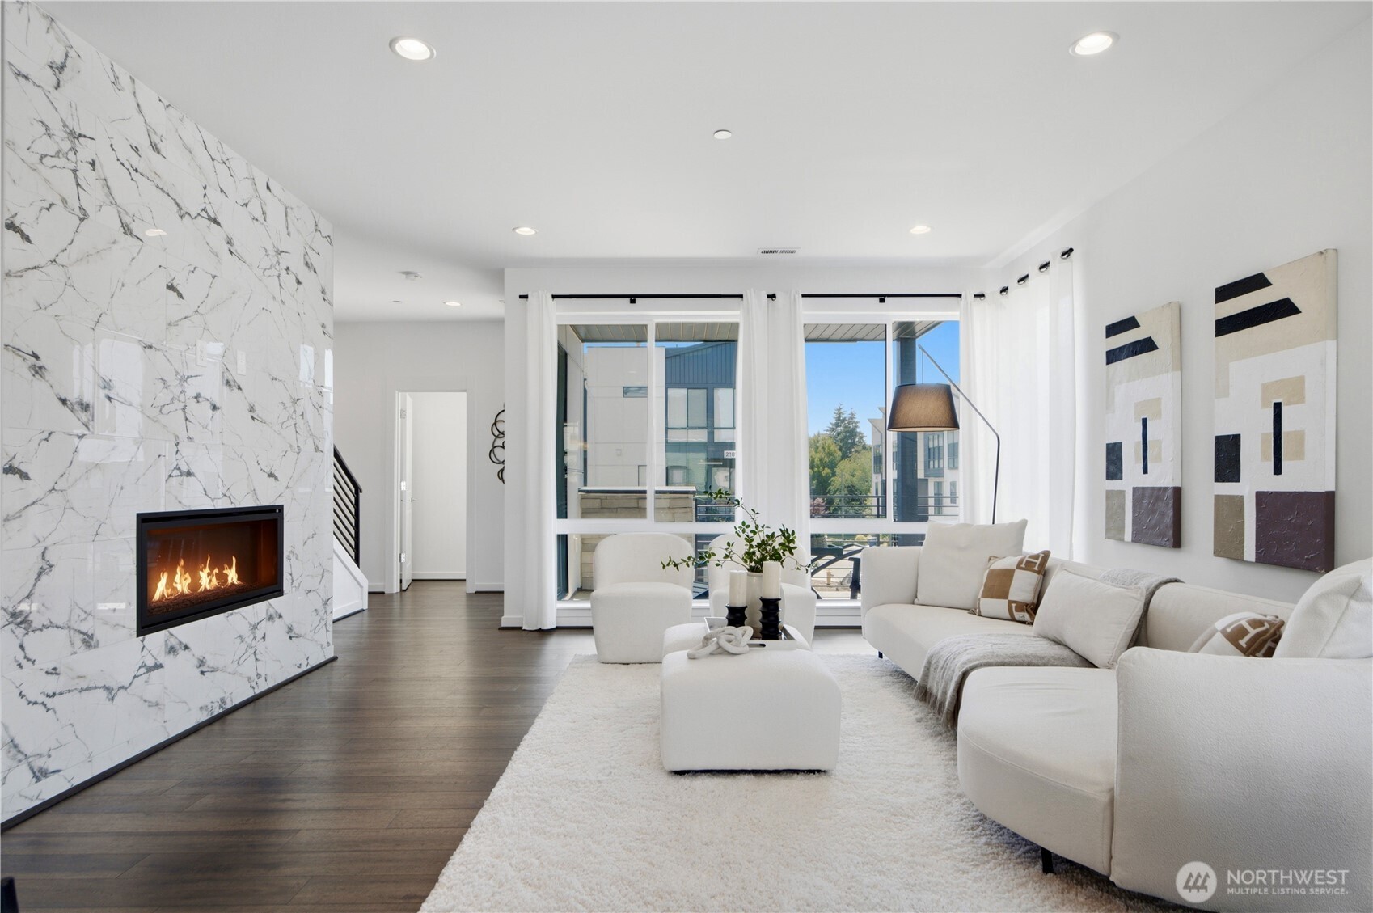
**SELLER OFFERING $30K FOR INTEREST RATE BUYDOWN**Welcome to one of the premier homes in 220 Towns! Perfectly positioned as a coveted end unit overlooking the community playground, this Toll Brothers townhome offers one of the best locations in the neighborhood. Featuring 4 bedrooms and 3.25 bathrooms, the home showcases an open-concept layout filled with natural light, a spacious great room with a gas fireplace, quartz countertops, stainless steel appliances, luxury vinyl plank flooring, central A/C, and a custom wood mantel. The main level includes a bedroom with a ¾ bath, ideal for guests or a home office. Upstairs offers three additional bedrooms, including a generous primary suite with dual vanities, a large walk-in shower, and a walk-in closet. Conveniently located with easy commuter access, close to shopping, dining, parks, and everyday amenities. Served by the award-winning Northshore School District and within walking distance to BASIS Independent School. Pre-inspected for added peace of mind.

Save
Ask
Tour
Hide
Share
Listing Snapshot
Price 
$1,000,000
Days On Site 
95 Days
Bedrooms 
4
Inside Area (SqFt) 
1,923 sqft
Total Baths 
4
Full Baths 
2
Partial Baths 
2
Lot Size 
0.0321 Acres
Year Built 
2020
MLS® Number 
2551883
Status 
Active
Property Tax 
$8,615
HOA/Condo/Coop Fees 
$300 monthly
Sq Ft Source 
N/A
Friends & Family
Recent Activity
3 days agoListing updated with changes from the MLS®
4 days agoPrice changed to $1,000,000
3 months agoListing first seen on site
General Features
Acres 
0.0321
Attached Garage 
Yes
Garage 
Yes
Land Lease 
No
Levels 
Multi/Split
Parking 
Attached
Parking Spaces 
2
Property Sub Type 
Single Family Residence
SqFt Total 
1923
Style 
Contemporary
Utilities 
Sewer Connected
Water Source 
Public
Interior Features
Appliances 
DishwasherDryerMicrowaveRefrigeratorDisposalWasherWater Heater
Basement 
None
Cooling 
Central Air
Fireplace Features 
Electric
Flooring 
Vinyl
Heating 
ElectricNatural GasForced Air
Interior 
Walk-In Closet(s)Vaulted Ceiling(s)
Main Level Bedrooms 
1
Bathroom Full 
Level - Main
Bathroom Half 
Level - Second
Bathroom Three Quarter 
Level - Third
Bedroom 
Level - Third
Dining Room 
Level - Second
Entry Hall 
Level - Main
Family Room 
Level - Second
Great Room 
Level - Second
Kitchen 
Level - Second
Living Room 
Level - Second
Save
Ask
Tour
Hide
Share
Exterior Features
Construction Details 
Cement Siding
Lot Features 
Corner LotPavedZero Lot Line
Patio And Porch 
Deck
Roof 
Composition
View 
Territorial
Waterview 
Territorial
Community Features
Association Fee 
$300.0
Association Fee Frequency 
Monthly
Community Features 
Playground
MLS Area 
610 - Southeast Snohomish
School District 
Northshore
Financing Terms Available 
CashConventionalVA Loan
Building Access 
Main
Schools
School District
Northshore
Elementary School
Canyon Creek Elem
Middle School
Skyview Middle School
High School
North Creek High School
Courtesy of NWMLS
Listing courtesy of Bing Yu of KW Greater Seattle


Listing information is provided by Participants of the Northwest MLS. IDX information is provided exclusively for personal, non-commercial use, and may not be used for any purpose other than to identify prospective properties consumers may be interested in purchasing. Information is deemed reliable but not guaranteed. Copyright 2026, Northwest MLS.
All data is obtained from various sources and may not have been verified by the broker or MLS Grid. Supplied open house information is subject to change without notice. All information should be independently reviewed and verified for accuracy. Properties may or may not be listed by the office/agent presenting the information.
Last checked: 2026-10-12 11:54 PM PDT

Neighborhood & Commute
Source: Walkscore
Disclosure: Community information and market data powered by Constellation Data Labs. Information is deemed reliable but not guaranteed.
Save
Ask
Tour
Hide
Share