Save
Ask
Tour
Hide
Share
$2,950,000
66 Days On Site

267 Shannon Drive SE
Bainbridge Island, WA 98110

For Sale|Condominium|Active
3
Beds
2
Total Baths
2
Full Baths
2,472
SqFt
$1,193
/SqFt
2001
Built
Cumulative Days On Market:
66
Subdivision:
Bainbridge Island
County:
Kitsap
Courtesy of NWMLS
Listing courtesy of Dana Fitzpatrick of COMPASS
267 Shannon Drive SE267 Shannon Drive SE267 Shannon Drive SE267 Shannon Drive SE
Save
Ask
Tour
Hide
Share

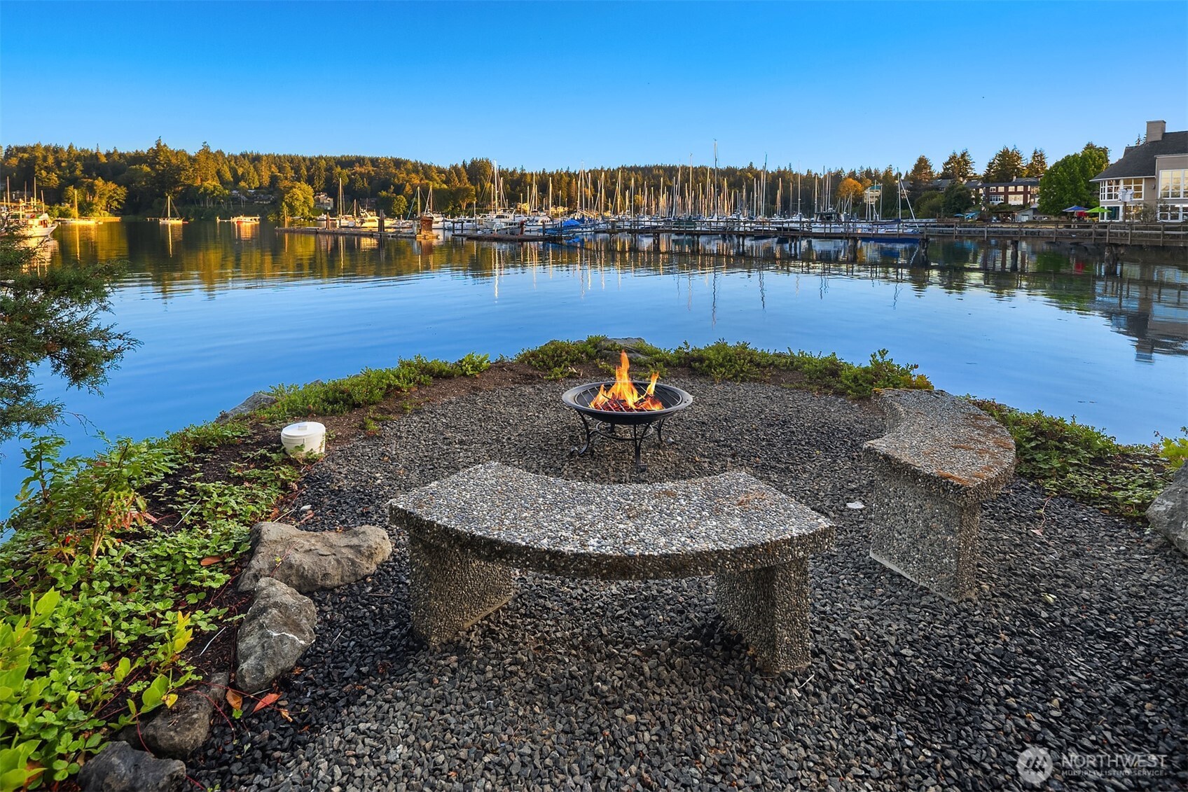
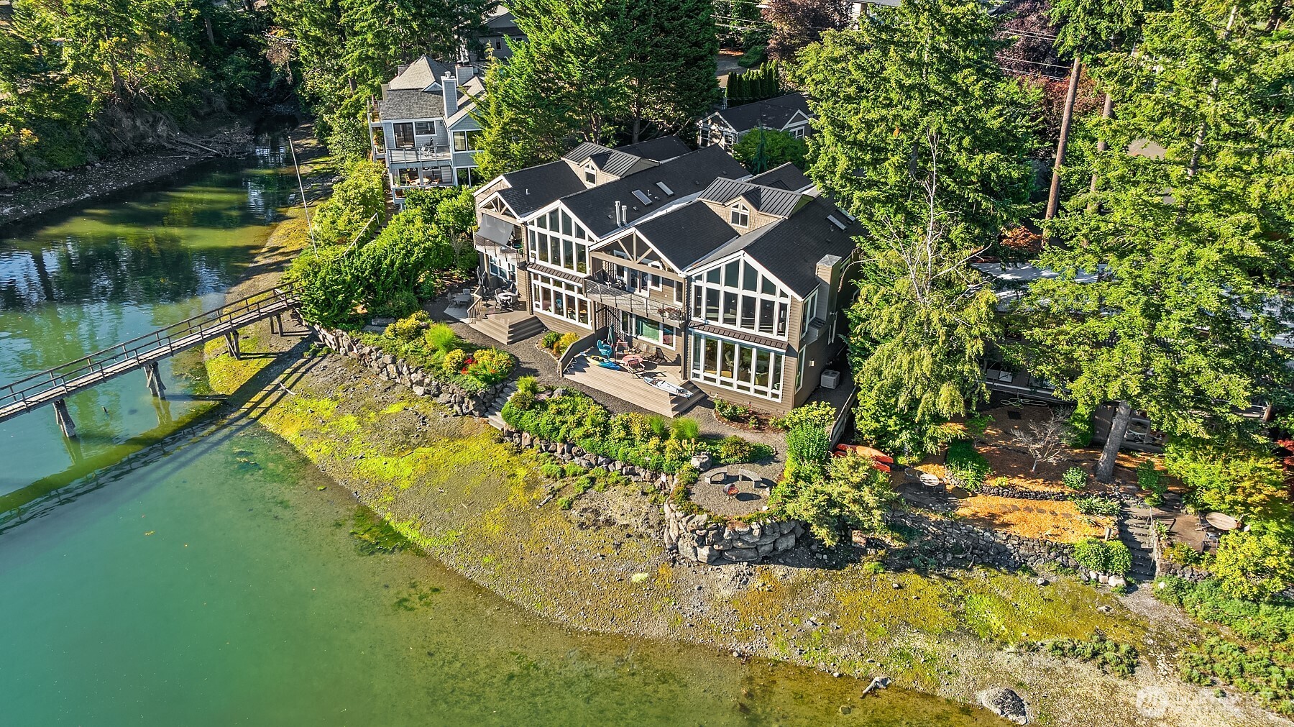
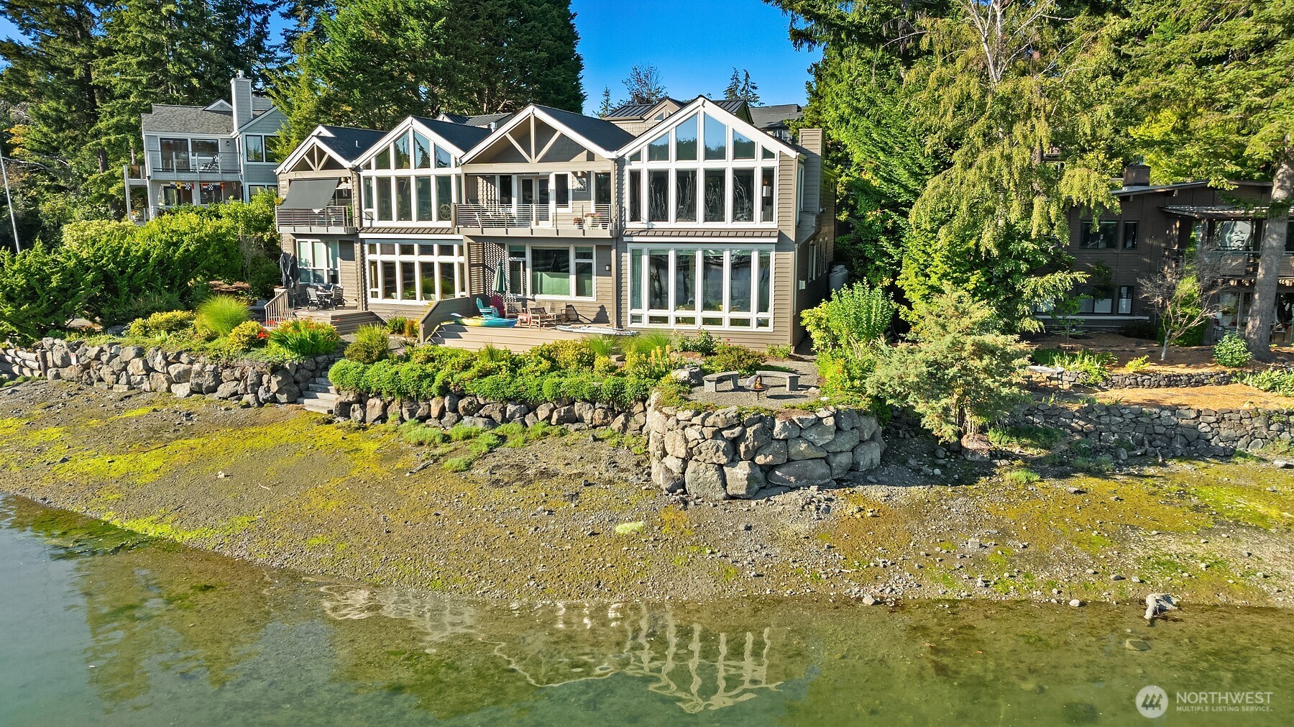
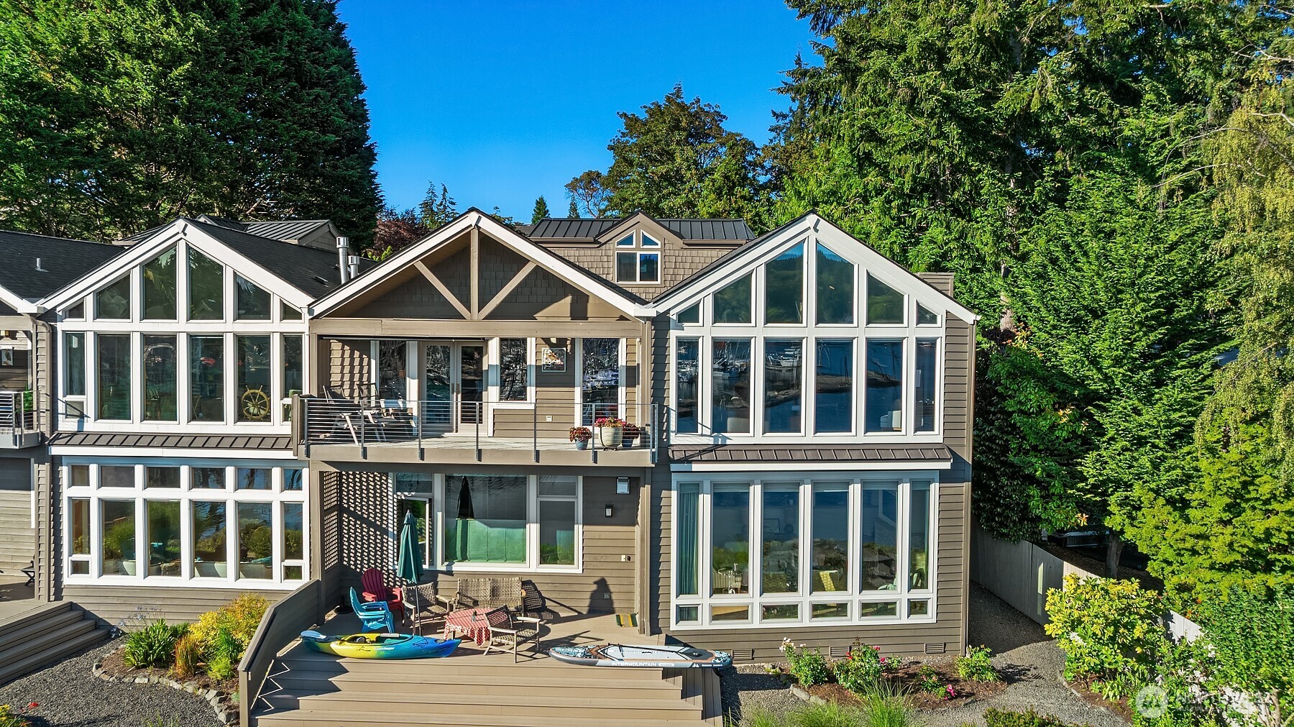
Perched above Eagle Harbor in one of Bainbridge Island’s most coveted waterfront settings, this extraordinary penthouse residence captures panoramic views of the marina, shoreline, and ever-changing activity on the water. Thoughtfully customized during construction, the home blends refined craftsmanship with timeless design, featuring cathedral ceilings, expansive windows, rich cherry hardwood floors, and a sophisticated palette of stone and natural materials throughout. Designed for both everyday living and entertaining, the open-concept floor plan flows seamlessly from the chef’s kitchen, appointed with Viking appliances, honed granite, and Brazilian soapstone, to elegant living and dining spaces framed by spectacular views. The luxurious primary suite offers direct deck access, a spa-inspired bath, and a front-row seat to the harbor beyond. A rare combination of privacy, luxury, and convenience all in the heart of Winslow. Complete with a two-car garage, media room, and exceptional custom upgrades, this is one of Bainbridge Island’s truly one-of-a-kind waterfront residences.

Save
Ask
Tour
Hide
Share
Listing Snapshot
Price 
$2,950,000
Days On Site 
66 Days
Bedrooms 
3
Inside Area (SqFt) 
2,472 sqft
Total Baths 
2
Full Baths 
2
Partial Baths 
N/A
Lot Size 
N/A
Year Built 
2001
MLS® Number 
2551658
Status 
Active
Property Tax 
$9,943
HOA/Condo/Coop Fees 
$1,000 monthly
Sq Ft Source 
N/A
Friends & Family
Recent Activity
18 hours agoListing updated with changes from the MLS®
a month agoPrice changed to $2,950,000
2 months agoStatus changed to Active
2 months agoListing first seen on site
General Features
Garage 
Yes
Levels 
Two
Number Of Stories 
3
Parking Spaces 
4
Property Sub Type 
Condominium
SqFt Total 
2472
Style 
Contemporary
Interior Features
Appliances 
DishwasherDryerMicrowaveRefrigeratorTrash CompactorDisposalElectric Water HeaterWasherWater Heater
Cooling 
Central AirHeat Pump
Fireplace 
Yes
Fireplace Features 
Gas
Fireplaces 
1
Flooring 
HardwoodVinylCarpet
Heating 
ElectricPropaneForced AirHeat Pump
Interior 
Walk-In Closet(s)Vaulted Ceiling(s)
Main Level Bedrooms 
3
Window Features 
Skylight(s)Insulated Windows
Bathroom Full 
Level - Main
Bedroom 
Level - Main
Den 
Level - Second
Dining Room 
Level - Main
Entry Hall 
Level - Main
Kitchen 
Level - Main
Living Room 
Level - Main
Master Bedroom 
Level - Main
Utility Room 
Level - Main
Save
Ask
Tour
Hide
Share
Exterior Features
Exterior 
Balcony
Lot Features 
PavedWaterfront
Roof 
Composition
View 
BayCityOceanSound
Waterfront 
Yes
Waterfront Features 
Waterfront
Waterview 
BayCityOceanSound
Windows/Doors 
Skylight(s)Insulated Windows
Community Features
Association Fee 
$1000.0
Association Fee Frequency 
Monthly
MLS Area 
170 - Bainbridge Island
School District 
Bainbridge Island
Financing Terms Available 
CashConventionalVA Loan
Building Access 
Main
Schools
School District
Bainbridge Island
Elementary School
Buyer To Verify
Middle School
Buyer To Verify
High School
Bainbridge Isl
Courtesy of NWMLS
Listing courtesy of Dana Fitzpatrick of COMPASS


Listing information is provided by Participants of the Northwest MLS. IDX information is provided exclusively for personal, non-commercial use, and may not be used for any purpose other than to identify prospective properties consumers may be interested in purchasing. Information is deemed reliable but not guaranteed. Copyright 2026, Northwest MLS.
All data is obtained from various sources and may not have been verified by the broker or MLS Grid. Supplied open house information is subject to change without notice. All information should be independently reviewed and verified for accuracy. Properties may or may not be listed by the office/agent presenting the information.
Last checked: 2026-09-12 06:03 AM PDT

Neighborhood & Commute
Source: Walkscore
Disclosure: Community information and market data powered by Constellation Data Labs. Information is deemed reliable but not guaranteed.
Save
Ask
Tour
Hide
Share