
6779 NE Twin SpitsHansville, WA 98340
Listing courtesy of Gretchen Morgan of Keller Williams Greater 360
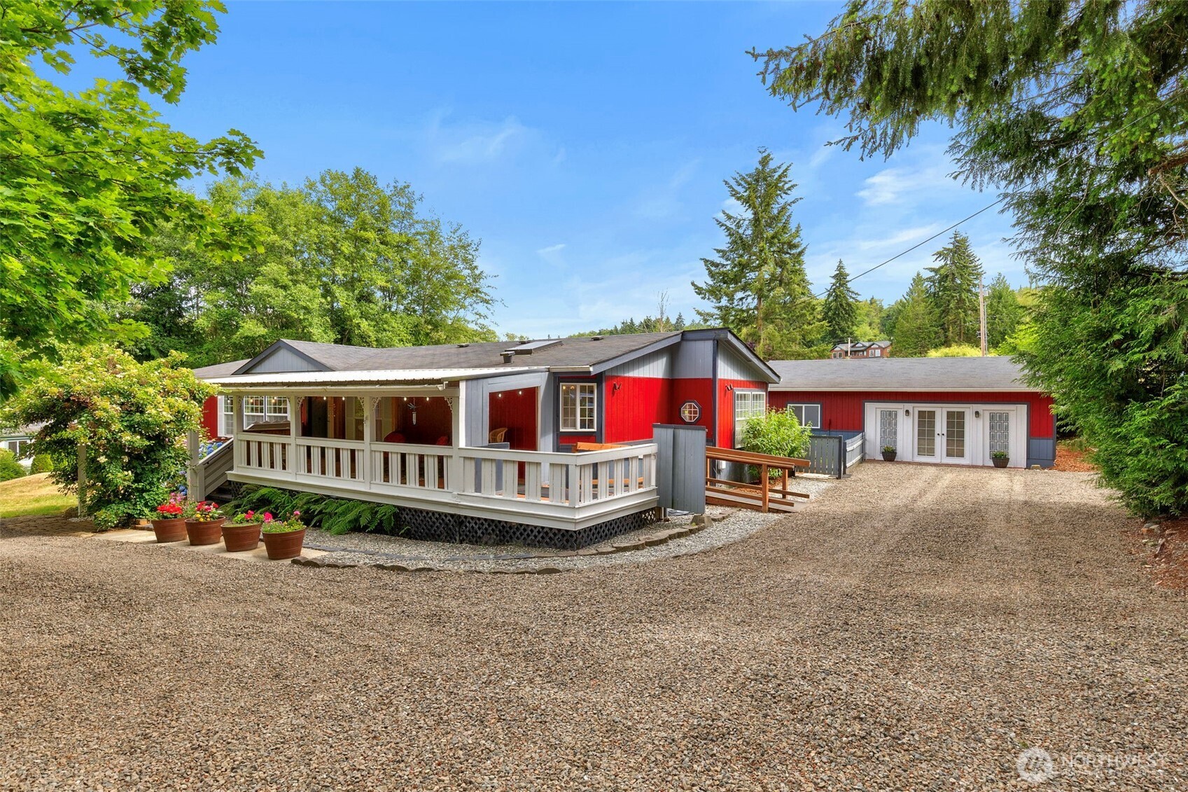
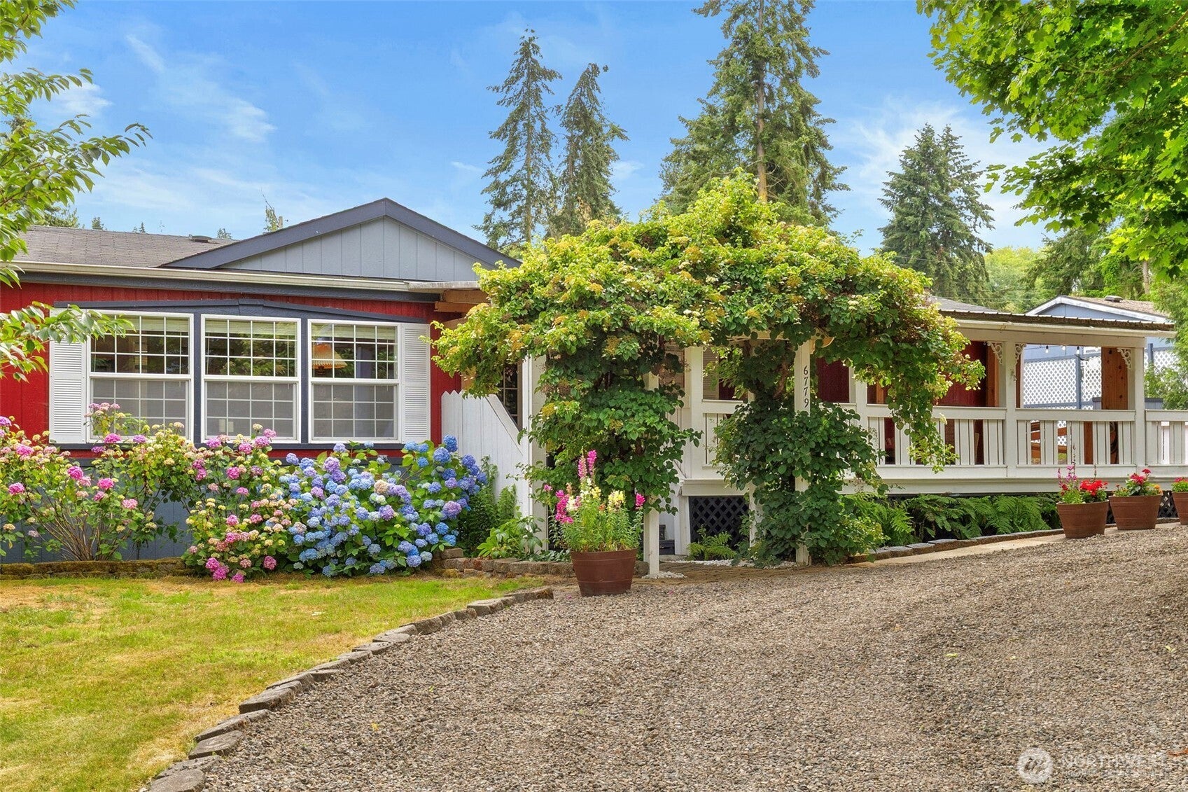
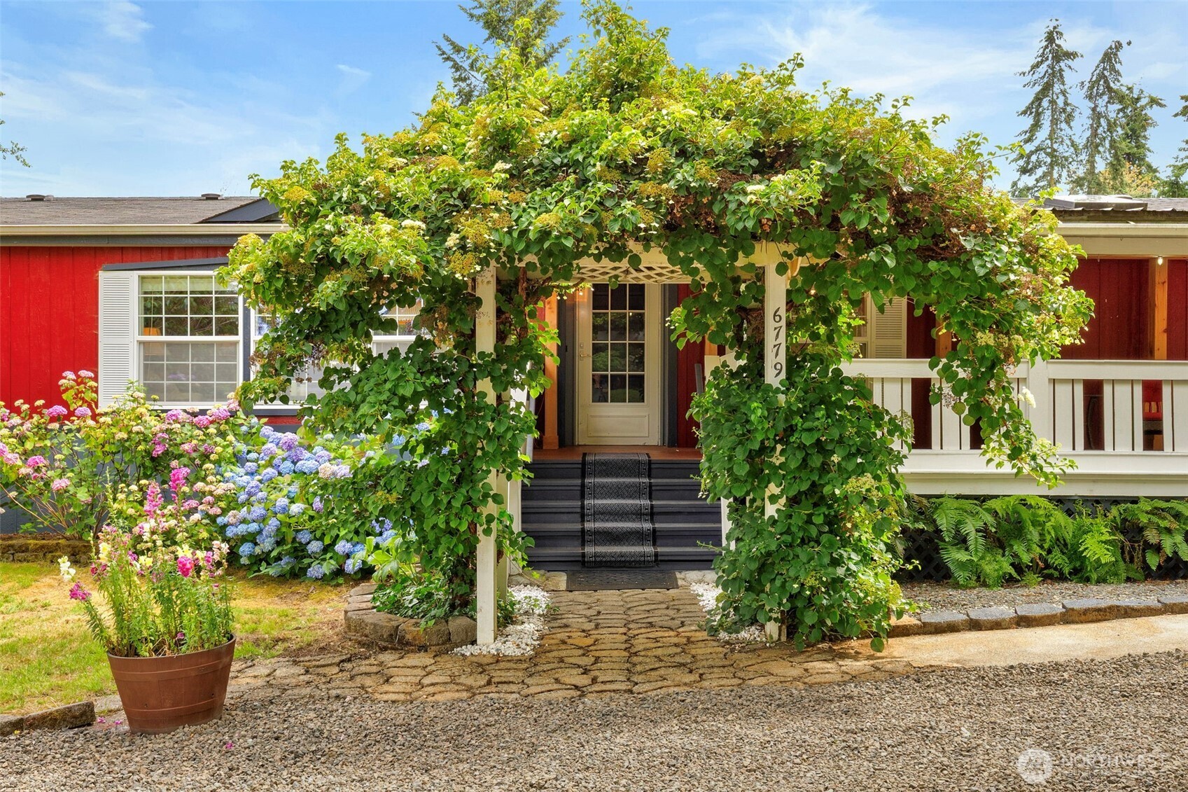
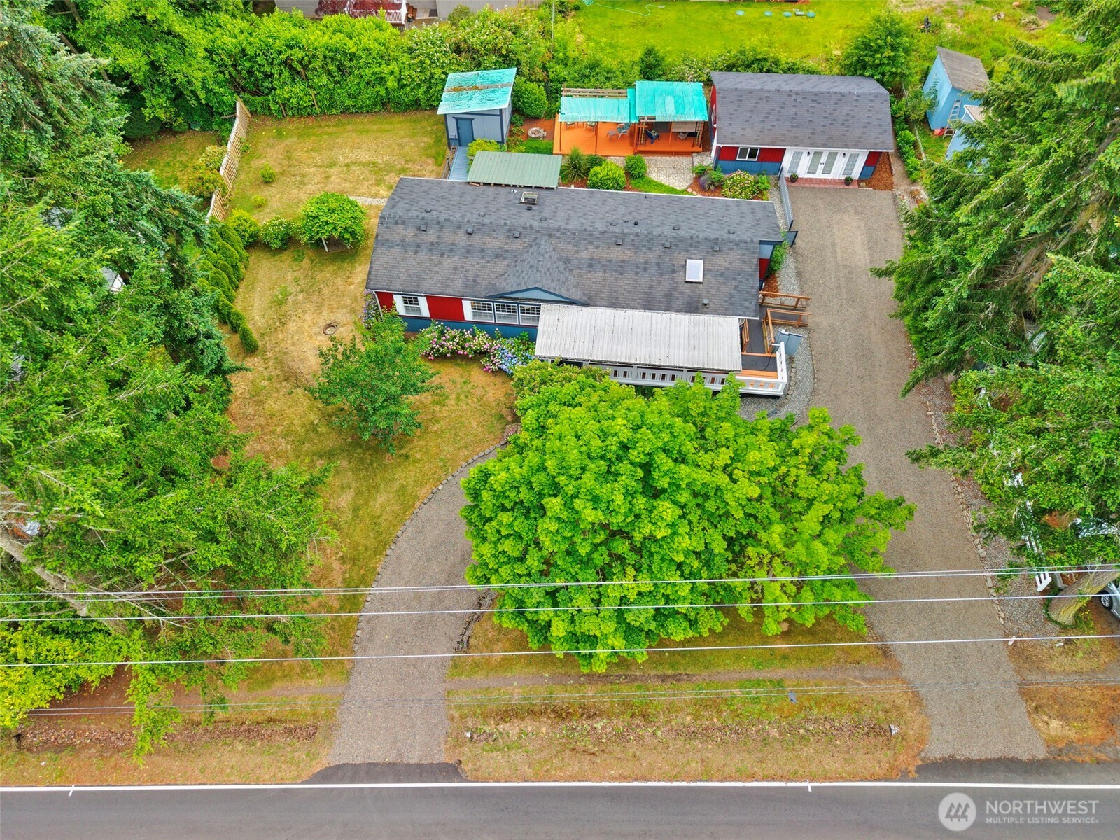
This adorable cottage-like home is a MUST-SEE! Beautifully updated and set in scenic Hansville, this 1,730 sq ft home lives large with an open concept layout, 2 bedrooms, and a generous bonus room with closet. Enjoy remodeled full bathrooms, an updated kitchen with stainless appliances, abundant natural light, and stylish touches throughout. Outdoor living shines with a large covered front porch, a huge covered back deck, and a peaceful backyard retreat. The standout feature is the covered tiki-lounge oasis—a true getaway that captures the charm of seaside life in the Pacific Northwest. The detached, converted 2-car garage offers exceptional flexibility for an office, art studio, hobby space, or can easily be returned to a functional garage. Additional highlights include LVP flooring, sliding barn doors, clawfoot tub, fresh interior/exterior paint, newly graveled circular driveway, RV parking, work/storage shed, and plenty of space for gardening or added privacy on this double lot. All appliances and outdoor furniture stay. Just 2 minutes to the beach and close to Edmonds/Kingston/Seattle ferries, this home blends comfort, creativity, and tranquil coastal living.
| an hour ago | Listing updated with changes from the MLS® | |
| 2 months ago | Price changed to $535,000 | |
| 2 months ago | Listing first seen on site |
Listing courtesy of Gretchen Morgan of Keller Williams Greater 360

Listing information is provided by Participants of the Northwest MLS. IDX information is provided exclusively for personal, non-commercial use, and may not be used for any purpose other than to identify prospective properties consumers may be interested in purchasing. Information is deemed reliable but not guaranteed. Copyright 2026, Northwest MLS.
All data is obtained from various sources and may not have been verified by the broker or MLS Grid. Supplied open house information is subject to change without notice. All information should be independently reviewed and verified for accuracy. Properties may or may not be listed by the office/agent presenting the information.
Last checked: 2026-09-22 12:38 AM PDT
