Save
Ask
Tour
Hide
Share
$489,900
96 Days On Site

18784 108th Avenue E
Puyallup, WA 98374

Single Family Residence|Pending
4
Beds
3
Total Baths
1
Full Bath
2
Partial Baths
1,792
SqFt
$273
/SqFt
2021
Built
Cumulative Days On Market:
81
Subdivision:
Lipoma Firs
County:
Pierce
Courtesy of NWMLS
Listing courtesy of Ashley Wise of Tribeca NW Real Estate
18784 108th Avenue E18784 108th Avenue E18784 108th Avenue E18784 108th Avenue E
Save
Ask
Tour
Hide
Share

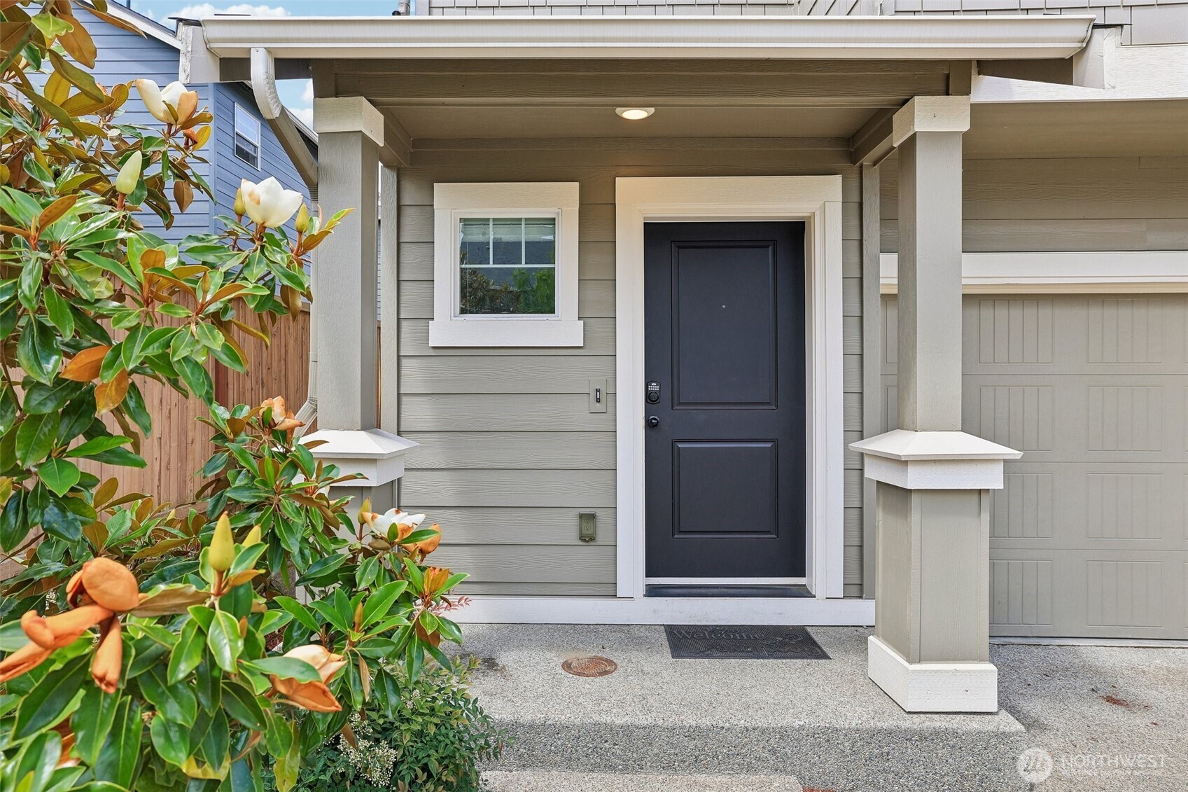
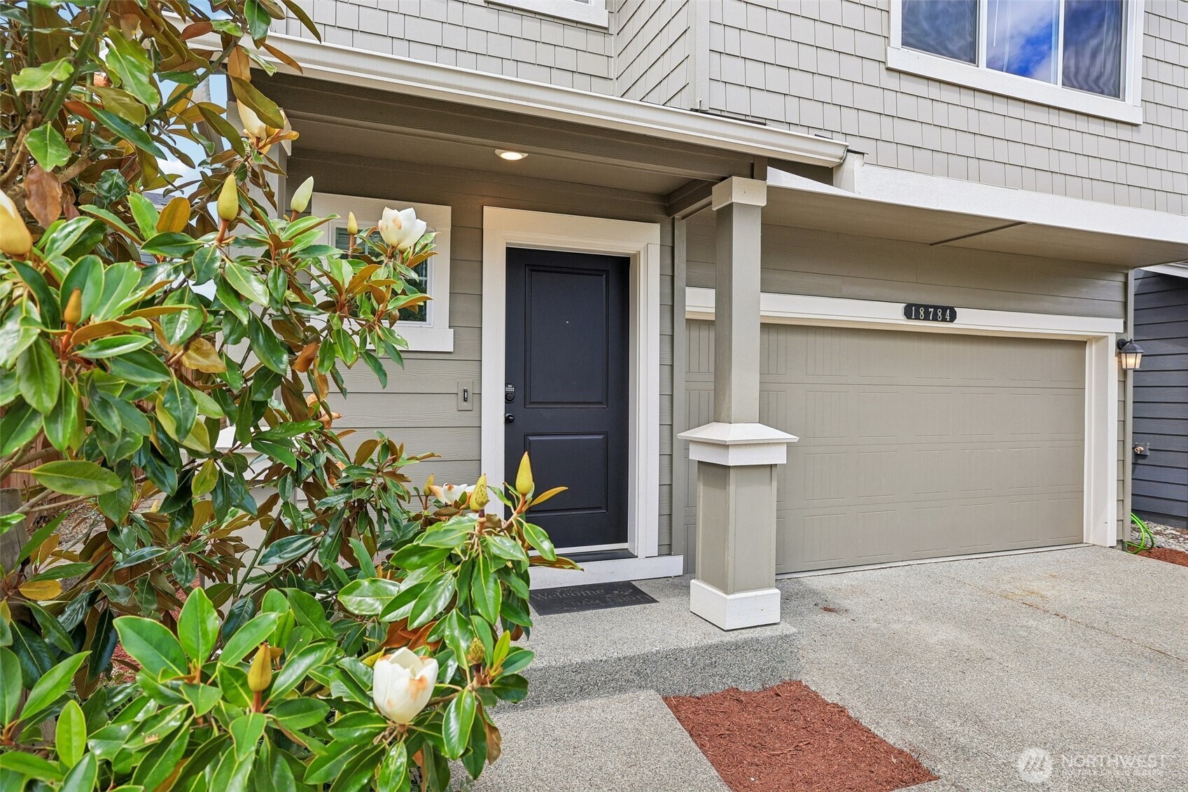
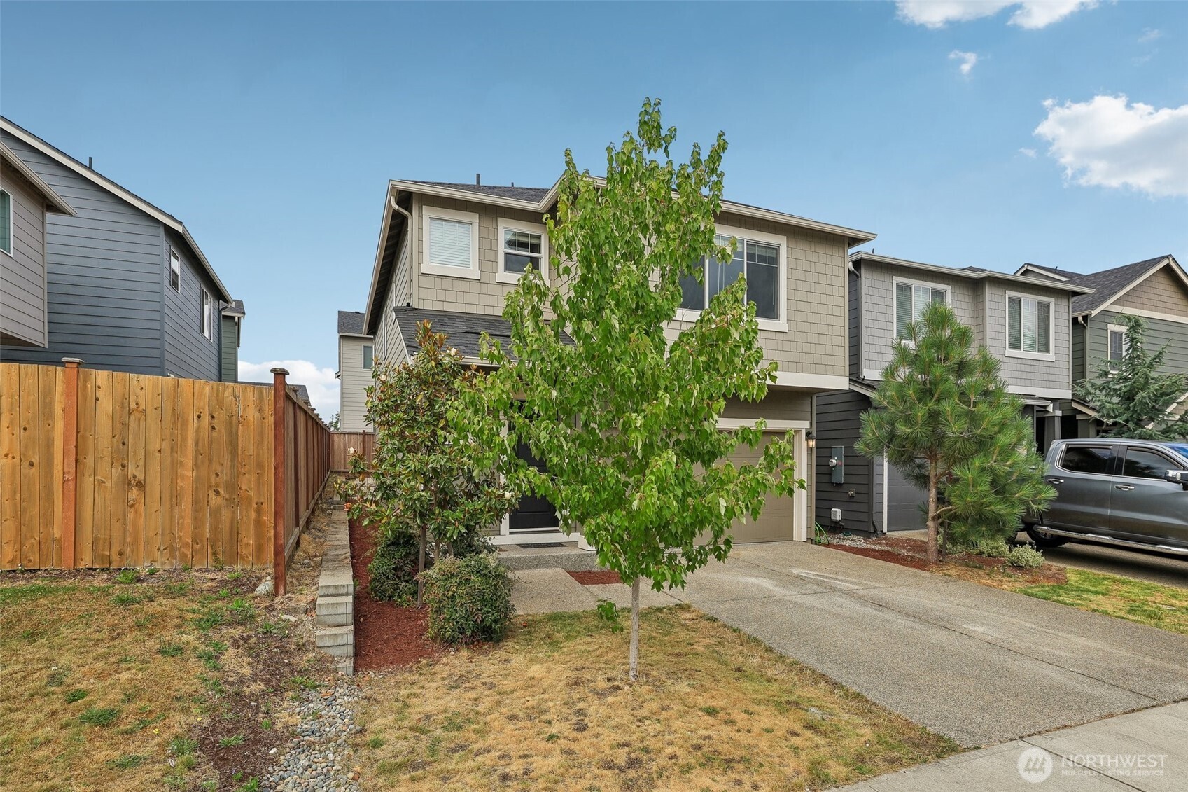
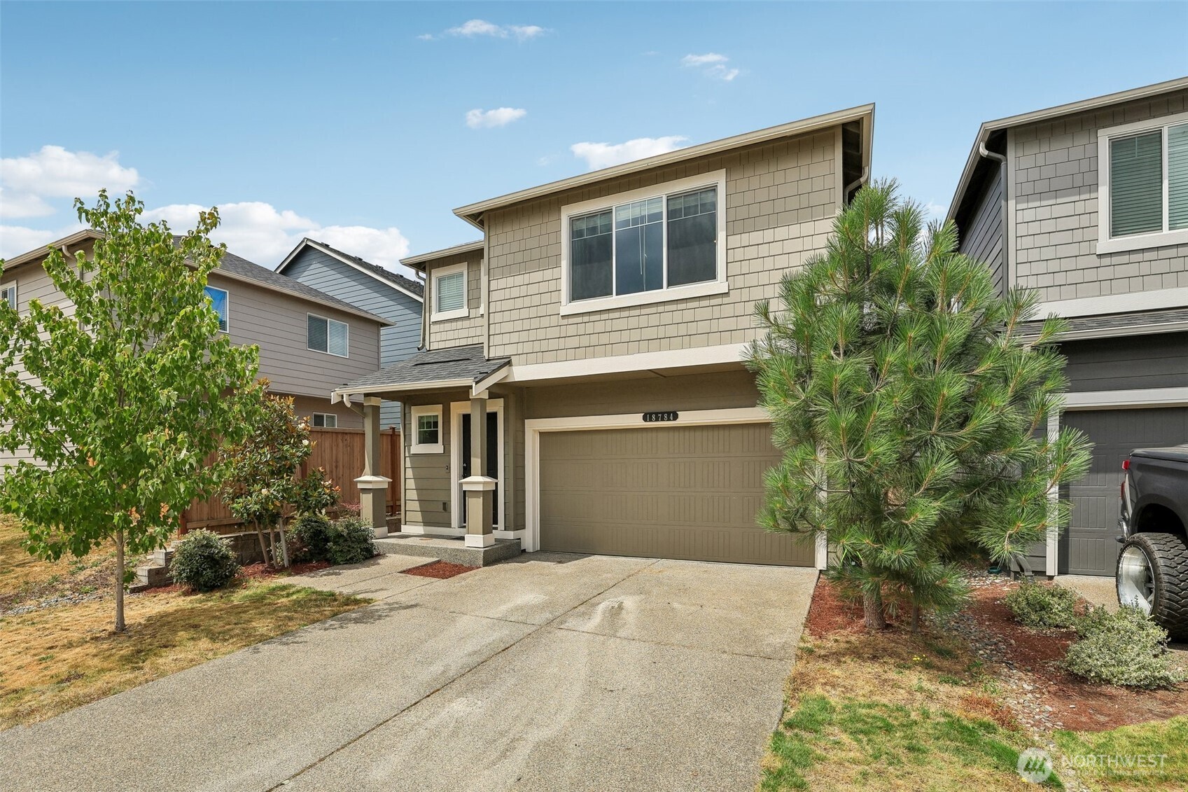
NEW PRICE—UNDER $490K + 1% PREFERRED LENDER INCENTIVE! Incredible opportunity in sought-after Rainier Ridge! Built in 2021, this beautifully designed 4-bedroom, 2.5-bath home offers 1,792 sq ft of bright, functional living with the style of newer construction at an exceptional value. The open-concept main level features durable laminate flooring, timeless white millwork & an inviting great room that flows seamlessly into the dining area and well-appointed kitchen—perfect for everyday living & entertaining. Upstairs, retreat to the spacious primary suite plus 3 additional bedrooms offering flexibility for guests, home office or hobbies. Enjoy the fully fenced backyard with room for pets, play & summer BBQs. HardiePlank siding, 30-year composition roof & remaining builder home warranty provide added peace of mind. Ideally located near parks, schools, shopping & commuter routes. Buyers financing with the preferred lender may receive a 1% lender credit—approximately $4,899—toward eligible closing costs or a rate buydown. Newer construction, 4 bedrooms & Rainier Ridge living for $489,900—don't miss this value!

Save
Ask
Tour
Hide
Share
Listing Snapshot
Price 
$489,900
Days On Site 
96 Days
Bedrooms 
4
Inside Area (SqFt) 
1,792 sqft
Total Baths 
3
Full Baths 
1
Partial Baths 
2
Lot Size 
0.0679 Acres
Year Built 
2021
MLS® Number 
2550115
Status 
Pending
Property Tax 
$4,728
HOA/Condo/Coop Fees 
$41.67 monthly
Sq Ft Source 
N/A
Friends & Family
Recent Activity
a week agoListing updated with changes from the MLS®
a week agoStatus changed to Pending
a month agoPrice changed to $489,900
3 months agoListing first seen on site
General Features
Acres 
0.0679
Attached Garage 
Yes
Garage 
Yes
Land Lease 
No
Levels 
Two
Parking 
DrivewayAttached
Parking Spaces 
4
Property Sub Type 
Single Family Residence
SqFt Total 
1792
Style 
Contemporary
Utilities 
Sewer Connected
Water Source 
Public
Interior Features
Appliances 
DishwasherDryerMicrowaveRefrigeratorDisposalTankless Water HeaterWasherWater Heater
Basement 
None
Flooring 
LaminateVinylCarpet
Heating 
Natural GasForced Air
Interior 
Walk-In Closet(s)
Bathroom Full 
Level - Second
Bathroom Half 
Level - Main
Bathroom Three Quarter 
Level - Second
Bedroom 
Level - Second
Dining Room 
Level - Main
Entry Hall 
Level - Main
Kitchen 
Level - Main
Living Room 
Level - Main
Master Bedroom 
Level - Second
Utility Room 
Level - Second
Save
Ask
Tour
Hide
Share
Exterior Features
Construction Details 
Cement Siding
Fencing 
Fenced
Lot Features 
LevelPaved
Patio And Porch 
Patio
Roof 
Composition
View 
Territorial
Waterview 
Territorial
Community Features
Association Fee 
$125.0
Association Fee Frequency 
Quarterly
Community Features 
ClubhousePark
MLS Area 
89 - Graham/Frederickson
School District 
Bethel
Financing Terms Available 
AssumableCashConventionalFHAVA Loan
Building Access 
Main
Schools
School District
Bethel
Elementary School
Nelson Elem
Middle School
Frontier Jnr High
High School
Graham-Kapowsin High
Courtesy of NWMLS
Listing courtesy of Ashley Wise of Tribeca NW Real Estate


Listing information is provided by Participants of the Northwest MLS. IDX information is provided exclusively for personal, non-commercial use, and may not be used for any purpose other than to identify prospective properties consumers may be interested in purchasing. Information is deemed reliable but not guaranteed. Copyright 2026, Northwest MLS.
All data is obtained from various sources and may not have been verified by the broker or MLS Grid. Supplied open house information is subject to change without notice. All information should be independently reviewed and verified for accuracy. Properties may or may not be listed by the office/agent presenting the information.
Last checked: 2026-10-12 09:52 PM PDT

Neighborhood & Commute
Source: Walkscore
Disclosure: Community information and market data powered by Constellation Data Labs. Information is deemed reliable but not guaranteed.
Save
Ask
Tour
Hide
Share