
7041 Eagle Lake Drive SESnoqualmie, WA 98065
Listing Broker: Valley Realty Group/eXp Realty; wally@cruzre.com; Wally A Cruz; (206) 214-8589
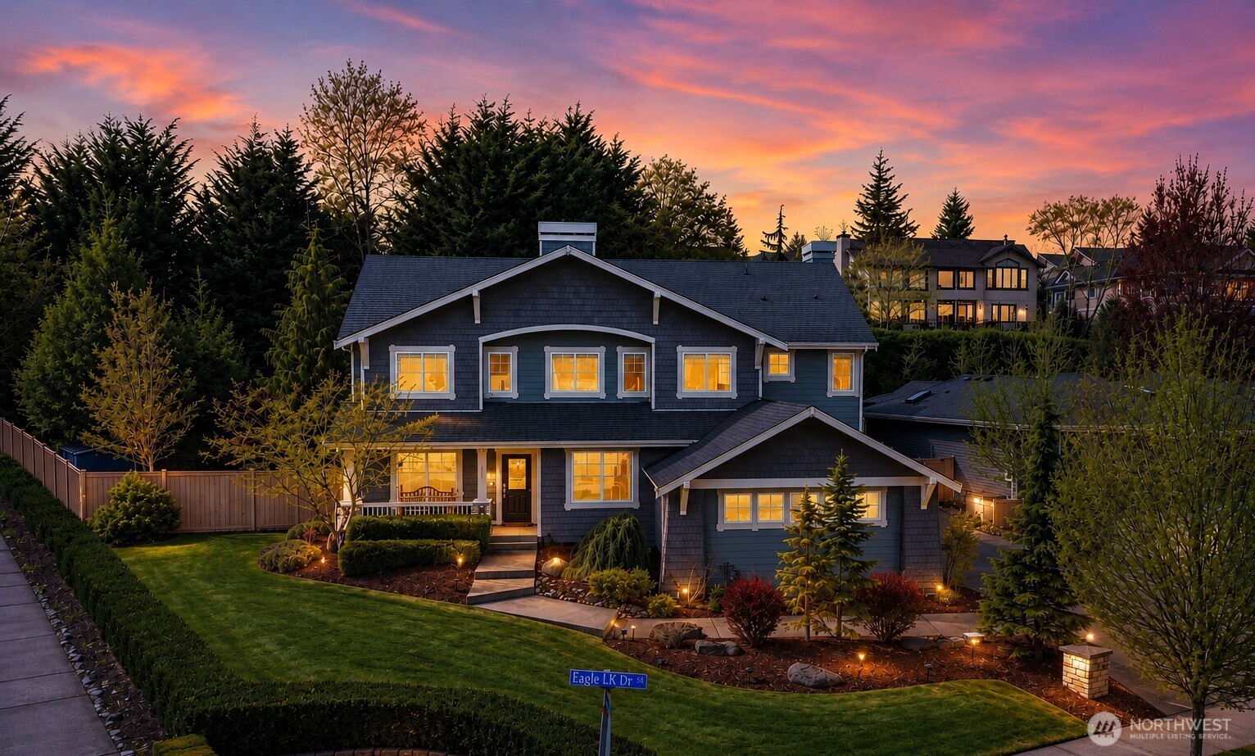
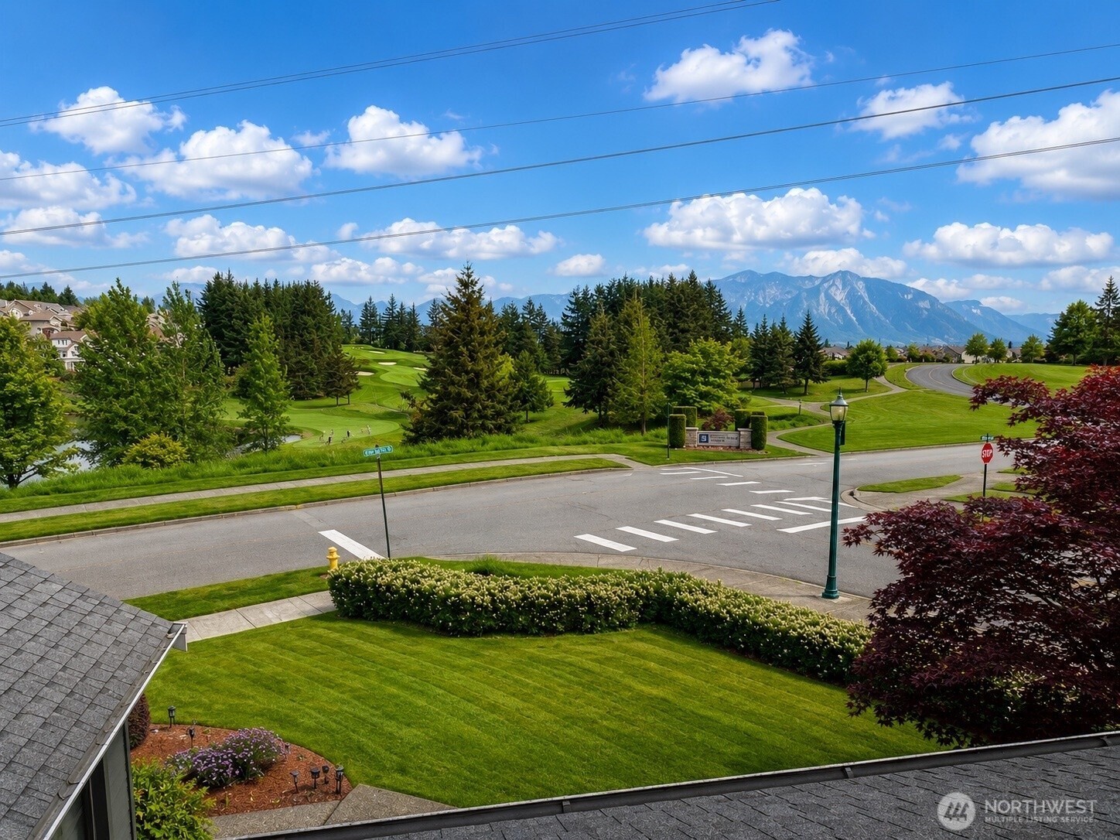
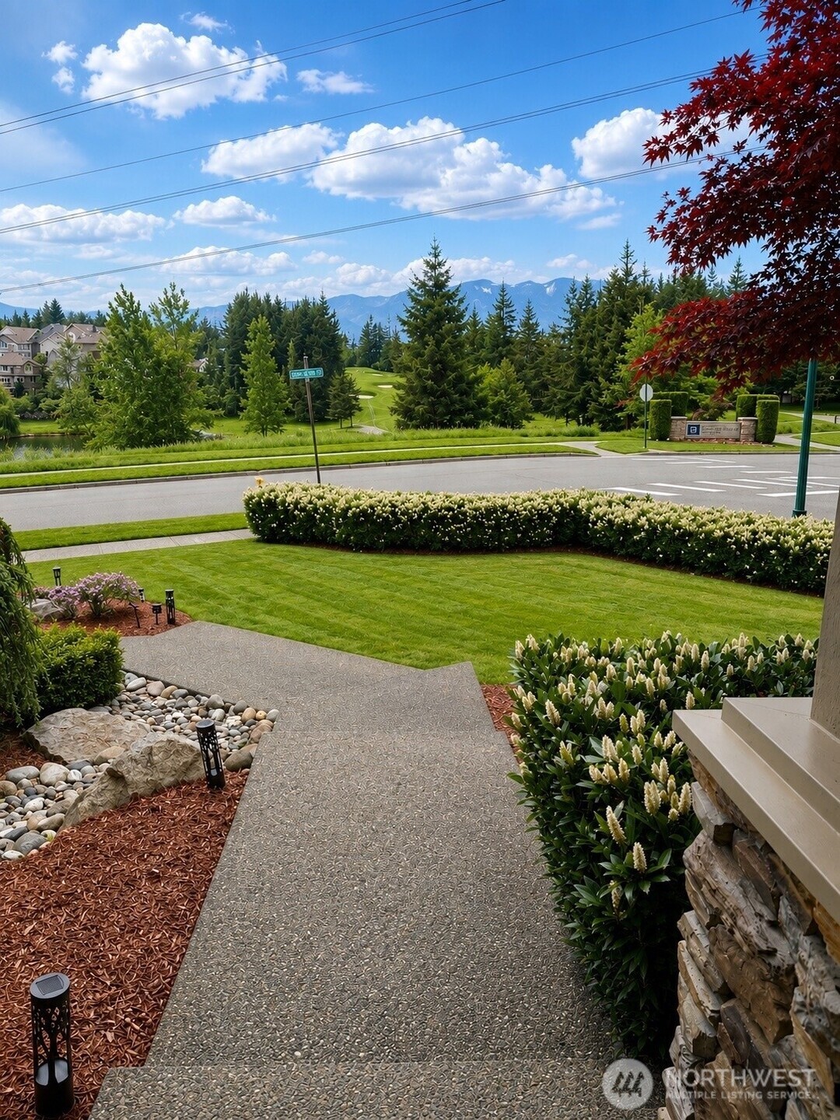
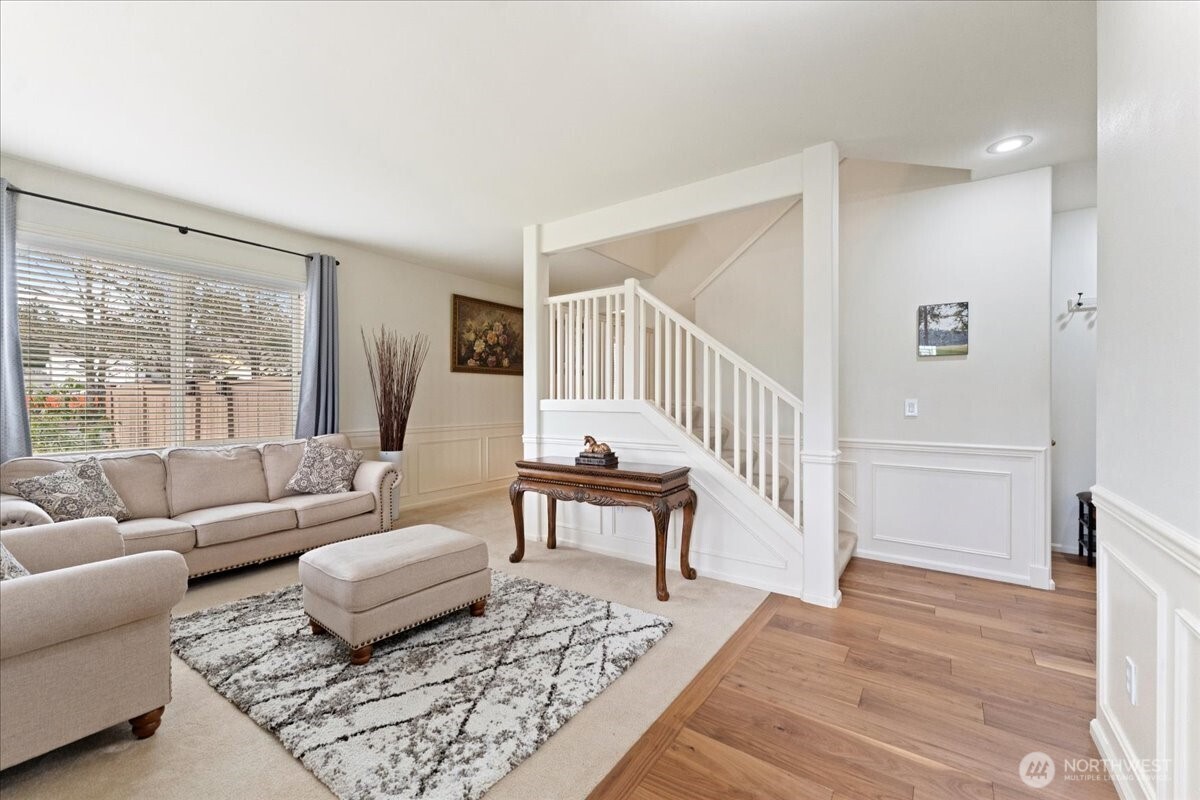
This home is priced to sell and a great opportunity for you to enjoy a beautifully landscaped 1/3-acre corner lot in Snoqualmie Ridge, this John Day model home showcases breathtaking views of the 9th & 10th holes of The Club at Snoqualmie Ridge, Eagle Lake, Mt Si, & the Cascade Mountains. The inviting covered front porch welcomes you home. Inside, you'll find a beautiful living room, private office, & separate dining room. The main level also features a spacious open-concept great room with new luxury hardwood floors & a light-filled kitchen designed for both everyday living & effortless entertaining. Step outside & discover your own private park-like retreat. The expansive backyard offers multiple seating areas, a large patio, a massive covered hot tub, & a tranquil water feature, creating the perfect setting for relaxing or hosting guests. Upstairs, you'll find 5 generously sized bedrooms, a recently remodeled main bathroom, a large bonus loft, a convenient laundry room, & a private primary suite with spectacular golf course views. Additional highlights include a/c, a 3 car garage with EV charger, & large garden shed. Just minutes from highly rated Cascade View Elementary, The Club at Snoqualmie Ridge, scenic trails, parks, shopping, & exceptional dining, this remarkable home offers luxury living in one of Snoqualmie Ridge's most desirable locations. Tour it soon and imagine yourself calling this wonderful property your home.
| 2 weeks ago | Listing updated with changes from the MLS | |
| 2 weeks ago | Status changed to Pending | |
| 3 weeks ago | Price changed to $1,299,000 | |
| 4 months ago | Listing first seen on site |
Listing Broker: Valley Realty Group/eXp Realty; wally@cruzre.com; Wally A Cruz; (206) 214-8589

Listing information is provided by Participants of the Northwest MLS. IDX information is provided exclusively for personal, non-commercial use, and may not be used for any purpose other than to identify prospective properties consumers may be interested in purchasing. Information is deemed reliable but not guaranteed. Copyright 2026, Northwest MLS.
All data is obtained from various sources and may not have been verified by the broker or MLS Grid. Supplied open house information is subject to change without notice. All information should be independently reviewed and verified for accuracy. Properties may or may not be listed by the office/agent presenting the information.
Last checked: 2026-11-03 11:52 PM PST
