Save
Ask
Tour
Hide
Share
$849,000
104 Days On Site

1014 Racine Springs Drive
Wenatchee, WA 98801

For Sale|Single Family Residence|Active
3
Beds
3
Total Baths
2
Full Baths
1
Partial Bath
2,393
SqFt
$355
/SqFt
2021
Built
Cumulative Days On Market:
188
Subdivision:
Wenatchee
County:
Chelan
Courtesy of NWMLS
Listing courtesy of Stephanie Rouleau of eXp Realty
1014 Racine Springs Drive1014 Racine Springs Drive1014 Racine Springs Drive1014 Racine Springs Drive
Save
Ask
Tour
Hide
Share

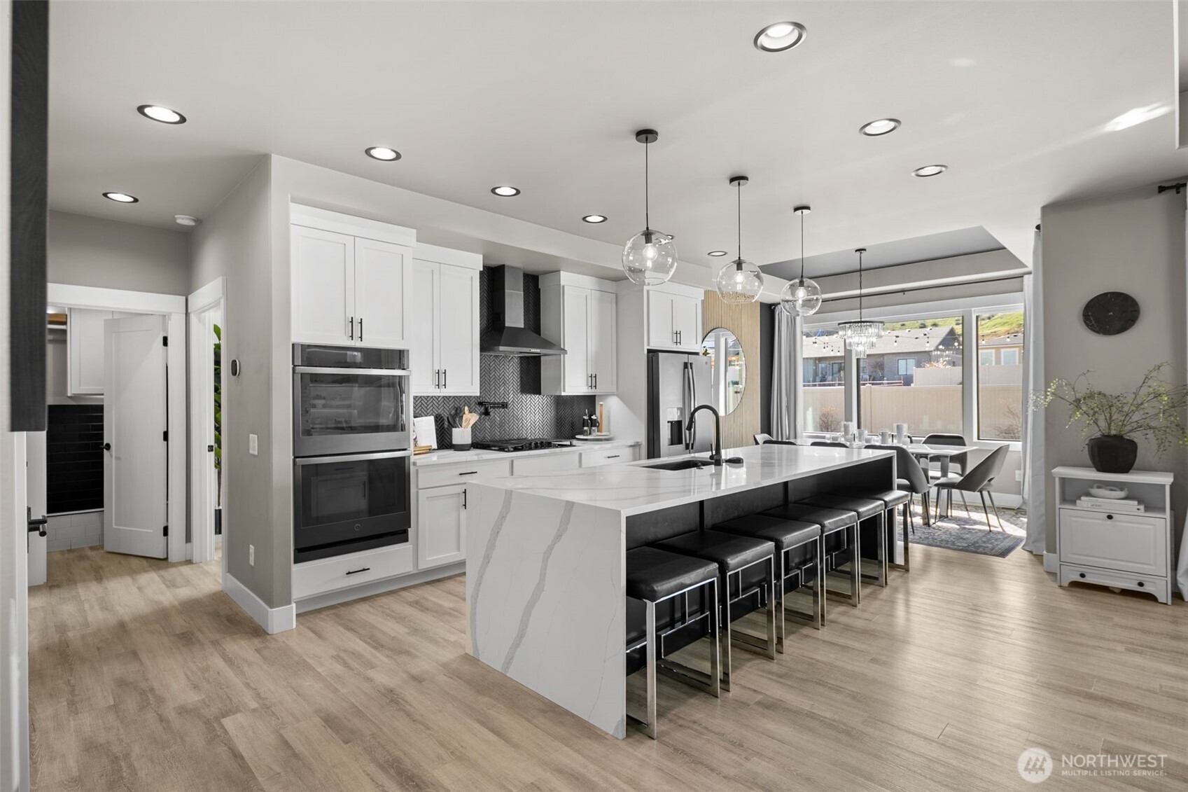
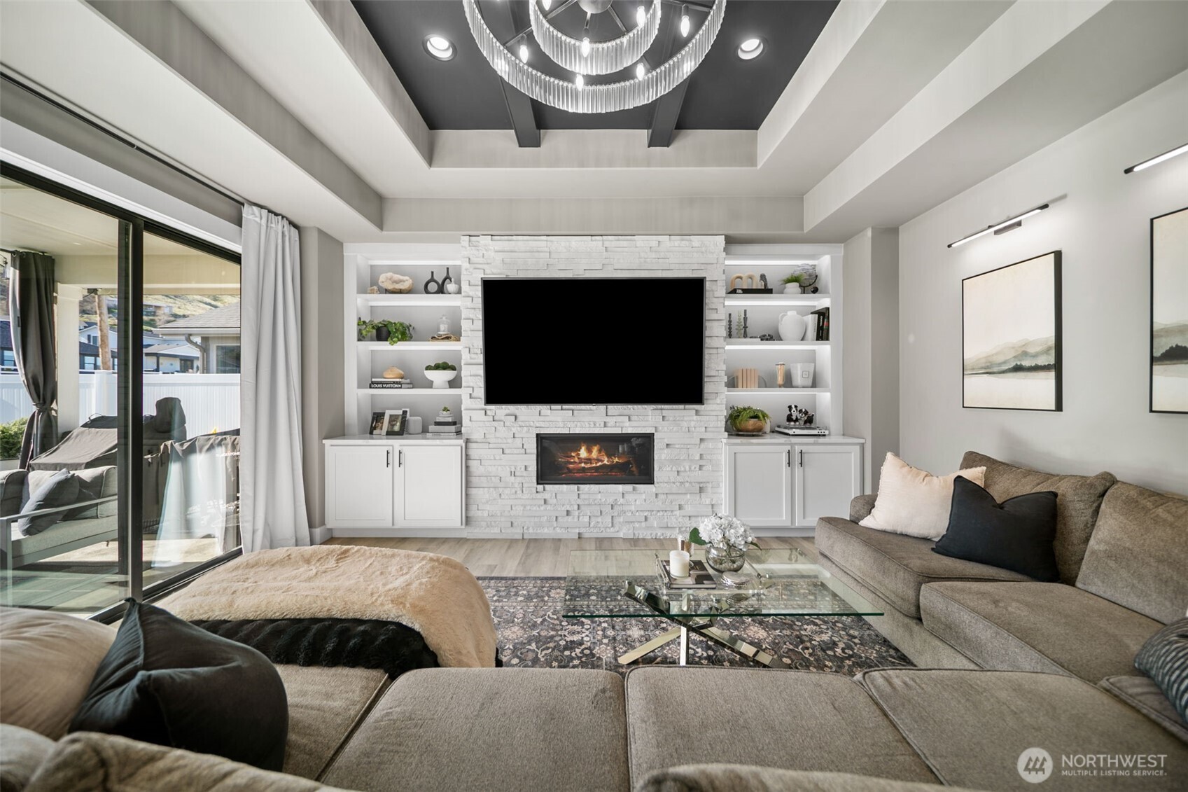
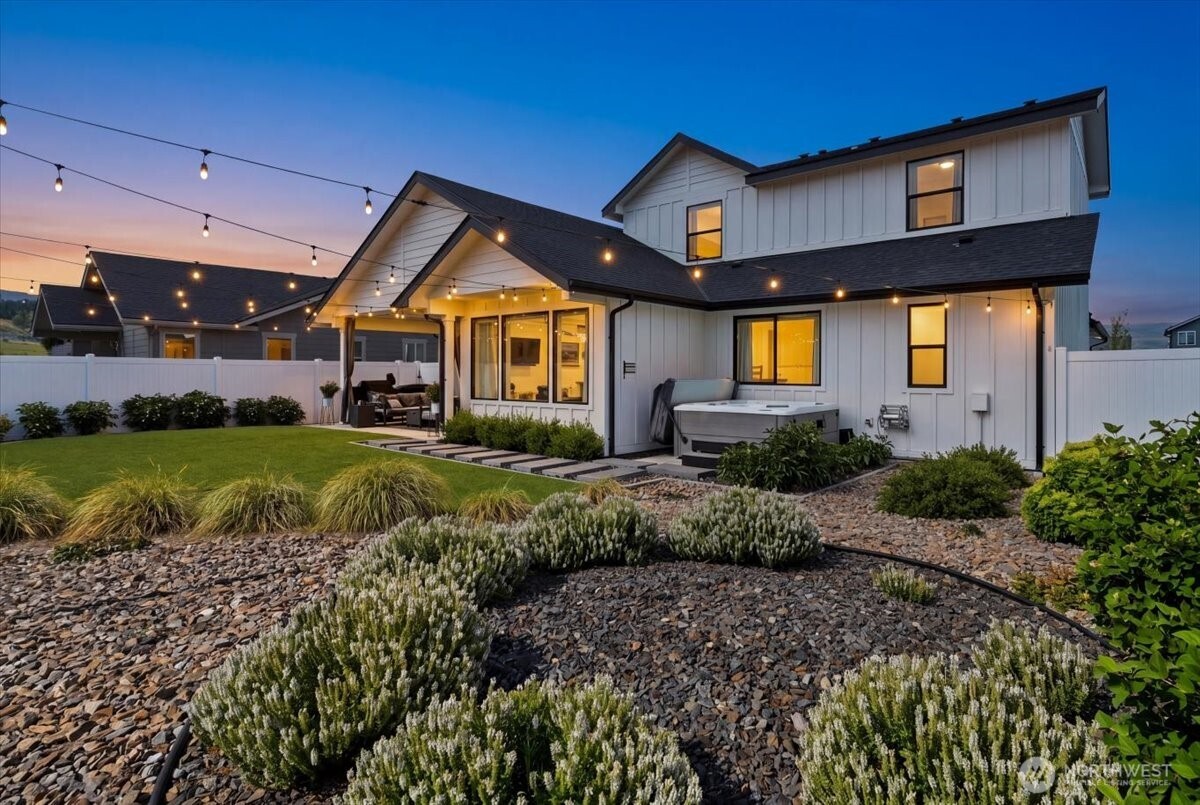
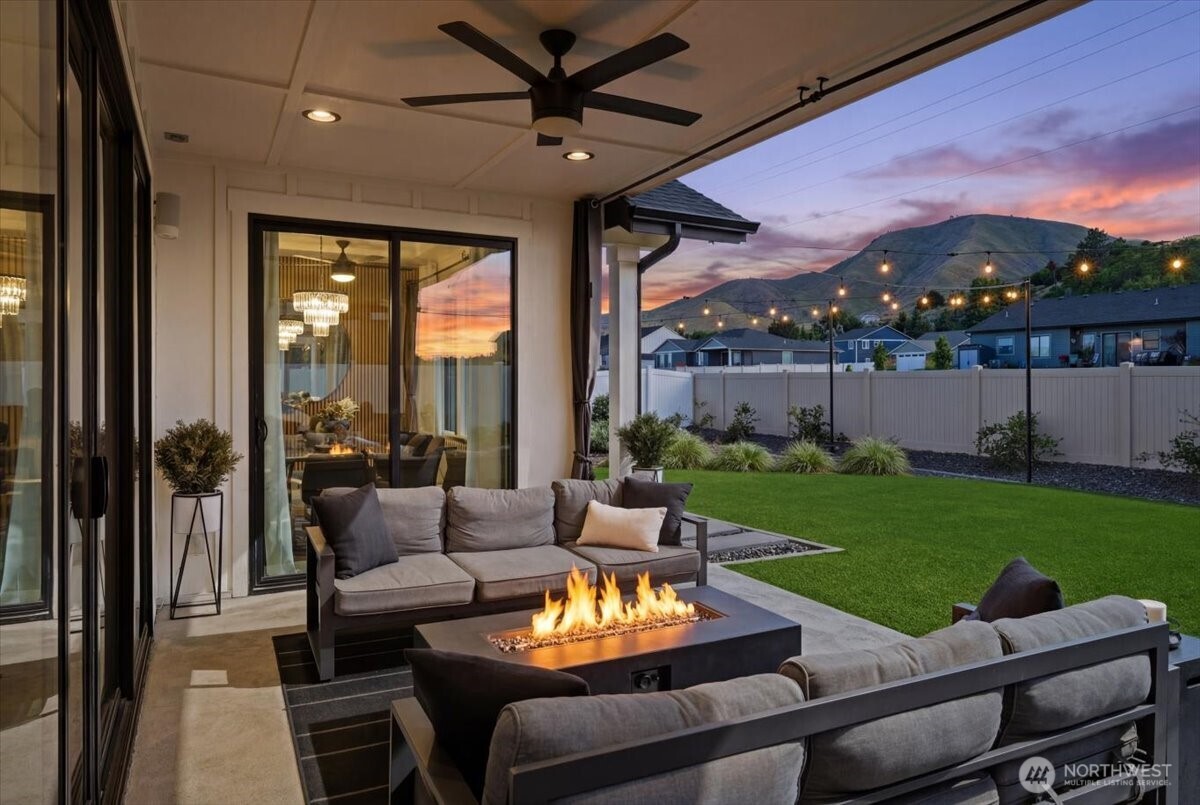
SIGNIFICANT PRICE IMPROVEMENT!! A standout home in the Swift Springs development, thoughtfully designed with elevated finishes and a custom feel throughout. This move-in-ready home offers a rare blend of luxury, style, and everyday function. The open-concept layout centers around a quartz waterfall island, gas cooktop, double ovens, and beautifully integrated built-ins. A dedicated office with custom bar and flexible bonus/game room add versatility. The primary suite is a true retreat, featuring a fireplace, spa-inspired bath, and a stunning pass-through shower designed for a luxury experience. Outdoor living is equally refined with professional landscaping, turf, patio, and a hot tub. Complete with a 3-car garage, dog wash station, and access to nearby schools, trails, and the canal. This home is move-in ready, modern, and anything but expected.

Save
Ask
Tour
Hide
Share
Listing Snapshot
Price 
$849,000
Days On Site 
104 Days
Bedrooms 
3
Inside Area (SqFt) 
2,393 sqft
Total Baths 
3
Full Baths 
2
Partial Baths 
1
Lot Size 
0.17 Acres
Year Built 
2021
MLS® Number 
2547984
Status 
Active
Property Tax 
$6,818.94
HOA/Condo/Coop Fees 
$41.67 monthly
Sq Ft Source 
N/A
Friends & Family
Recent Activity
2 weeks agoListing updated with changes from the MLS®
2 months agoPrice changed to $849,000
3 months agoListing first seen on site
General Features
Acres 
0.17
Attached Garage 
Yes
Garage 
Yes
Land Lease 
No
Levels 
One and One Half
Parking 
Attached
Parking Spaces 
3
Property Sub Type 
Single Family Residence
Security 
Security System
SqFt Total 
2393
Utilities 
Sewer Connected
Water Source 
Public
Interior Features
Appliances 
DishwasherDryerMicrowaveRefrigeratorWasher
Basement 
None
Cooling 
Ceiling Fan(s)Heat Pump
Fireplace 
Yes
Fireplace Features 
ElectricMaster Bedroom
Fireplaces 
2
Flooring 
Ceramic TileCarpetVinyl
Heating 
ElectricForced AirHeat Pump
Interior 
Walk-In Closet(s)Ceiling Fan(s)PantryVaulted Ceiling(s)Wet Bar
Main Level Bedrooms 
1
Spa 
Yes
Bathroom Full 
Level - MainDescription - Primary Ensuite
Bathroom Half 
Level - Main
Bedroom 
Level - Second
Den 
Level - Main
Dining Room 
Level - Main
Entry Hall 
Level - Main
Kitchen 
Level - Main
Living Room 
Level - Main
Master Bedroom 
Level - Main
Rec Room 
Level - Second
Utility Room 
Level - Main
Save
Ask
Tour
Hide
Share
Exterior Features
Construction Details 
Stone
Exterior 
Garden
Lot Features 
Level
Roof 
Composition
Spa 
Yes
View 
Mountain(s)Territorial
Waterview 
Mountain(s)Territorial
Community Features
Association Fee 
$500.0
Association Fee Frequency 
Annually
MLS Area 
971 - Wenatchee
School District 
Wenatchee
Financing Terms Available 
CashConventionalFHAVA Loan
Building Access 
Main
Schools
School District
Wenatchee
Elementary School
Unknown
Middle School
Unknown
High School
Unknown
Courtesy of NWMLS
Listing courtesy of Stephanie Rouleau of eXp Realty


Listing information is provided by Participants of the Northwest MLS. IDX information is provided exclusively for personal, non-commercial use, and may not be used for any purpose other than to identify prospective properties consumers may be interested in purchasing. Information is deemed reliable but not guaranteed. Copyright 2026, Northwest MLS.
All data is obtained from various sources and may not have been verified by the broker or MLS Grid. Supplied open house information is subject to change without notice. All information should be independently reviewed and verified for accuracy. Properties may or may not be listed by the office/agent presenting the information.
Last checked: 2026-10-13 04:30 AM PDT

Neighborhood & Commute
Source: Walkscore
Disclosure: Community information and market data powered by Constellation Data Labs. Information is deemed reliable but not guaranteed.
Save
Ask
Tour
Hide
Share