
Save
Ask
Tour
Hide
$924,900
104 Days On Site
260 Bullhead DriveCastle Rock, WA 98611
For Sale|Single Family Residence|Active
3
Beds
3
Total Baths
2
Full Baths
1
Partial Bath
2,659
SqFt
$348
/SqFt
2021
Built
Cumulative Days On Market:
91
Subdivision:
Castle Rock
County:
Cowlitz
Courtesy of NWMLS
Listing courtesy of Karly Bordak of The Bordak Group, LLC
Listing courtesy of Karly Bordak of The Bordak Group, LLC
Save
Ask
Tour
Hide
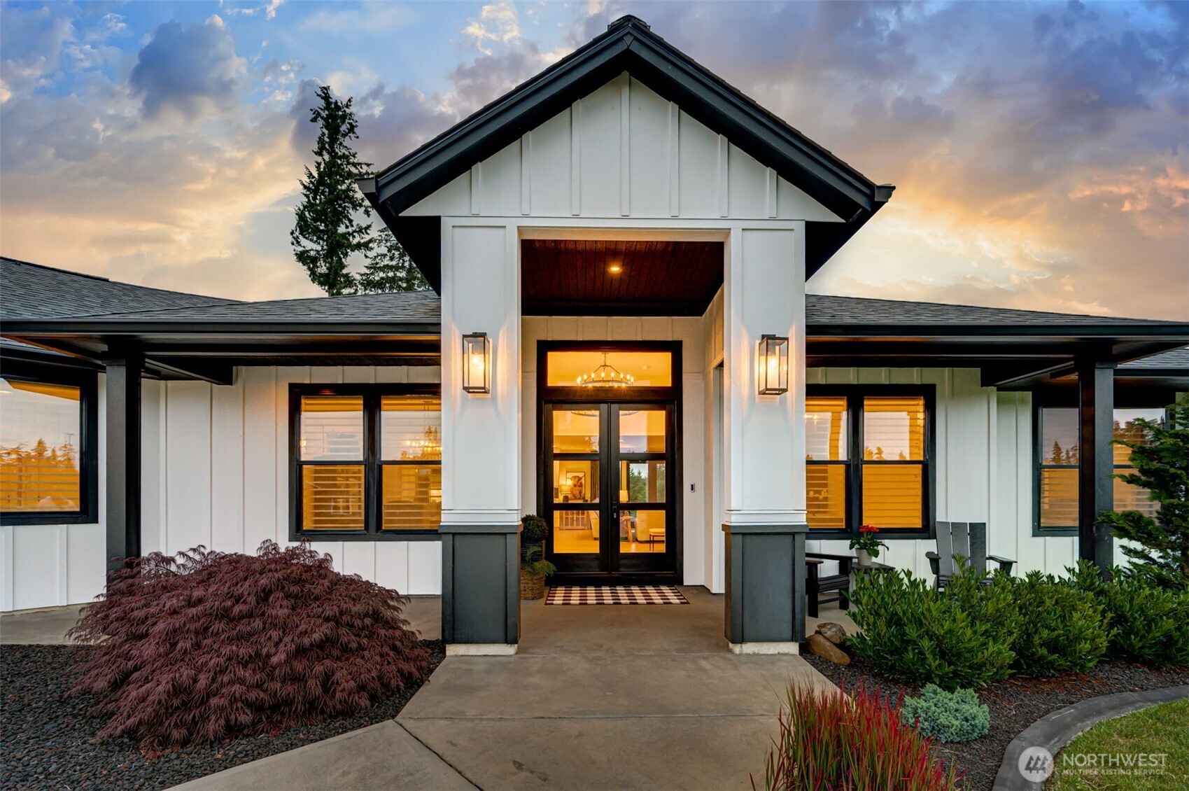
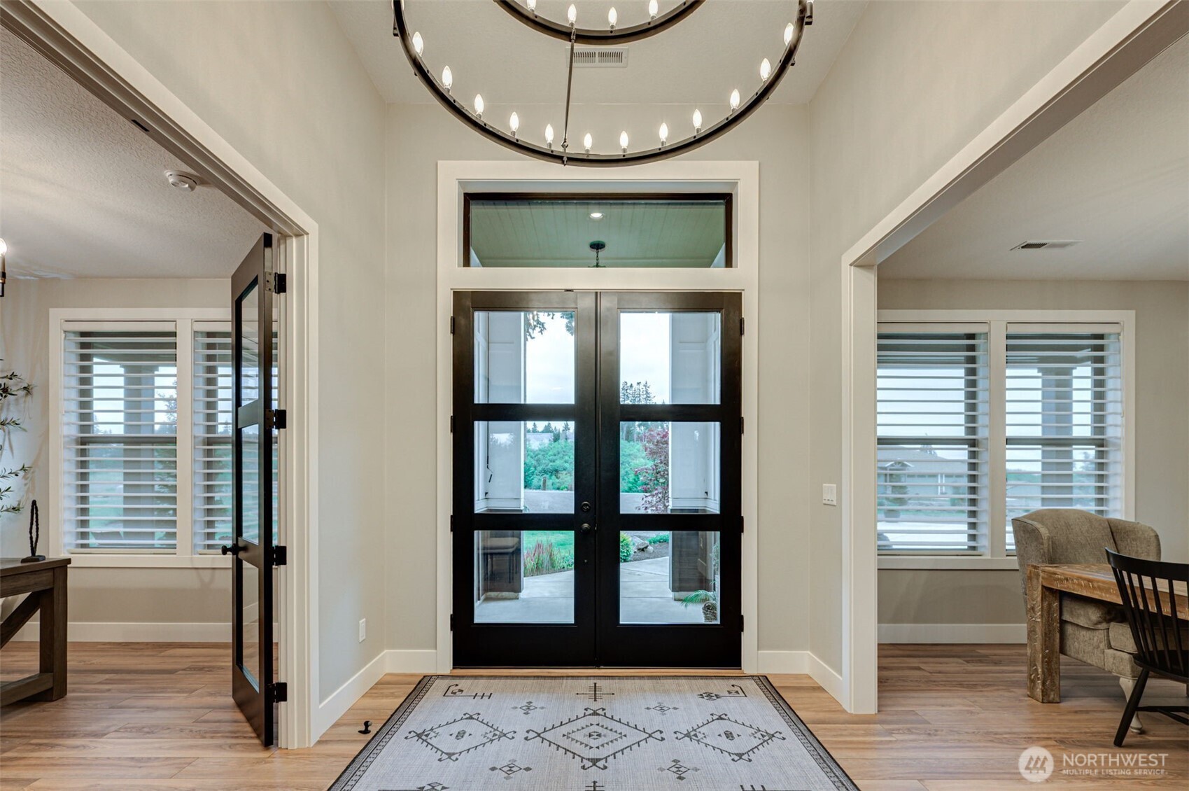
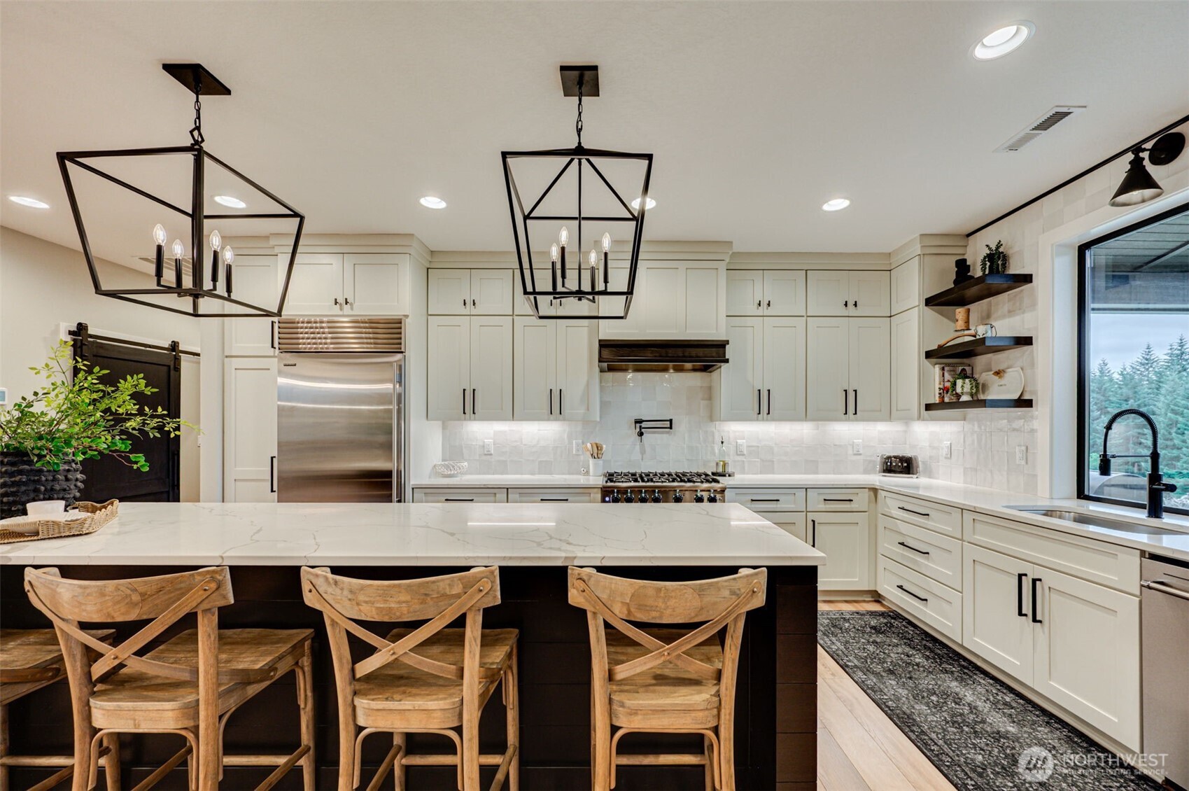
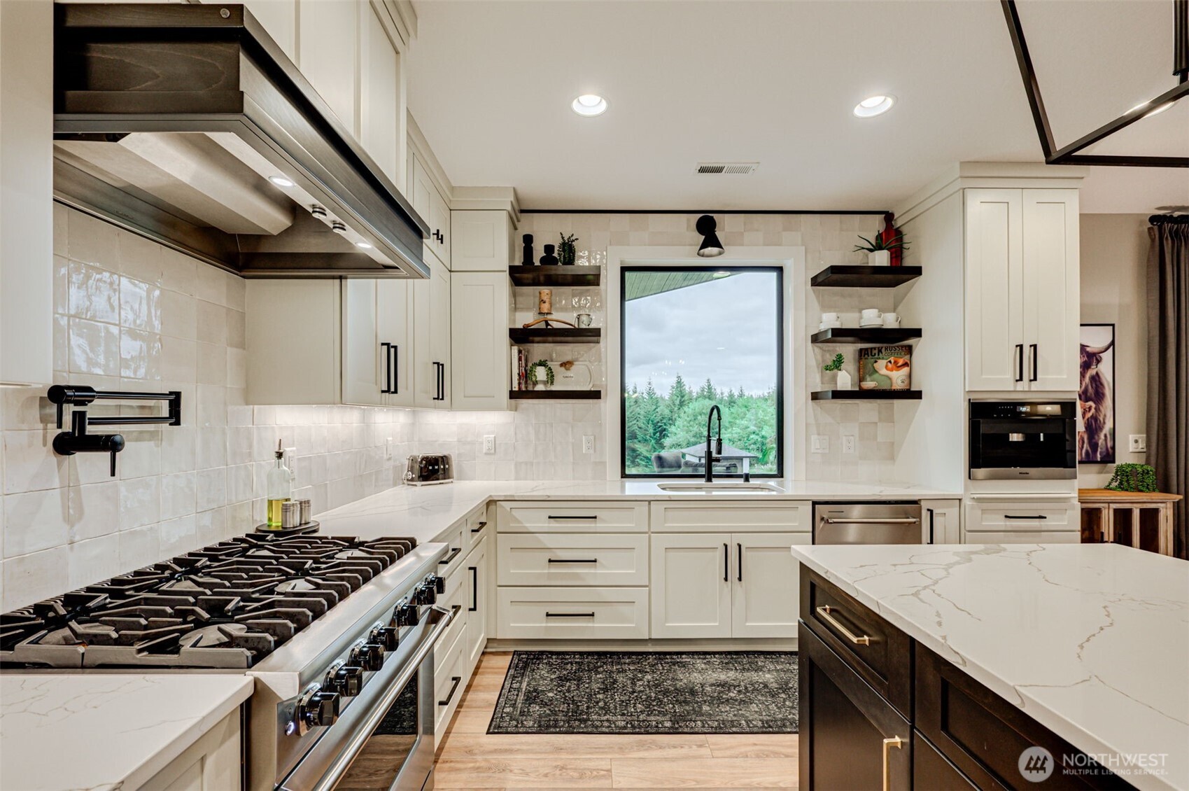
This home is set on 2 acres with sweeping mountain and territorial views, custom built 2021 and thoughtfully designed from the ground up. Offering 3 bedrooms plus an office/4th bedroom, the kitchen features a Viking range, Sub Zero refrigerator, oversized island, built in espresso and coffee system, custom cabinets, and a separate prep kitchen. Large windows bring in natural light and frame the landscape. The primary suite includes a patio, a beautifully finished bath, and a custom walk in closet. Covered outdoor living for use year round, detached permitted workshop, EV charger, generator hookup, private well, and mature landscaping.
Save
Ask
Tour
Hide
Listing Snapshot
Price
$924,900
Days On Site
104 Days
Bedrooms
3
Inside Area (SqFt)
2,659 sqft
Total Baths
3
Full Baths
2
Partial Baths
1
Lot Size
2 Acres
Year Built
2021
MLS® Number
2547914
Status
Active
Property Tax
$2,021
HOA/Condo/Coop Fees
N/A
Sq Ft Source
N/A
Friends & Family
Recent Activity
| 3 weeks ago | Listing updated with changes from the MLS® | |
| a month ago | Price changed to $924,900 | |
| 3 months ago | Listing first seen on site |
General Features
Acres
2
Attached Garage
Yes
Garage
Yes
Land Lease
No
Lease Term
Short Term Lease
Levels
One
Parking
DrivewayAttachedDetachedRV Access/Parking
Parking Spaces
13
Property Sub Type
Single Family Residence
Sewer
Septic Tank
SqFt Total
2659
Water Source
WellPrivate
Interior Features
Appliances
DishwasherMicrowaveRefrigeratorElectric Water HeaterWater Heater
Basement
None
Cooling
Ceiling Fan(s)Heat Pump
Fireplace
Yes
Fireplace Features
Gas
Fireplaces
1
Heating
ElectricPropaneForced AirHeat Pump
Interior
Walk-In Closet(s)Ceiling Fan(s)Pantry
Main Level Bedrooms
3
Bathroom Full
Level - Main
Bathroom Half
Level - Main
Bedroom
Level - Main
Den
Level - Main
Dining Room
Level - Main
Great Room
Level - Main
Kitchen
Level - Main
Master Bedroom
Level - Main
Utility Room
Level - Main
Save
Ask
Tour
Hide
Exterior Features
Construction Details
Cement Siding
Lot Features
LevelSecluded
Other Structures
Outbuilding
Patio And Porch
Patio
Roof
Composition
View
Mountain(s)Territorial
Waterview
Mountain(s)Territorial
Community Features
MLS Area
414 - North County
School District
Castle Rock
Financing Terms Available
CashConventionalFHAVA Loan
Schools
School District
Castle Rock
Elementary School
Castle Rock Elem
Middle School
Castle Rock Mid
High School
Castle Rock High
Courtesy of NWMLS
Listing courtesy of Karly Bordak of The Bordak Group, LLC

Listing information is provided by Participants of the Northwest MLS. IDX information is provided exclusively for personal, non-commercial use, and may not be used for any purpose other than to identify prospective properties consumers may be interested in purchasing. Information is deemed reliable but not guaranteed. Copyright 2026, Northwest MLS.
All data is obtained from various sources and may not have been verified by the broker or MLS Grid. Supplied open house information is subject to change without notice. All information should be independently reviewed and verified for accuracy. Properties may or may not be listed by the office/agent presenting the information.
Last checked: 2026-10-13 12:34 AM PDT
Listing courtesy of Karly Bordak of The Bordak Group, LLC

Listing information is provided by Participants of the Northwest MLS. IDX information is provided exclusively for personal, non-commercial use, and may not be used for any purpose other than to identify prospective properties consumers may be interested in purchasing. Information is deemed reliable but not guaranteed. Copyright 2026, Northwest MLS.
All data is obtained from various sources and may not have been verified by the broker or MLS Grid. Supplied open house information is subject to change without notice. All information should be independently reviewed and verified for accuracy. Properties may or may not be listed by the office/agent presenting the information.
Last checked: 2026-10-13 12:34 AM PDT
Neighborhood & Commute
Source: Walkscore
Disclosure: Community information and market data powered by Constellation Data Labs. Information is deemed reliable but not guaranteed.
Save
Ask
Tour
Hide