
15415 64th Avenue NEKenmore, WA 98028
Listing courtesy of Marianne Barkman of John L. Scott, Inc.
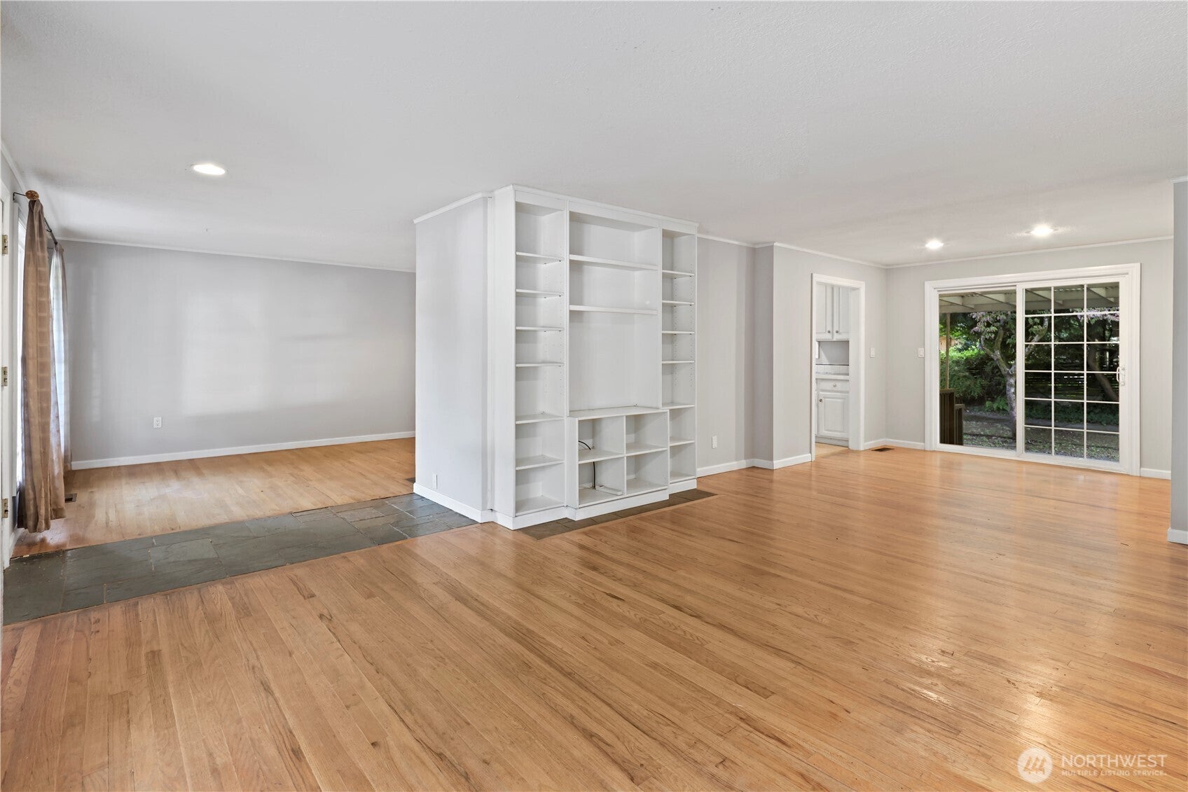
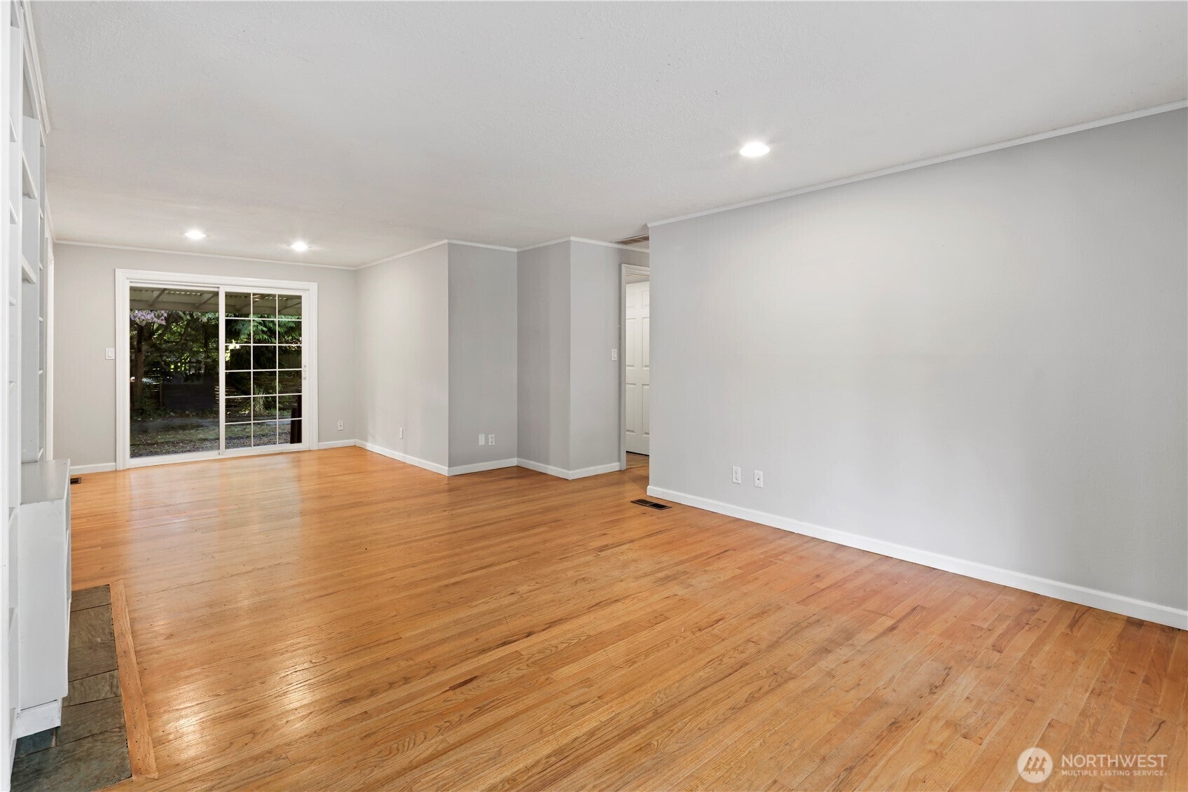
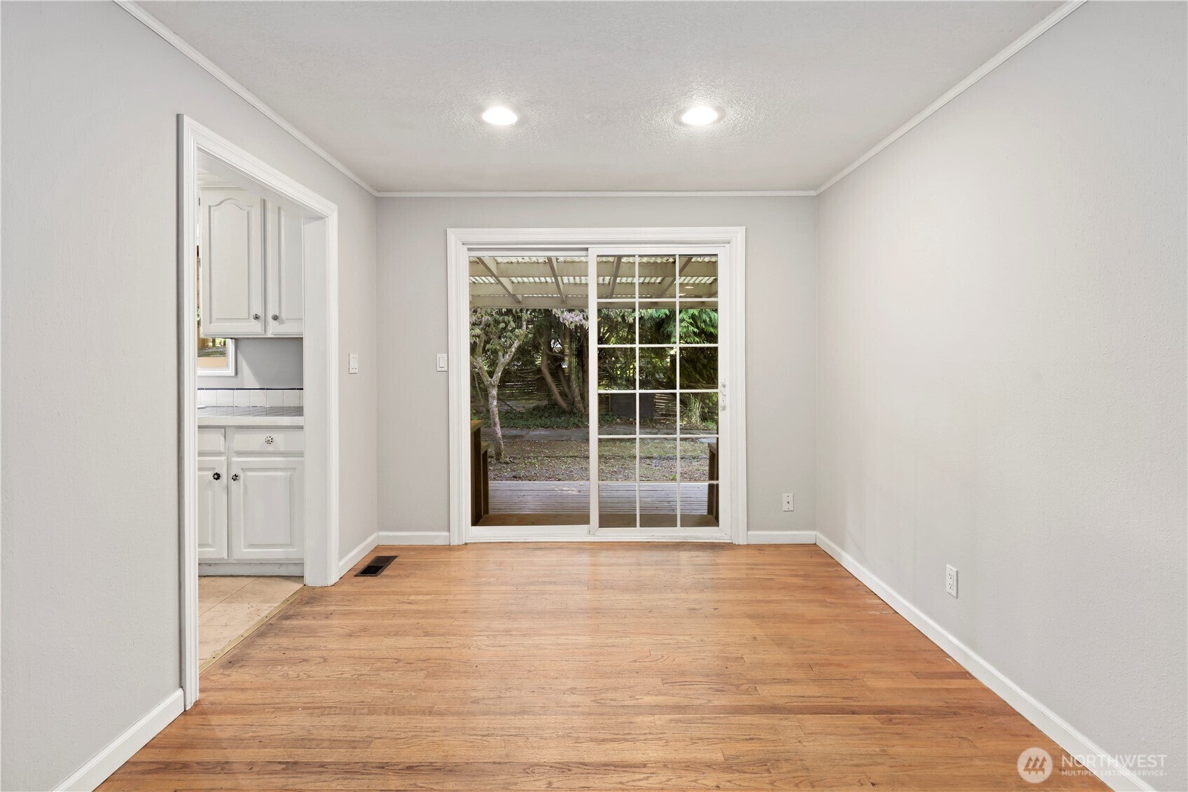
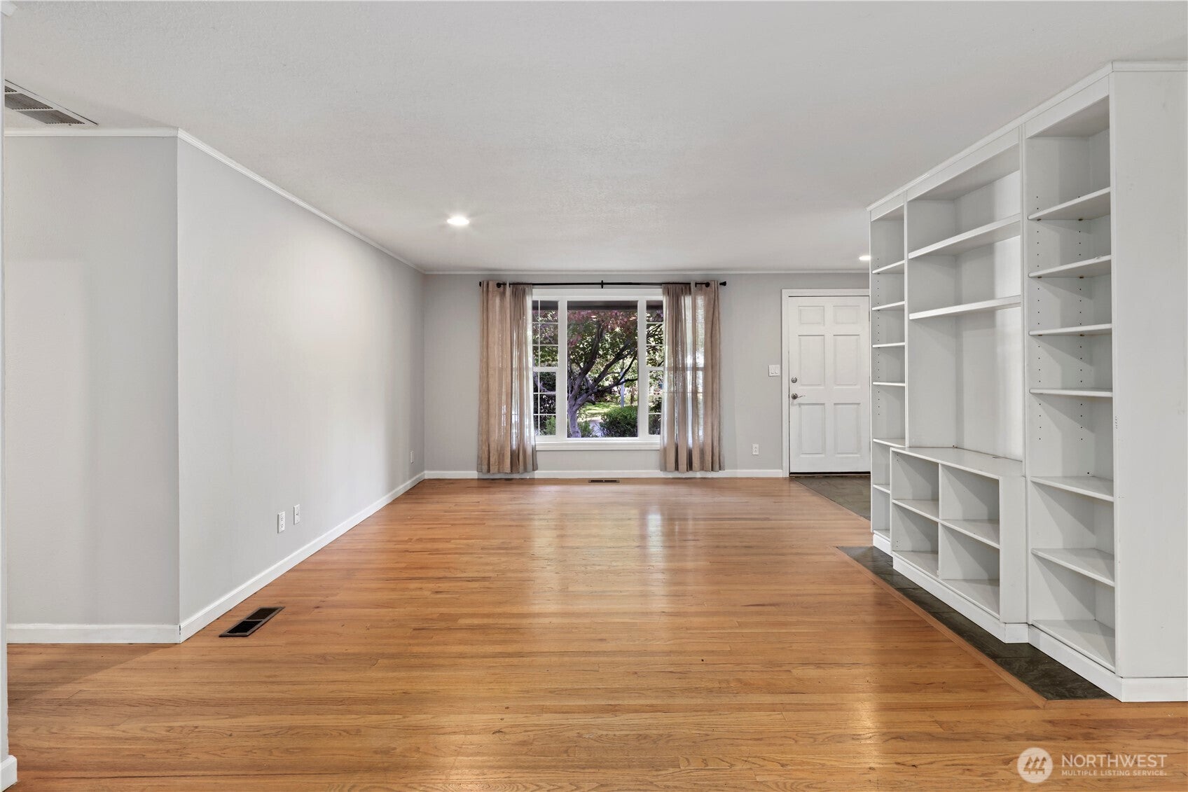
$25,000 BUYER CREDIT AT CLOSING! Fresh paint, fresh possibilities & a chance to make this home YOUR OWN! Bring your Pinterest board, creative ideas & a little DIY energy—this is your opportunity to BUILD EQUITY in Kenmore’s desirable Arrowhead neighborhood! Set on a fabulous 10,000+ SQFT CORNER LOT, this 3BR rambler offers space, charm & incredible potential. Zoned R-6—think DADU possibilities (buyer to verify)! Inside, freshly painted spaces, hardwood floors, generous bedrooms, dining room, separate family room & abundant storage create a wonderful starting point. Imagine cozy winter evenings curled up by the warmth of a crackling fire, then summer gatherings on the sprawling 1,200 SQFT deck surrounded by beautiful mature landscaping. Update a little or transform a lot—the possibilities are yours! Perfect for first-time buyers ready to trade rent for ownership & build sweat equity, or investors looking for opportunity in a sought-after location. Arrowhead Elementary & Inglemoor HS, with parks, trails, shopping, dining & commuter routes nearby. Enjoy peaceful neighborhood living with all the conveniences of Kenmore & the Northshore area! And that $25,000 BUYER CREDIT? Use it toward allowable closing costs or an interest rate buy-down, subject to lender approval. Great lot. Great location. BIG potential. Make it YOURS!
| 12 hours ago | Listing updated with changes from the MLS® | |
| a month ago | Price changed to $855,000 | |
| 3 months ago | Listing first seen on site |
Listing courtesy of Marianne Barkman of John L. Scott, Inc.

Listing information is provided by Participants of the Northwest MLS. IDX information is provided exclusively for personal, non-commercial use, and may not be used for any purpose other than to identify prospective properties consumers may be interested in purchasing. Information is deemed reliable but not guaranteed. Copyright 2026, Northwest MLS.
All data is obtained from various sources and may not have been verified by the broker or MLS Grid. Supplied open house information is subject to change without notice. All information should be independently reviewed and verified for accuracy. Properties may or may not be listed by the office/agent presenting the information.
Last checked: 2026-10-12 08:42 PM PDT
