Save
Ask
Tour
Hide
Share
$4,175,000
103 Days On Site

18141 Normandy Terrace SW
Normandy Park, WA 98166

For Sale|Single Family Residence|Active
5
Beds
6
Total Baths
5
Full Baths
1
Partial Bath
5,820
SqFt
$717
/SqFt
1975
Built
Cumulative Days On Market:
443
Subdivision:
Normandy Park
County:
King
Courtesy of NWMLS
Listing courtesy of James Madsen of Champions Real Estate
18141 Normandy Terrace SW18141 Normandy Terrace SW18141 Normandy Terrace SW18141 Normandy Terrace SW
Save
Ask
Tour
Hide
Share

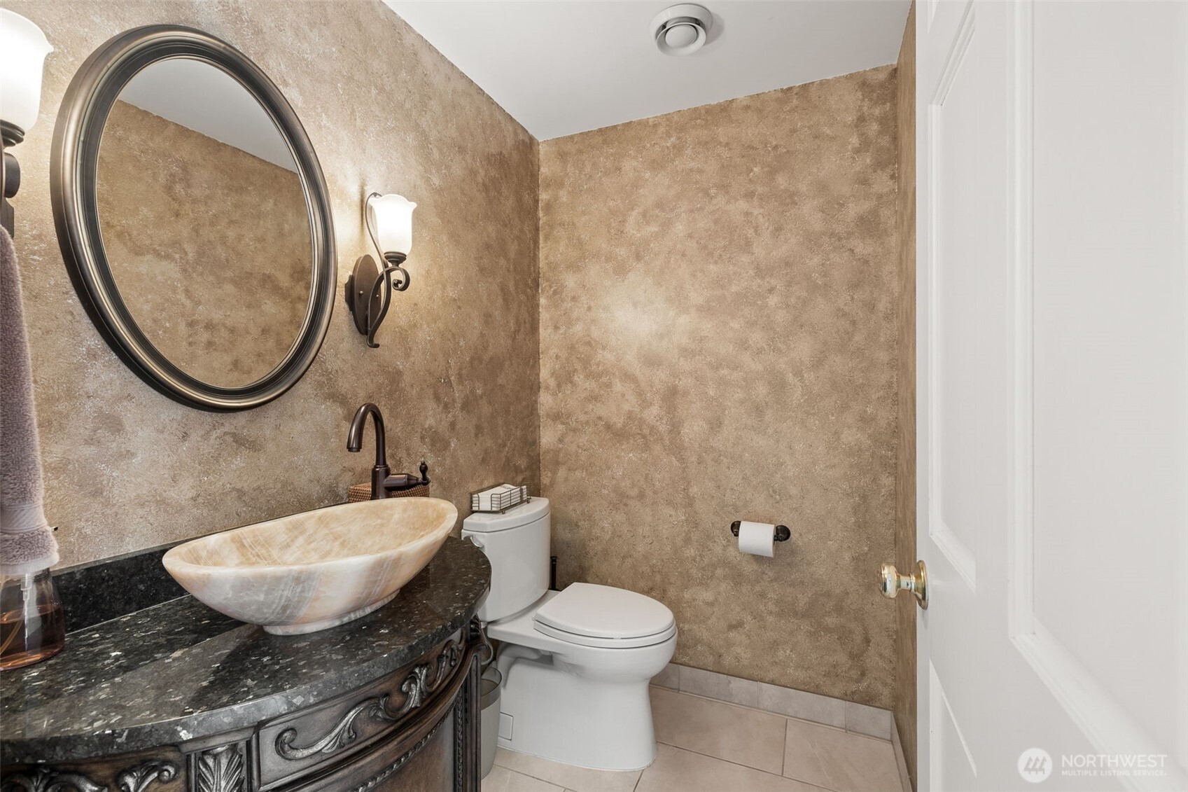
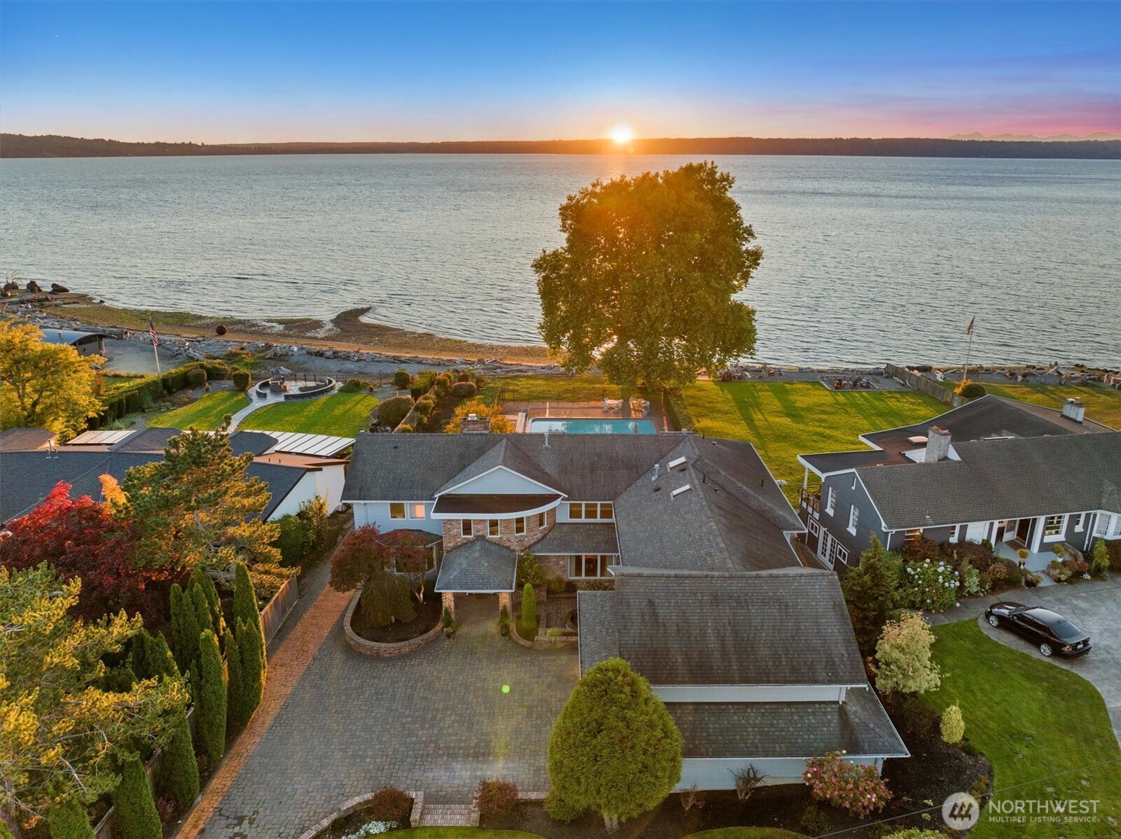
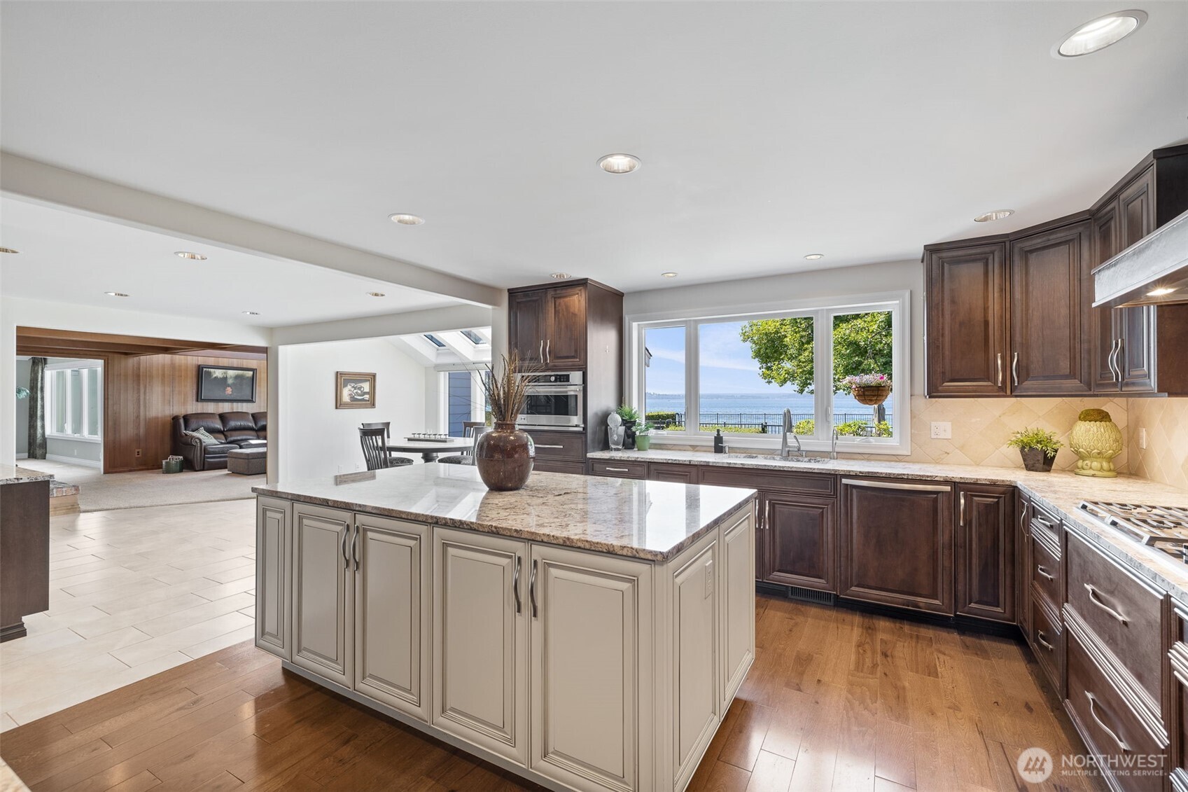
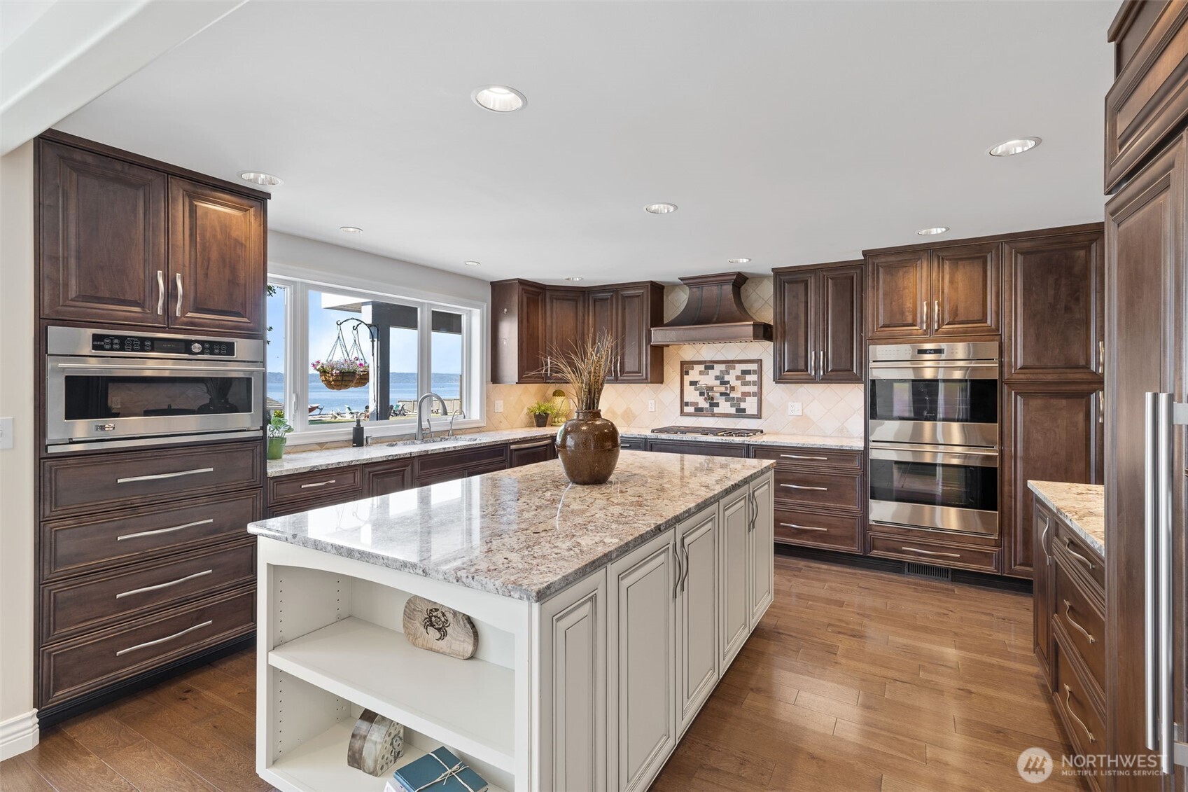
Discover the unparalleled charm of waterfront living with this exceptional residence in highly coveted Normandy Park. The meticulously renovated property offers a .53-acre level lot with 88 ft of low/no-bank shoreline along Normandy Park's most desired Street. Arrive in style via the paver driveway and be captivated by the sophisticated, terraced landscaping, illuminated by designer lighting, and a tranquil front courtyard. Step inside to a two-story grand entry with heated tile floors & a stunning circular staircase. The gourmet chef’s kitchen is a masterpiece, featuring Wolf double ovens and gas range w/pot filler, Sub-Zero refrigerator, and exquisite custom cabinetry, all seamlessly integrated into a sprawling open-concept design—ideal for lavish entertaining & everyday elegance. The main-floor guest suite includes a private bath and Sound views. The primary suite is a true sanctuary offering a spa-inspired bathroom with a custom shower and body sprays, a Jacuzzi tub, & a private deck with panoramic views. A second primary suite ideal for guests or multi-generational living. The expansive three-car garage includes dedicated shop space. Nearly every room offers 180-degree views of the Olympics, Vashon Island, & the Puget Sound. The entertainer’s Ironwood deck and sparkling pool are ideal for hosting soirées or relaxing as you watch spectacular sunsets. Located 10 minutes from Sea-Tac & 30 minutes from Seattle & Bellevue, this waterfront masterpiece is a must-see!

Save
Ask
Tour
Hide
Share
Listing Snapshot
Price 
$4,175,000
Days On Site 
103 Days
Bedrooms 
5
Inside Area (SqFt) 
5,820 sqft
Total Baths 
6
Full Baths 
5
Partial Baths 
1
Lot Size 
0.5261 Acres
Year Built 
1975
MLS® Number 
2547224
Status 
Active
Property Tax 
$51,619
HOA/Condo/Coop Fees 
N/A
Sq Ft Source 
N/A
Friends & Family
Recent Activity
7 days agoListing updated with changes from the MLS®
a month agoPrice changed to $4,175,000
3 months agoListing first seen on site
General Features
Acres 
0.5261
Attached Garage 
Yes
Garage 
Yes
Land Lease 
No
Levels 
Two
Parking 
DrivewayAttachedRV Access/Parking
Parking Spaces 
3
Property Condition 
Updated/Remodeled
Property Sub Type 
Single Family Residence
SqFt Total 
5820
Utilities 
Cable AvailableSewer Connected
Water Source 
Public
Interior Features
Appliances 
DishwasherDouble OvenDryerMicrowaveRefrigeratorTrash CompactorDisposalElectric Water HeaterWasherWater Heater
Basement 
None
Cooling 
Ceiling Fan(s)Central AirHeat Pump
Fireplace 
Yes
Fireplace Features 
GasWood Burning
Fireplaces 
3
Flooring 
Ceramic TileHardwoodCarpet
Heating 
ElectricNatural GasForced AirHeat PumpRadiant
Interior 
Central VacuumWalk-In Closet(s)Ceiling Fan(s)PantryVaulted Ceiling(s)Wet Bar
Main Level Bedrooms 
1
Spa 
Yes
Window Features 
Skylight(s)
Bathroom Full 
Level - Main
Bathroom Half 
Level - Main
Bedroom 
Level - MainDescription - Bedroom/Office
Bonus Room 
Level - Second
Den 
Level - Main
Dining Room 
Level - Main
Family Room 
Level - Main
Kitchen 
Level - Main
Living Room 
Level - Main
Master Bedroom 
Level - Second
Utility Room 
Level - Second
Save
Ask
Tour
Hide
Share
Exterior Features
Construction Details 
Brick
Exterior 
Garden
Fencing 
Partial
Lot Features 
LevelPavedWaterfront
Patio And Porch 
DeckPatio
Pool Features 
In Ground
Private Pool 
Yes
Roof 
Composition
Spa 
Yes
View 
Mountain(s)Sound
Waterfront 
Yes
Waterfront Features 
Waterfront
Waterview 
Mountain(s)Sound
Windows/Doors 
Skylight(s)
Community Features
Accessibility Features 
Therapeutic Whirlpool
Community Features 
ClubhousePark
MLS Area 
130 - Burien/Normandy Park
School District 
Highline
Financing Terms Available 
Conventional
Schools
School District
Highline
Elementary School
Marvista Elem
Middle School
Pacific Mid
High School
Mount Rainier High
Courtesy of NWMLS
Listing courtesy of James Madsen of Champions Real Estate


Listing information is provided by Participants of the Northwest MLS. IDX information is provided exclusively for personal, non-commercial use, and may not be used for any purpose other than to identify prospective properties consumers may be interested in purchasing. Information is deemed reliable but not guaranteed. Copyright 2026, Northwest MLS.
All data is obtained from various sources and may not have been verified by the broker or MLS Grid. Supplied open house information is subject to change without notice. All information should be independently reviewed and verified for accuracy. Properties may or may not be listed by the office/agent presenting the information.
Last checked: 2026-10-13 02:22 AM PDT

Neighborhood & Commute
Source: Walkscore
Disclosure: Community information and market data powered by Constellation Data Labs. Information is deemed reliable but not guaranteed.
Save
Ask
Tour
Hide
Share