Save
Ask
Tour
Hide
Share
$2,898,900
17 Days On Site

13736 SE 85th Street
Newcastle, WA 98059

Single Family Residence|First Look
6
Beds
6
Total Baths
2
Full Baths
4
Partial Baths
4,213
SqFt
$688
/SqFt
2024
Built
Cumulative Days On Market:
8
Subdivision:
Newcastle
County:
King
Courtesy of NWMLS
Listing courtesy of Jill Dianne Bullion of Tri Pointe Homes Real Estate
Upcoming Open Houses
Sat, Oct 17, 11:00 AM - 5:00 PM
Sun, Oct 18, 11:00 AM - 4:00 PM
Thu, Oct 22, 11:00 AM - 4:00 PM
Fri, Oct 23, 11:00 AM - 5:00 PM
Sat, Oct 24, 11:00 AM - 5:00 PM
Sun, Oct 25, 11:00 AM - 4:00 PM
Mon, Oct 26, 2:00 PM - 5:00 PM
13736 SE 85th Street13736 SE 85th Street13736 SE 85th Street13736 SE 85th Street
Save
Ask
Tour
Hide
Share

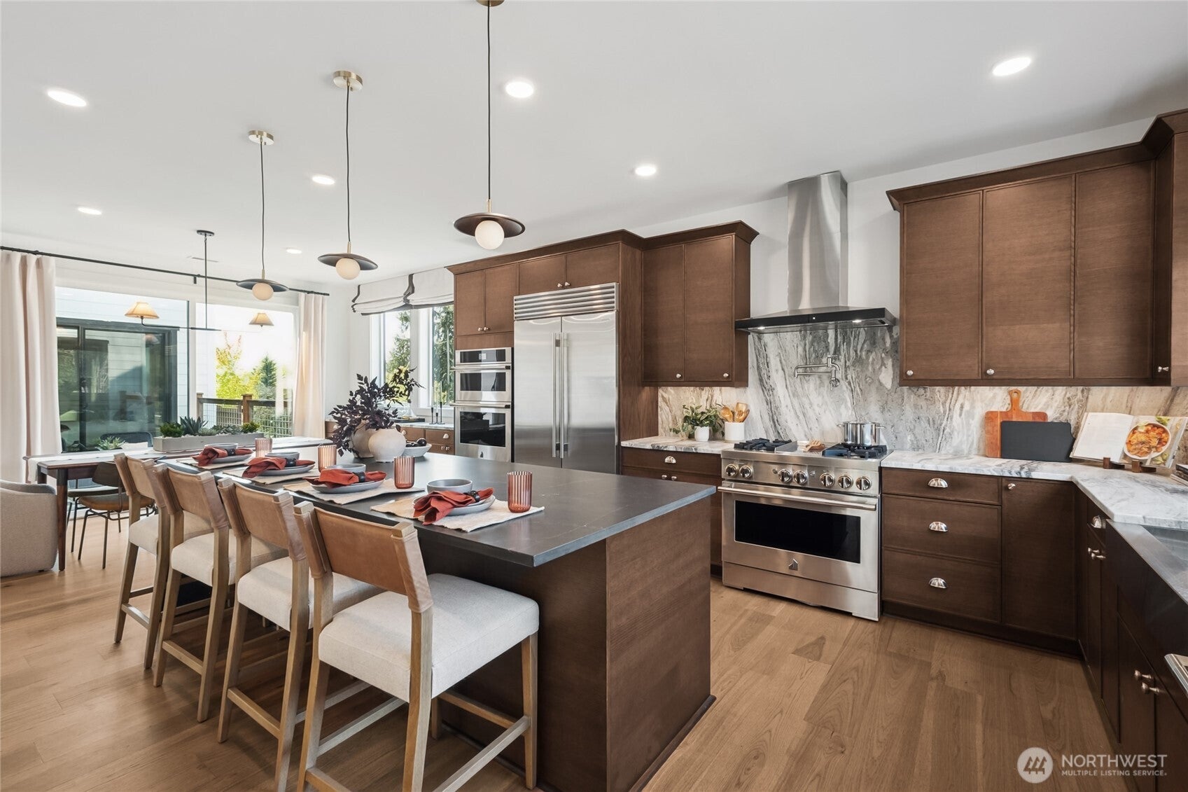
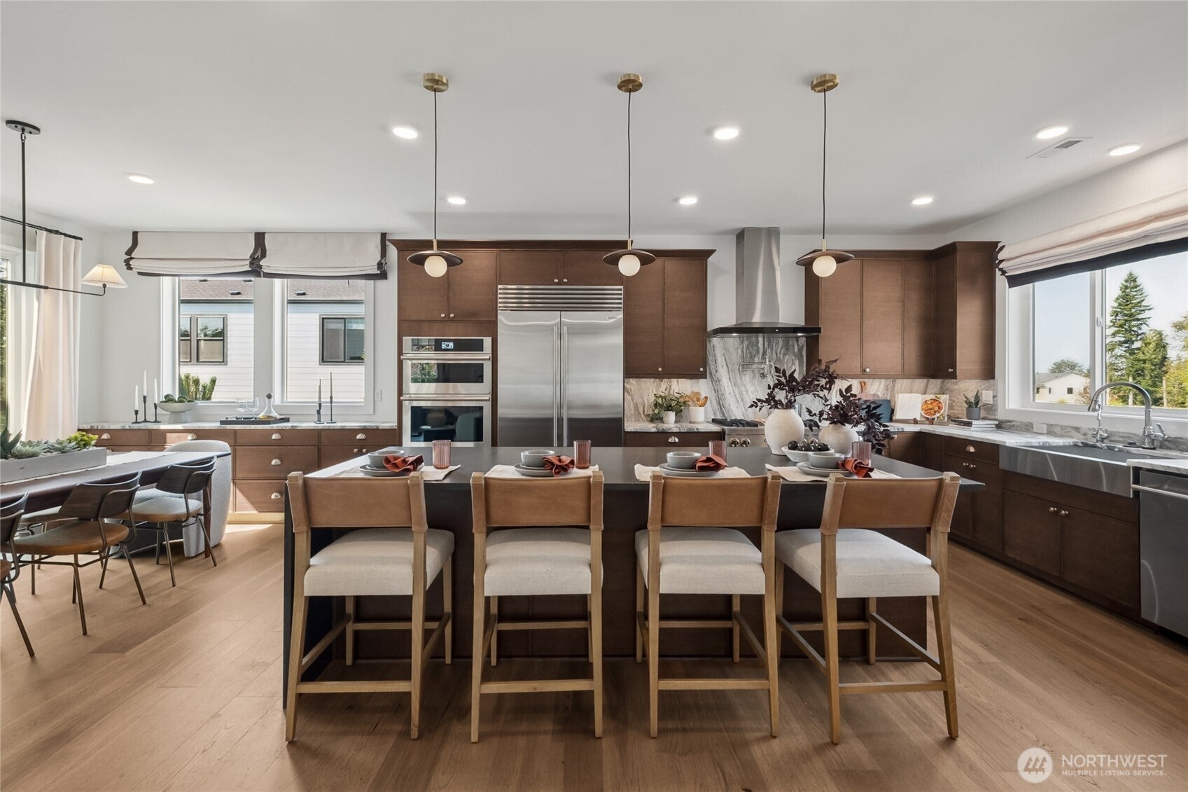
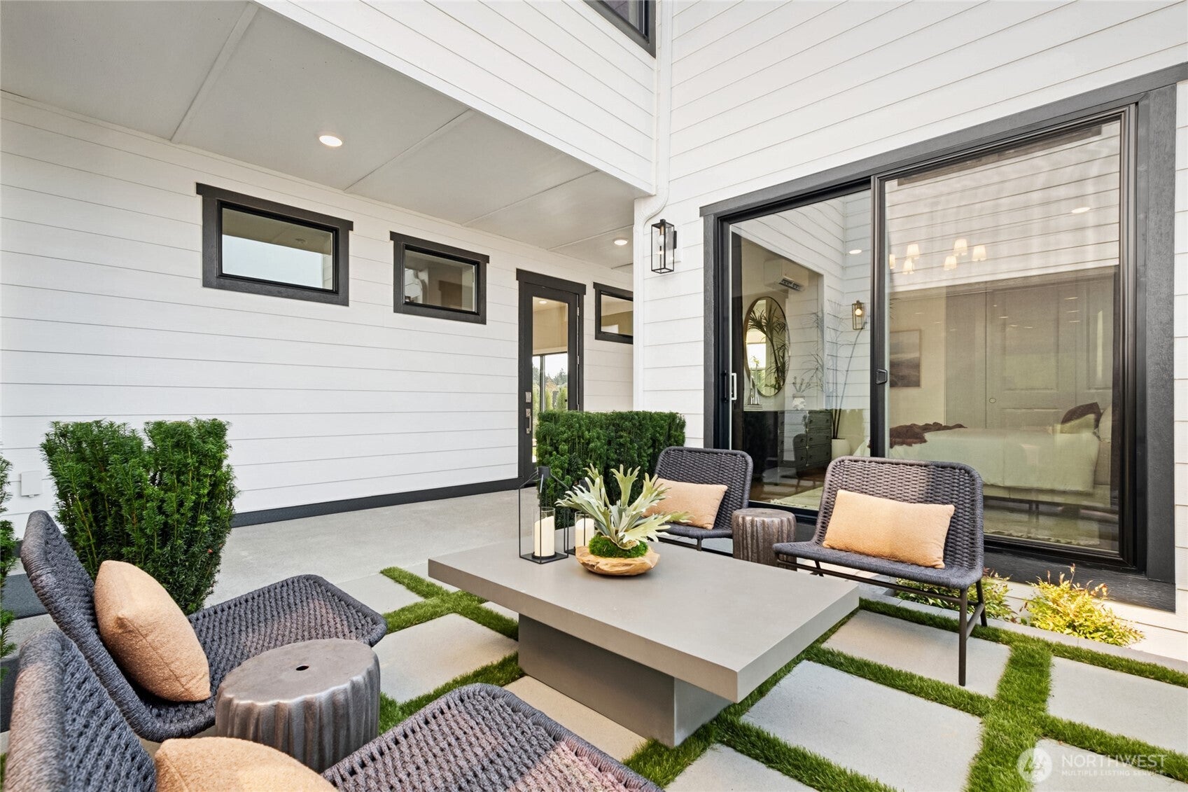
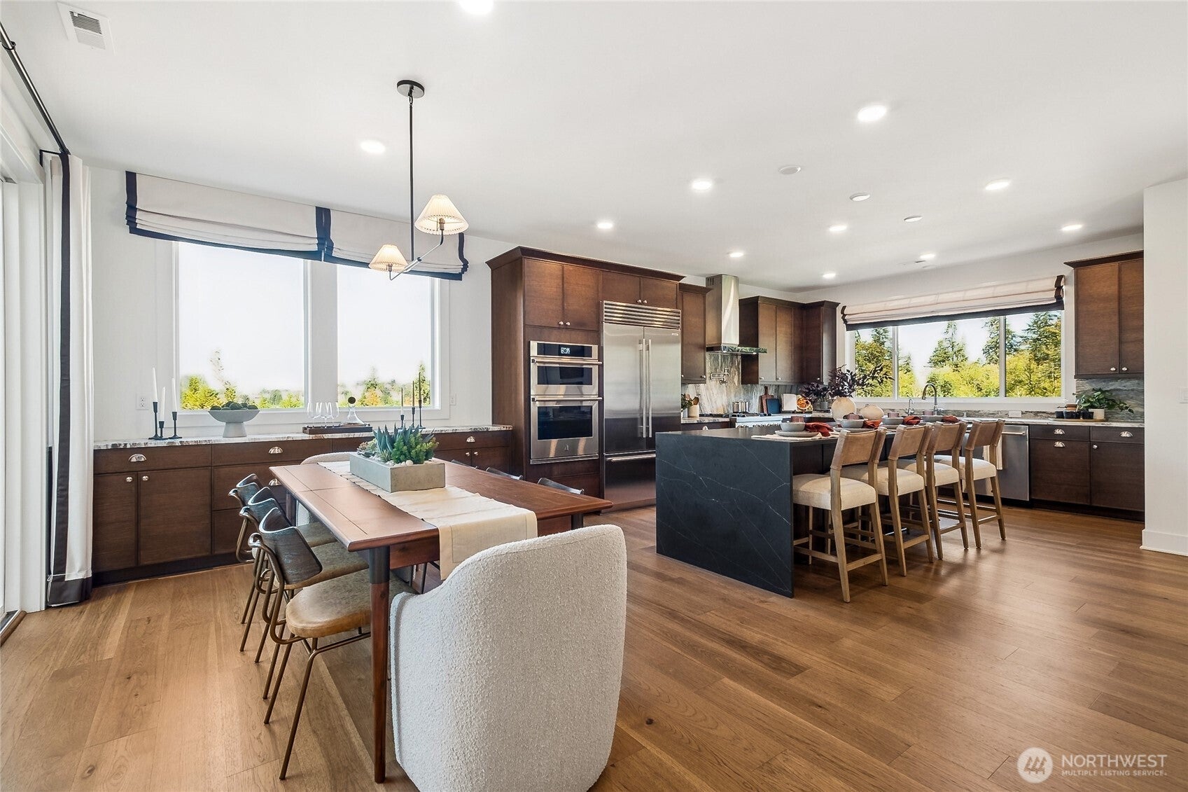
Experience distinctive design and everyday comfort in Alterra’s Plan 2DL model home, designed by design expert and Emmy-winning TV host Bobby Berk. Spanning 4,213 square feet , this thoughtfully appointed home offers 6 bedrooms and 5.5 baths, including a private detached guest suite that provides a welcoming escape for visitors. A gourmet kitchen creates an inviting setting for everyday meals and entertaining, while multiple outdoor spaces extend the possibilities for gathering and unwinding. Enjoy the warmth of a fireplace in the covered outdoor living area, perfect for cozy evenings outdoors. The primary suite features an enclosed retreat, a peaceful place for morning coffee, yoga, or a good book. A versatile upstairs office offers space to focus, and a spacious loft provides another comfortable spot to relax. The expansive daylight lower level includes a bedroom, bath, fitness room, bonus area, and storage, creating room for overnight guests, at-home workouts, and recreation. A two-bay garage and ample storage add everyday convenience. Enjoy Newcastle living at its best with neighborhood parks, a trail-lined greenbelt, and nearby outdoor recreation. Located in the Issaquah School District. Ask about affiliated lender bonus! *Broker must accompany and personally register buyer at first visit.

Save
Ask
Tour
Hide
Share
Listing Snapshot
Price 
$2,898,900
Days On Site 
17 Days
Bedrooms 
6
Inside Area (SqFt) 
4,213 sqft
Total Baths 
6
Full Baths 
2
Partial Baths 
4
Lot Size 
0.1452 Acres
Year Built 
2024
MLS® Number 
2547107
Status 
First Look
Property Tax 
$22,591
HOA/Condo/Coop Fees 
$150 monthly
Sq Ft Source 
N/A
Friends & Family
Recent Activity
a week agoListing updated with changes from the MLS®
3 weeks agoListing first seen on site
General Features
Acres 
0.1452
Attached Garage 
Yes
Direction Faces 
South
Foundation 
Slab
Garage 
Yes
Land Lease 
No
Levels 
Two
Parking 
DrivewayAttached
Parking Spaces 
4
Property Condition 
New Construction
Property Sub Type 
Single Family Residence
Security 
Security System
SqFt Total 
4213
Style 
Contemporary
Utilities 
Cable AvailableSewer Connected
Water Source 
Public
Interior Features
Appliances 
DishwasherDouble OvenMicrowaveRefrigeratorDisposalElectric Water HeaterWasherWater Heater
Basement 
DaylightFinished
Cooling 
DuctlessHeat Pump
Fireplace 
Yes
Fireplace Features 
Gas
Fireplaces 
2
Flooring 
Ceramic Tile
Heating 
ElectricNatural GasDuctlessForced AirHeat Pump
Interior 
Walk-In Closet(s)Pantry
Main Level Bedrooms 
1
Bathroom Full 
Level - Second
Bathroom Half 
Level - Main
Bathroom Three Quarter 
Level - Second
Bedroom 
Level - Second
Bonus Room 
Level - Second
Den 
Level - Lower
Entry Hall 
Level - Main
Extra Fin Room 
Level - Lower
Great Room 
Level - Main
Kitchen 
Level - Main
Master Bedroom 
Level - Second
Rec Room 
Level - Lower
Utility Room 
Level - Second
Save
Ask
Tour
Hide
Share
Exterior Features
Construction Details 
Cement SidingBrick
Fencing 
Fenced
Lot Features 
Paved
Patio And Porch 
DeckPatio
Roof 
Composition
Community Features
Association Fee 
$150.0
Association Fee Frequency 
Monthly
Community Features 
ParkPlayground
MLS Area 
500 - East Side/South of I-90
School District 
Issaquah
Financing Terms Available 
CashConventionalFHAVA Loan
Building Access 
Main
Schools
School District
Issaquah
Elementary School
Newcastle
Middle School
Cougar Mountain Middle
High School
Liberty Snr High
Courtesy of NWMLS
Listing courtesy of Jill Dianne Bullion of Tri Pointe Homes Real Estate


Listing information is provided by Participants of the Northwest MLS. IDX information is provided exclusively for personal, non-commercial use, and may not be used for any purpose other than to identify prospective properties consumers may be interested in purchasing. Information is deemed reliable but not guaranteed. Copyright 2026, Northwest MLS.
All data is obtained from various sources and may not have been verified by the broker or MLS Grid. Supplied open house information is subject to change without notice. All information should be independently reviewed and verified for accuracy. Properties may or may not be listed by the office/agent presenting the information.
Last checked: 2026-10-13 03:43 AM PDT

Neighborhood & Commute
Source: Walkscore
Disclosure: Community information and market data powered by Constellation Data Labs. Information is deemed reliable but not guaranteed.
Save
Ask
Tour
Hide
Share