
Arborstone18923 99th Place NE BBothell, WA 98011
Listing courtesy of Jill Dianne Bullion of Tri Pointe Homes Real Estate
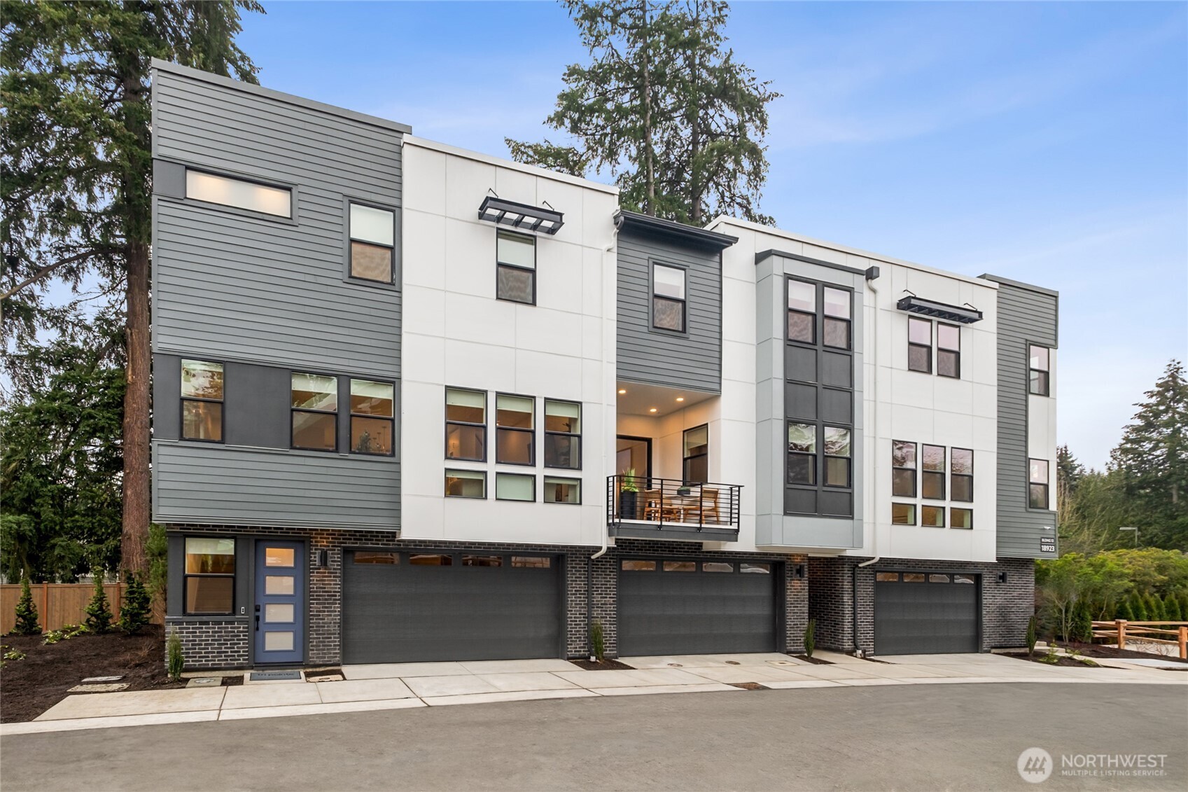
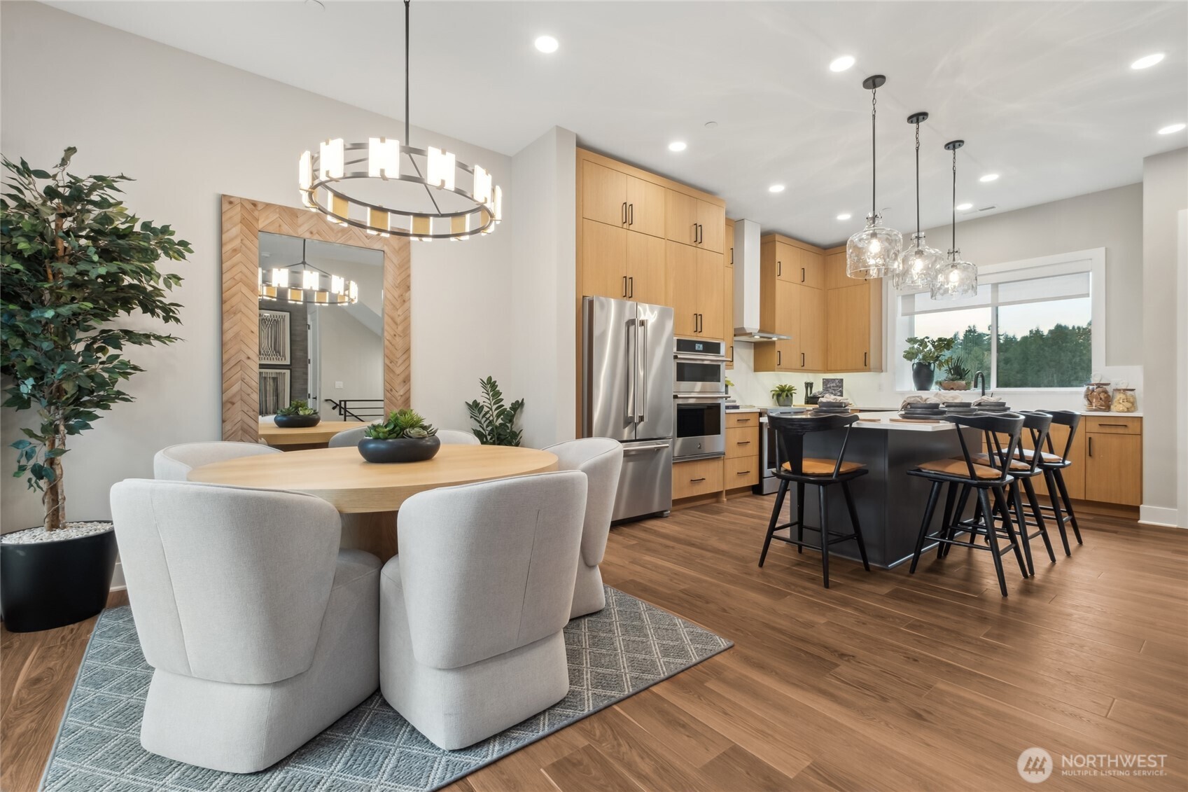
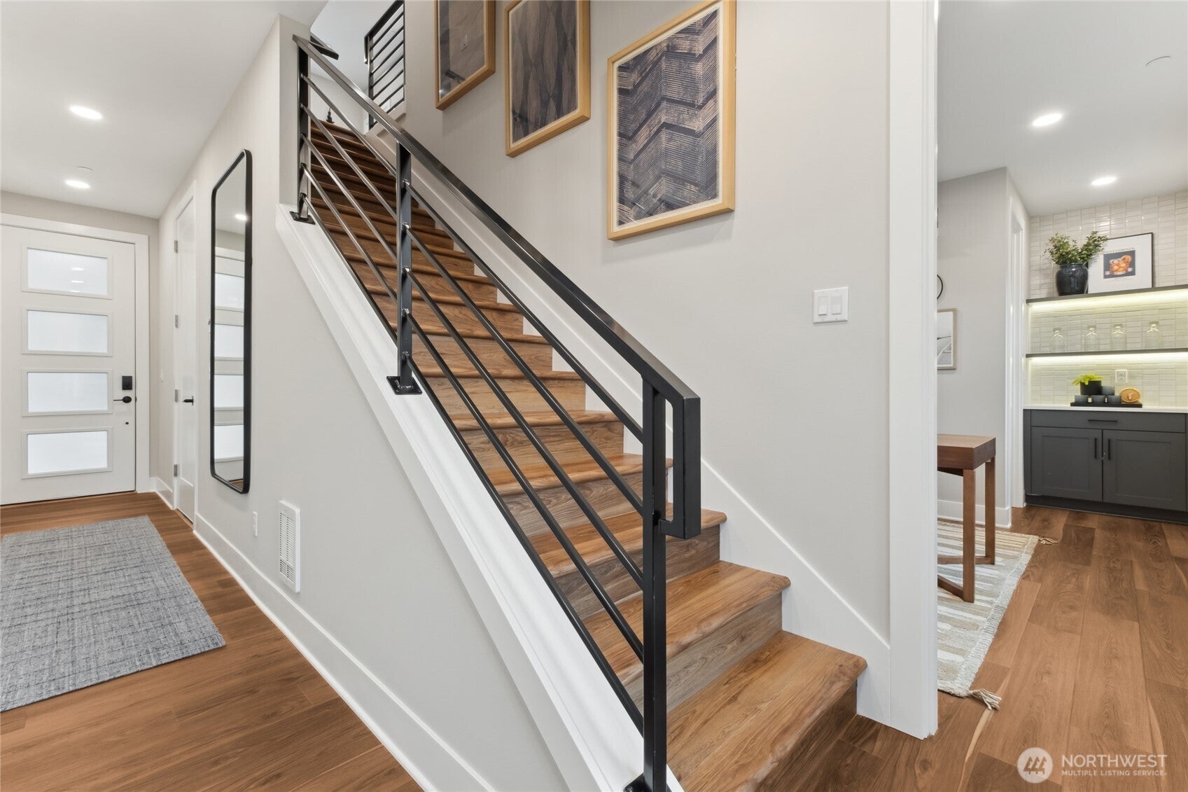
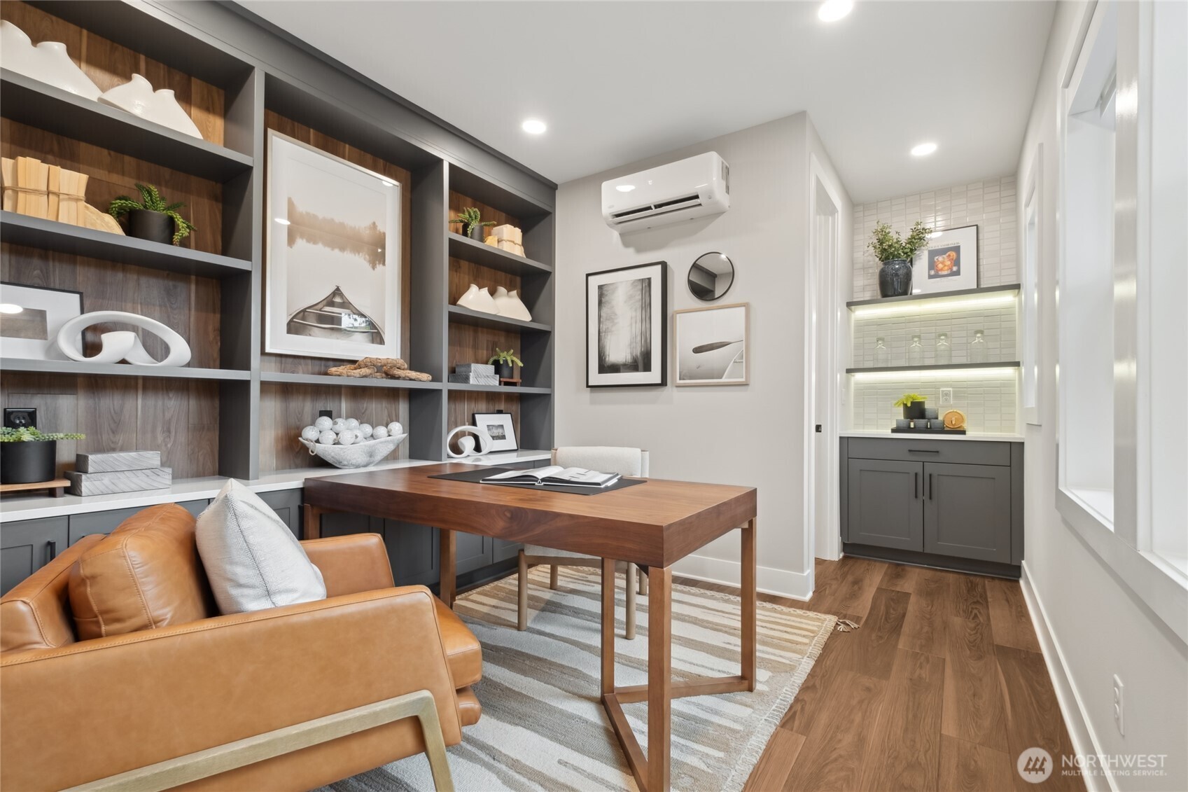
This is your LAST CHANCE to live in a new home at Arborstone! Self-guided Tour is available. Easy to register and tour! Our 1 remaining home is a stunning, thoughtfully designed model home with all the bells and whistles. You will find one of a kind wall treatments and built-ins showcasing our popular plan 1 with an open-concept layout, soaring 10-foot ceilings, and an abundance of natural light throughout. The stunning chef-inspired kitchen is a true focal point, featuring striking double-stacked cabinetry that elevates both style and function. Expansive windows fill the home with sunshine, creating bright, inviting living spaces that feel warm and welcoming year-round. Arborstone is a boutique townhome community where modern design meets the energy and convenience of Downtown Bothell. Step outside and enjoy a vibrant lifestyle with shopping, dining, parks, and entertainment just moments from your front door. Complete with a spacious two-car garage and EV charger, this move-in-ready home offers the perfect blend of comfort, convenience, and contemporary living. Don't miss your opportunity to own at Arborstone and experience the best of Bothell living. Broker must accompany buyer on first visit. Site Registration Policy #4675 applies.
| 4 days ago | Listing updated with changes from the MLS® | |
| a month ago | Price changed to $979,900 | |
| 3 months ago | Listing first seen on site |
Listing courtesy of Jill Dianne Bullion of Tri Pointe Homes Real Estate

Listing information is provided by Participants of the Northwest MLS. IDX information is provided exclusively for personal, non-commercial use, and may not be used for any purpose other than to identify prospective properties consumers may be interested in purchasing. Information is deemed reliable but not guaranteed. Copyright 2026, Northwest MLS.
All data is obtained from various sources and may not have been verified by the broker or MLS Grid. Supplied open house information is subject to change without notice. All information should be independently reviewed and verified for accuracy. Properties may or may not be listed by the office/agent presenting the information.
Last checked: 2026-10-13 05:45 AM PDT
