
5900 64th Street NE 144Marysville, WA 98270
Listing Broker: Berkshire Hathaway HS NW; russlessard@bhhsnwre.com; Russell Lessard; (206) 619-2851


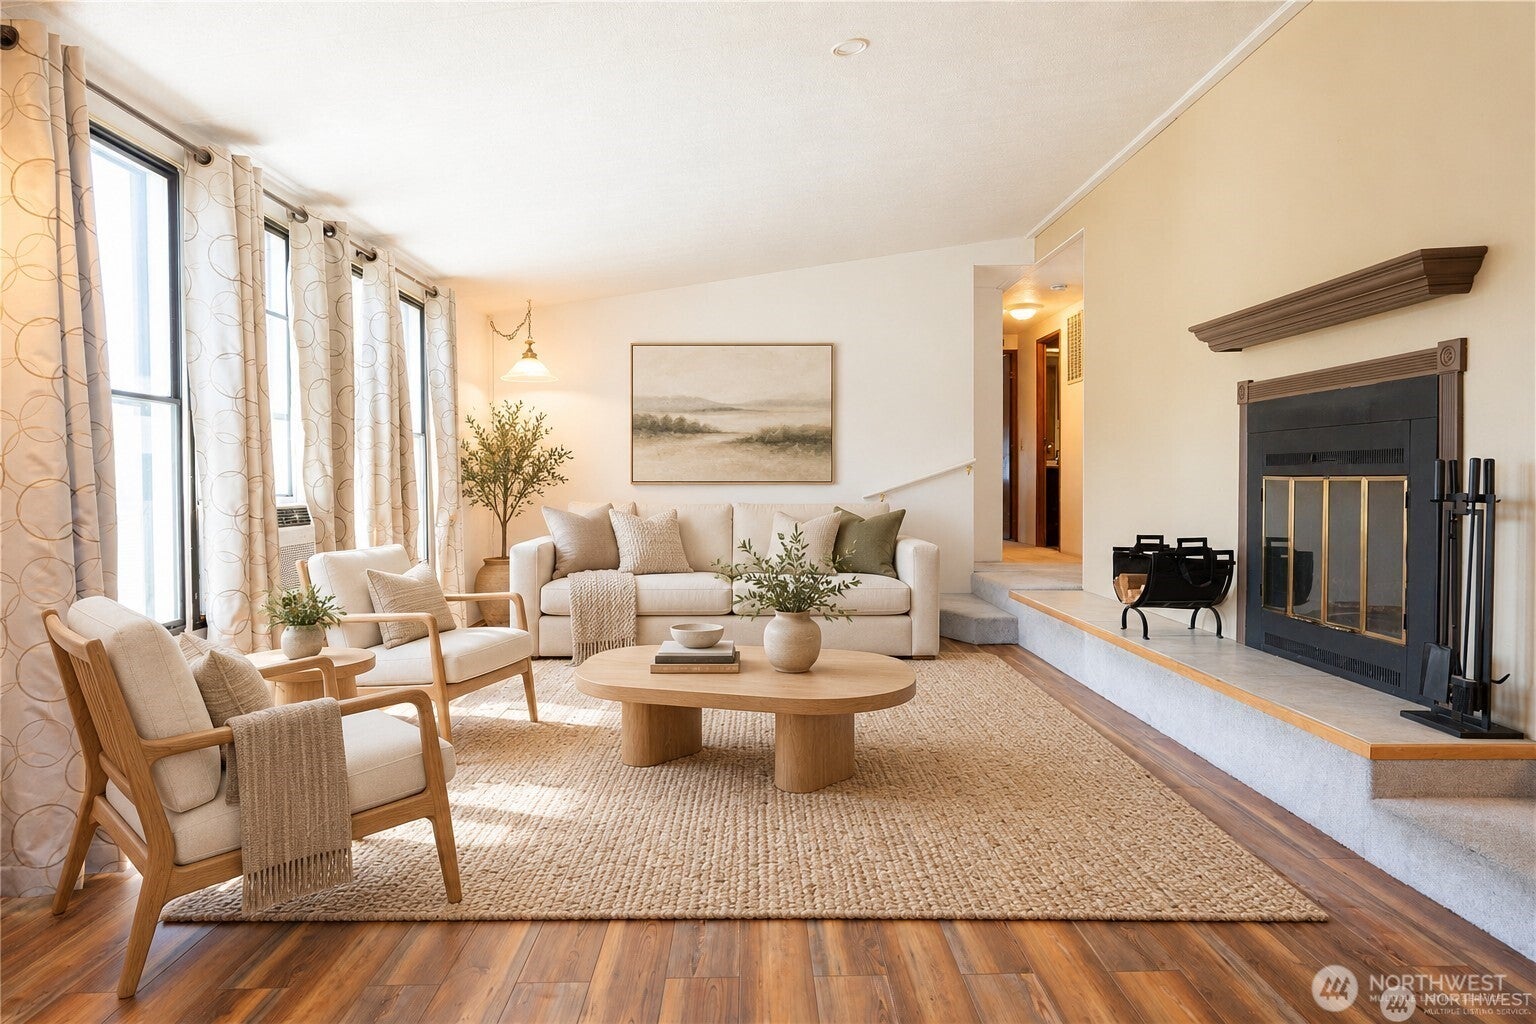

Welcome to Glenwood Estates, a vibrant 55+ community where comfort, convenience and connection come together. This well-maintained 2-bedroom, 2-bath double-wide home offers over 1,400sqft of move-in-ready living space on a desirable corner lot. The open floor plan features vaulted ceilings, plentiful natural light, a spacious living and dining area, breakfast bar, cozy fireplace and utility room. The generous primary suite includes an abundant amount of closet space including a separate walk-in closet, fireplace, large soaking tub and walk-in shower, creating a private retreat. Both bedrooms offer excellent storage and comfortable living spaces. Recent updates include a new roof in 2026 for added peace of mind. Step outside to enjoy the huge covered front porch and relaxing outdoor space. A large storage/work shed and tandem 2-car carport provide plenty of room for hobbies, parking, and storage. Residents of Glenwood Estates enjoy an active lifestyle with a clubhouse, exercise room, walking trails, dog park and a full calendar of community events and activities. Conveniently located near shopping, restaurants, public transportation, the YMCA, Cedarcrest Golf Course, I-5, and Highway 9, this home offers the perfect blend of tranquility, community, and accessibility. Don't miss this opportunity to enjoy carefree living in one of the area's most welcoming 55+ communities. **The community is currently offering free rent for the first three months**
| a month ago | Listing updated with changes from the MLS | |
| a month ago | Price changed to $94,500 | |
| 4 months ago | Listing first seen on site |
Listing Broker: Berkshire Hathaway HS NW; russlessard@bhhsnwre.com; Russell Lessard; (206) 619-2851

Listing information is provided by Participants of the Northwest MLS. IDX information is provided exclusively for personal, non-commercial use, and may not be used for any purpose other than to identify prospective properties consumers may be interested in purchasing. Information is deemed reliable but not guaranteed. Copyright 2026, Northwest MLS.
All data is obtained from various sources and may not have been verified by the broker or MLS Grid. Supplied open house information is subject to change without notice. All information should be independently reviewed and verified for accuracy. Properties may or may not be listed by the office/agent presenting the information.
Last checked: 2026-11-04 01:33 PM PST
