
Save
Ask
Tour
Hide
Share
$435,000
117 Days On Site

River Valley Condos
15325 SE 155th Place G1
Renton, WA 98058

For Sale|Condominium|Active
2
Beds
2
Total Baths
2
Full Baths
1,010
SqFt
$431
/SqFt
2004
Built
Cumulative Days On Market:
50
Subdivision:
Cedar River
County:
King
Courtesy of NWMLS
Listing courtesy of Dawn Cruff of The Amber Bills Group
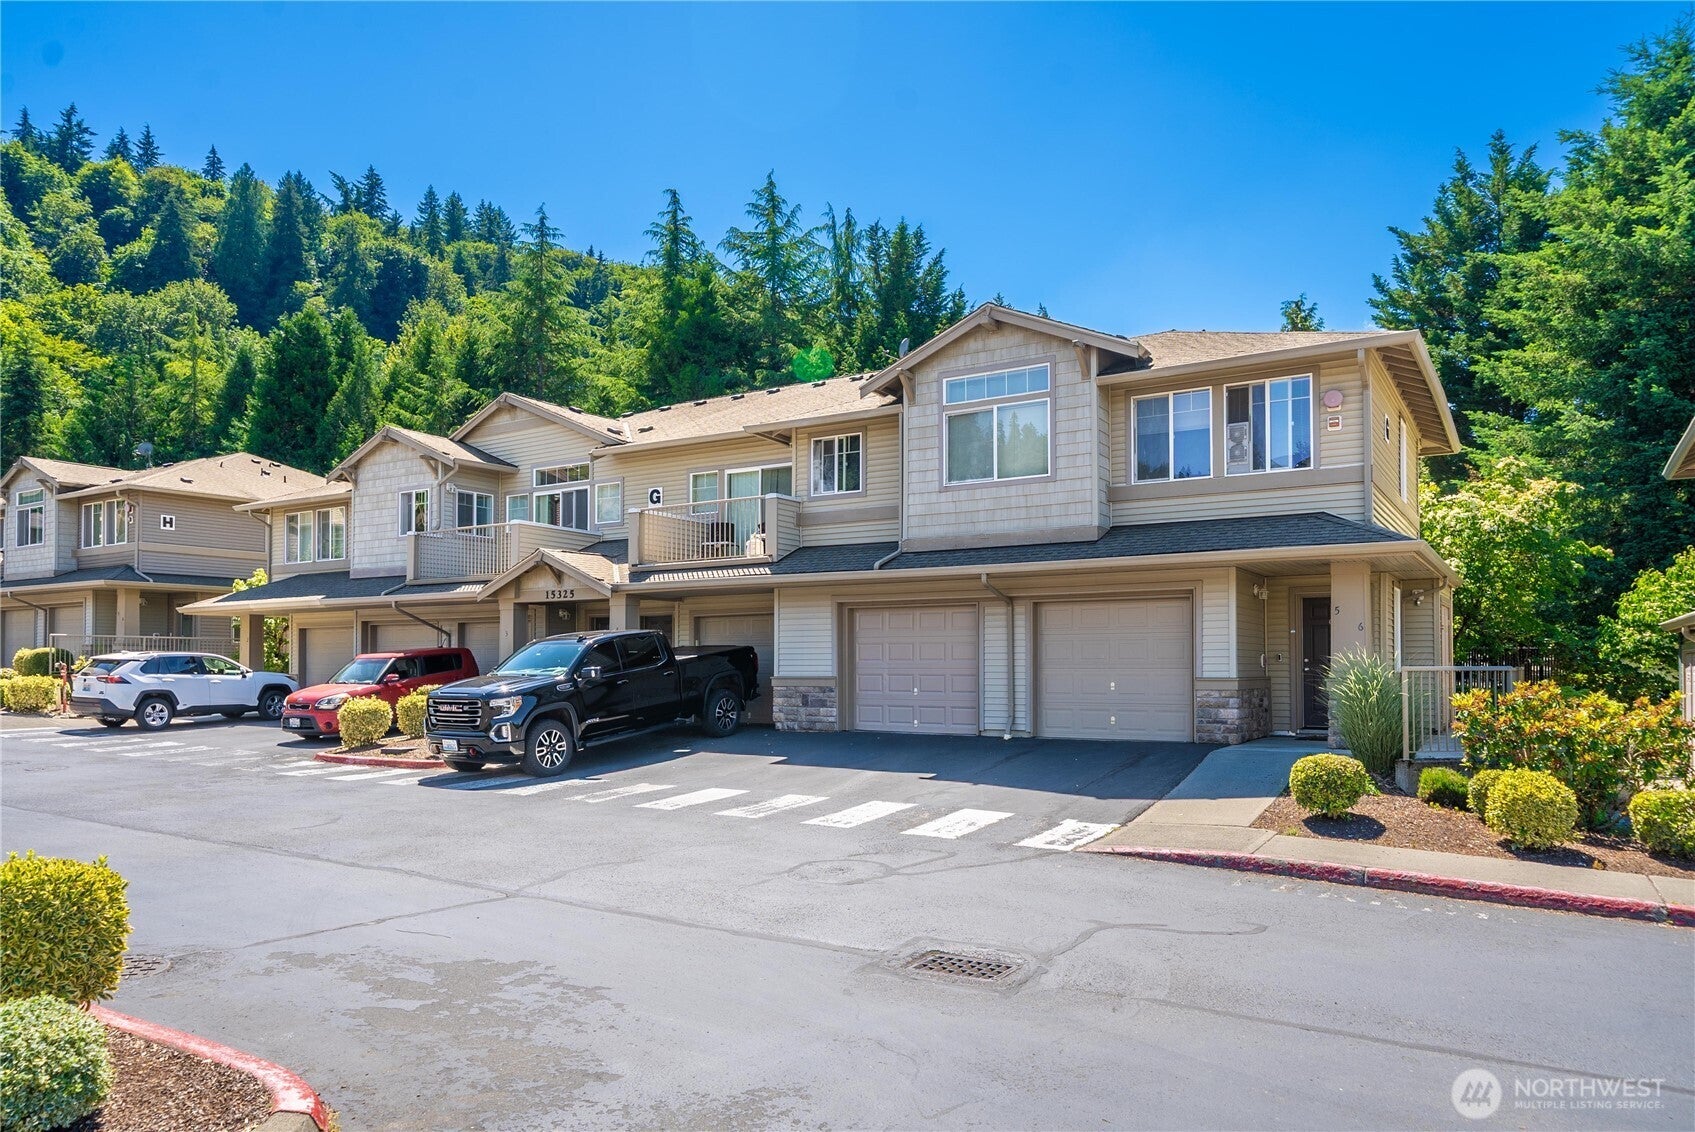
15325 SE 155th Place G115325 SE 155th Place G115325 SE 155th Place G115325 SE 155th Place G1
Save
Ask
Tour
Hide
Share

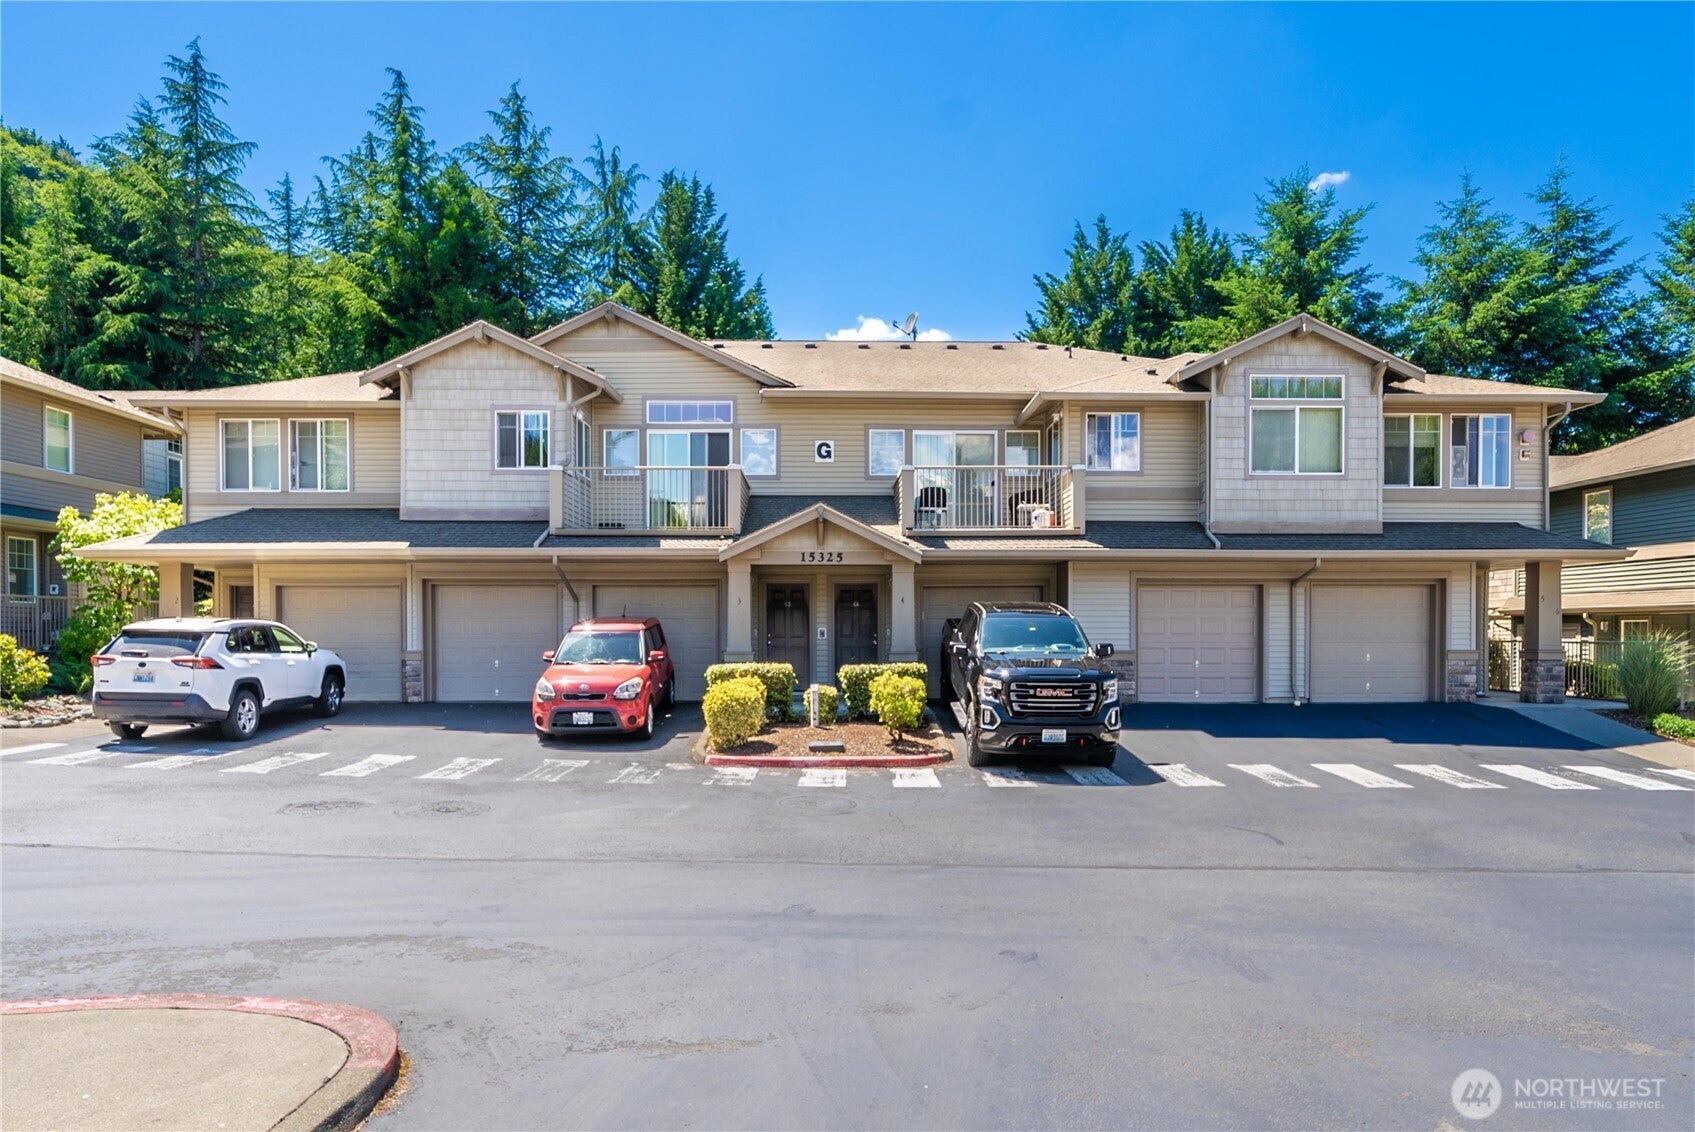
Commuter's dream! Ideally located just off Maple Valley Highway with easy access to I-405 and I-5, this meticulously maintained ground-floor end unit condo offers comfort, convenience, and style in a highly desirable location. Featuring 2 bedrooms and 2 baths, this move-in-ready home includes an attached private garage and a peaceful private patio perfect for relaxing or enjoying your morning coffee.The spacious primary suite boasts an oversized en-suite bathroom, creating a private retreat. The second bedroom, complete with elegant French doors, offers flexibility as a guest room, home office, or den. Recent updates include new luxury vinyl plank flooring, fresh interior paint, updated light fixtures, a brand-new stove, and a new washer and dryer, making this home truly turnkey.Enjoy a vibrant community with amenities just steps away, including eateries, a coffee shop, playgrounds, and a church. Whether you're a first-time buyer, downsizing, or seeking low-maintenance living with excellent commuter access, this home checks all the boxes. Don't miss this opportunity to own in one of the area's most sought-after communities!

Save
Ask
Tour
Hide
Share
Listing Snapshot
Price 
$435,000
Days On Site 
117 Days
Bedrooms 
2
Inside Area (SqFt) 
1,010 sqft
Total Baths 
2
Full Baths 
2
Partial Baths 
N/A
Lot Size 
0.0591 Acres
Year Built 
2004
MLS® Number 
2540719
Status 
Active
Property Tax 
$3,997.65
HOA/Condo/Coop Fees 
$411.84 monthly
Sq Ft Source 
N/A
Friends & Family
Recent Activity
3 weeks agoListing updated with changes from the MLS®
4 months agoListing first seen on site
General Features
Acres 
0.0591
Garage 
Yes
Levels 
One
Number Of Stories 
2
Parking Spaces 
2
Property Sub Type 
Condominium
SqFt Total 
1010
Style 
Traditional
Interior Features
Appliances 
DryerIce MakerWasherDishwasherMicrowaveDisposalElectric Water HeaterWater Heater
Fireplace 
Yes
Fireplace Features 
Electric
Fireplaces 
1
Flooring 
Vinyl
Heating 
ElectricBaseboardFireplace Insert
Interior 
Walk-In Closet(s)
Laundry Features 
Electric Dryer HookupWasher Hookup
Main Level Bedrooms 
2
Bathroom Full 
Level - Main
Bedroom 
Level - Main
Dining Room 
Level - Main
Entry Hall 
Level - Main
Kitchen 
Level - Main
Living Room 
Level - Main
Master Bedroom 
Level - Main
Utility Room 
Level - Main
Save
Ask
Tour
Hide
Share
Exterior Features
Construction Details 
Metal Siding
Exterior 
Balcony
Lot Features 
Paved
Roof 
Composition
View 
Territorial
Waterview 
Territorial
Community Features
Association Fee 
$411.84
Association Fee Frequency 
Monthly
Community Features 
Playground
MLS Area 
340 - Renton/Benson Hill
School District 
Renton
Financing Terms Available 
CashConventional
Building Access 
Main
Schools
School District
Renton
Elementary School
Buyer To Verify
Middle School
Buyer To Verify
High School
Buyer To Verify
Courtesy of NWMLS
Listing courtesy of Dawn Cruff of The Amber Bills Group


Listing information is provided by Participants of the Northwest MLS. IDX information is provided exclusively for personal, non-commercial use, and may not be used for any purpose other than to identify prospective properties consumers may be interested in purchasing. Information is deemed reliable but not guaranteed. Copyright 2026, Northwest MLS.
All data is obtained from various sources and may not have been verified by the broker or MLS Grid. Supplied open house information is subject to change without notice. All information should be independently reviewed and verified for accuracy. Properties may or may not be listed by the office/agent presenting the information.
Last checked: 2026-10-14 08:31 AM PDT

Neighborhood & Commute
Source: Walkscore
Disclosure: Community information and market data powered by Constellation Data Labs. Information is deemed reliable but not guaranteed.
Save
Ask
Tour
Hide
Share
