
Talisman1000 Union Street 205Seattle, WA 98101
Listing courtesy of Edward Krigsman of Windermere Real Estate Co.
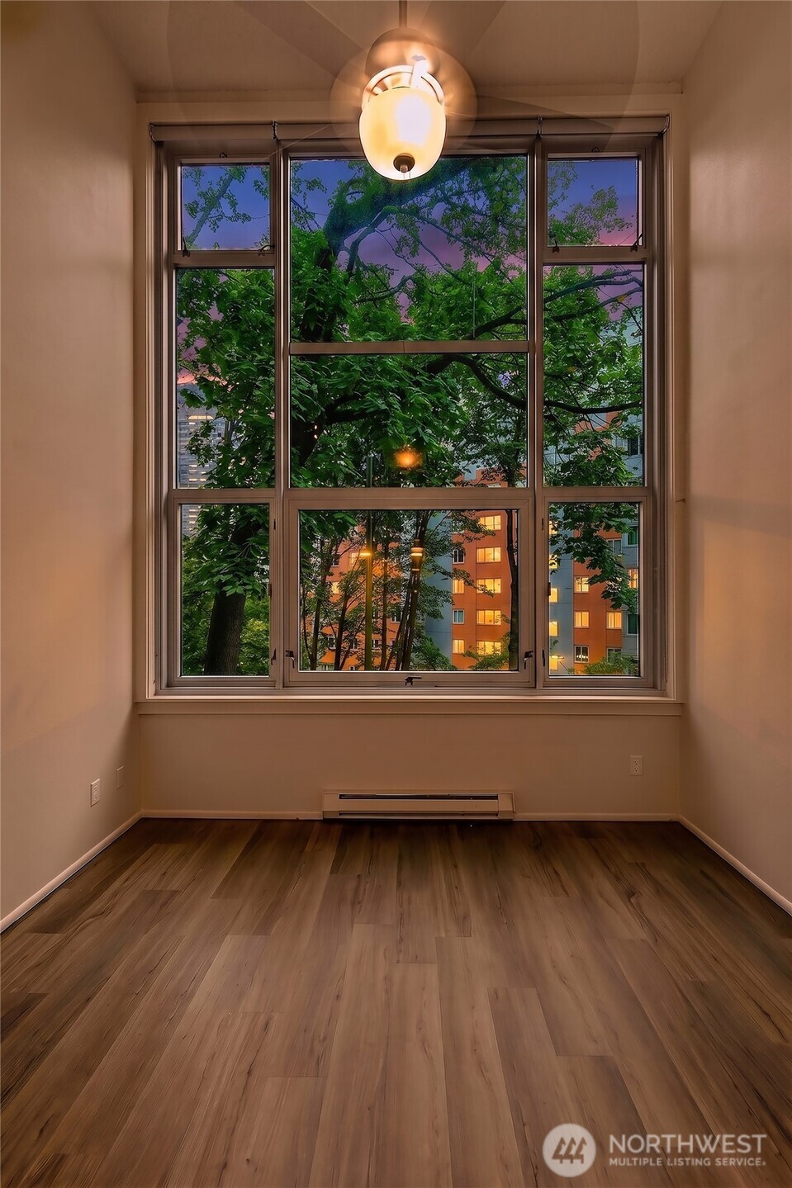
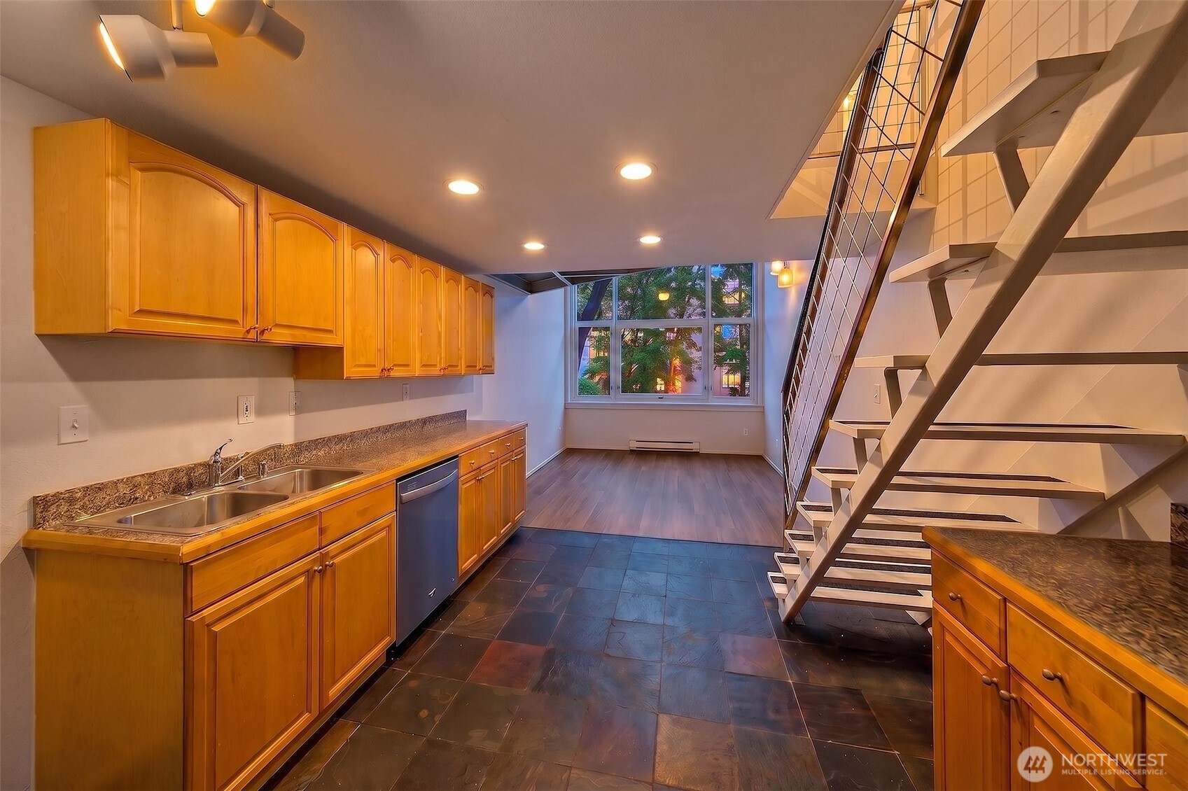
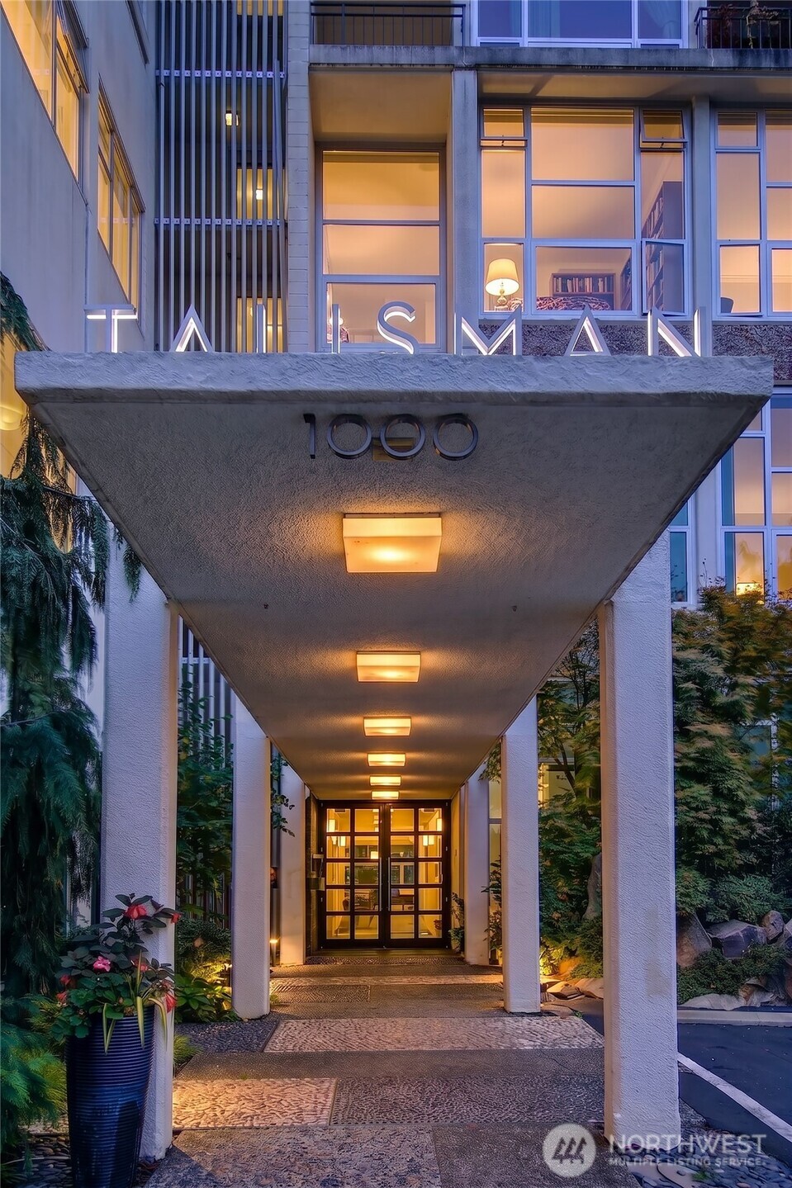
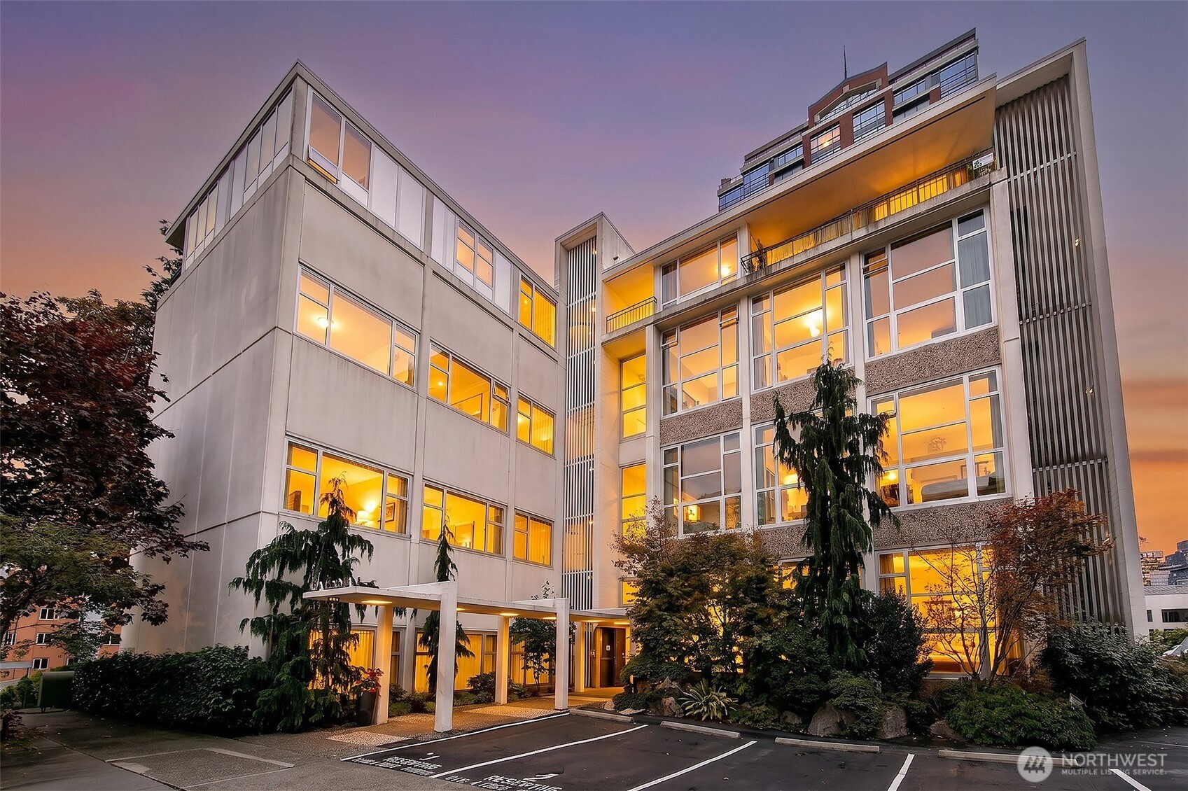
Designed by Pacific Northwest modernist architect Keith Nissen in 1965, The Talisman is a classic concrete-and-steel mid-century building tucked along a tree-lined street between First Hill, Capitol Hill and downtown Seattle. Inside, the residence unfolds as a dramatic loft with soaring 14-foot ceilings, a striking steel stair and mezzanine loft, and an expansive west-facing window wall. Unlike many homes within the building that look directly toward neighboring structures, this residence enjoys a more open outlook framed by mature trees, offering enhanced privacy, seasonal color and light. The dramatic volume creates a sense of space seldom found in a one-bedroom home while providing flexibility for daily living. Preserved with key architectural elements intact, the residence presents an opportunity to build value and shape the space according to your own vision. Whether pursuing a restoration of its mid-century character or a more contemporary interpretation, the ceiling height, natural light and architectural bones provide an outstanding foundation. A new high-efficiency window wall enhances comfort and efficiency. Building amenities include secure fob entry, elevator, fitness room, sauna, laundry and storage. Seller to pay current special assessment in full at closing. Offered without assigned parking and ideally suited for a walkable lifestyle, with Harborview, Swedish, Virginia Mason, restaurants, cafés, shops and entertainment nearby. Walk Score 99. Transit Score 100.
| 4 days ago | Listing updated with changes from the MLS® | |
| 4 months ago | Status changed to Active | |
| 4 months ago | Listing first seen on site |
Listing courtesy of Edward Krigsman of Windermere Real Estate Co.

Listing information is provided by Participants of the Northwest MLS. IDX information is provided exclusively for personal, non-commercial use, and may not be used for any purpose other than to identify prospective properties consumers may be interested in purchasing. Information is deemed reliable but not guaranteed. Copyright 2026, Northwest MLS.
All data is obtained from various sources and may not have been verified by the broker or MLS Grid. Supplied open house information is subject to change without notice. All information should be independently reviewed and verified for accuracy. Properties may or may not be listed by the office/agent presenting the information.
Last checked: 2026-10-12 10:58 PM PDT
