
Save
Ask
Tour
Hide
$390,000
124 Days On Site
2641 Scotlac Drive SWOlympia, WA 98512
For Sale|Manufactured On Land|Active
3
Beds
2
Total Baths
2
Full Baths
1,960
SqFt
$199
/SqFt
1980
Built
Cumulative Days On Market:
23
Subdivision:
Scott Lake
County:
Thurston
Courtesy of NWMLS
Listing courtesy of Gagan Deep Singh of John L. Scott, Inc
Listing courtesy of Gagan Deep Singh of John L. Scott, Inc
Save
Ask
Tour
Hide
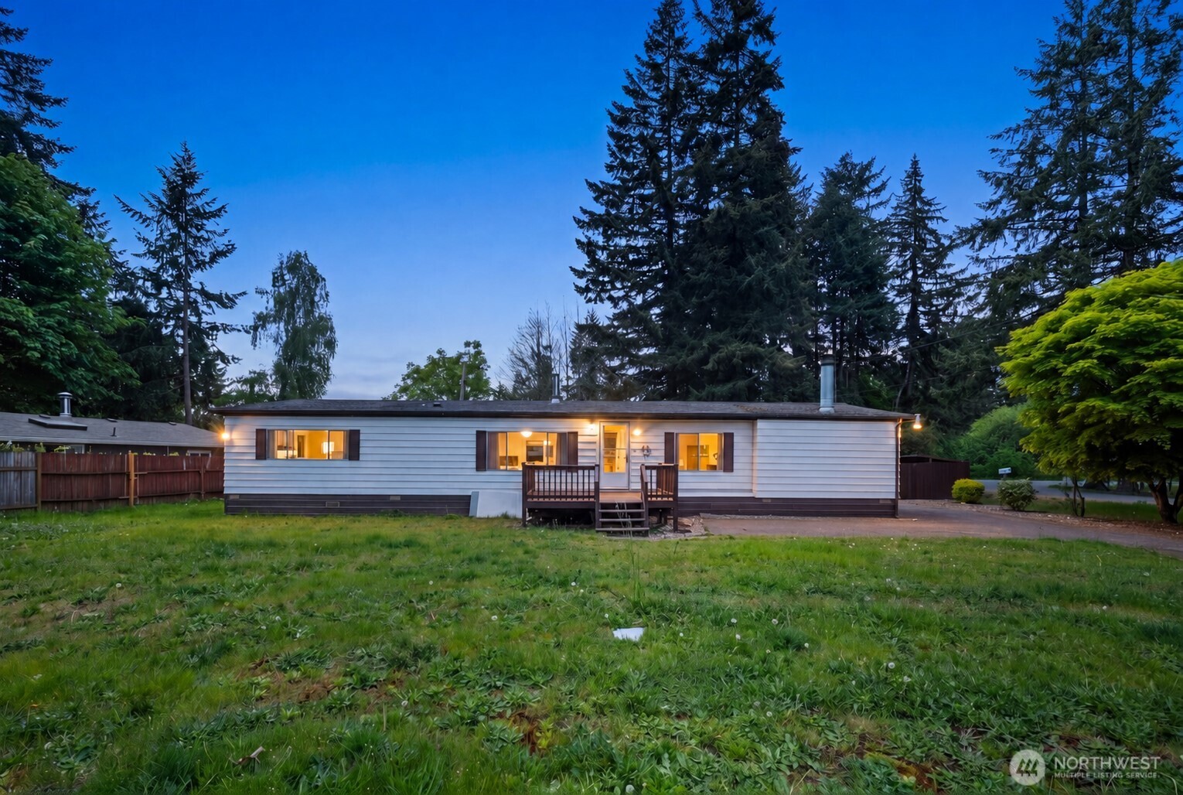
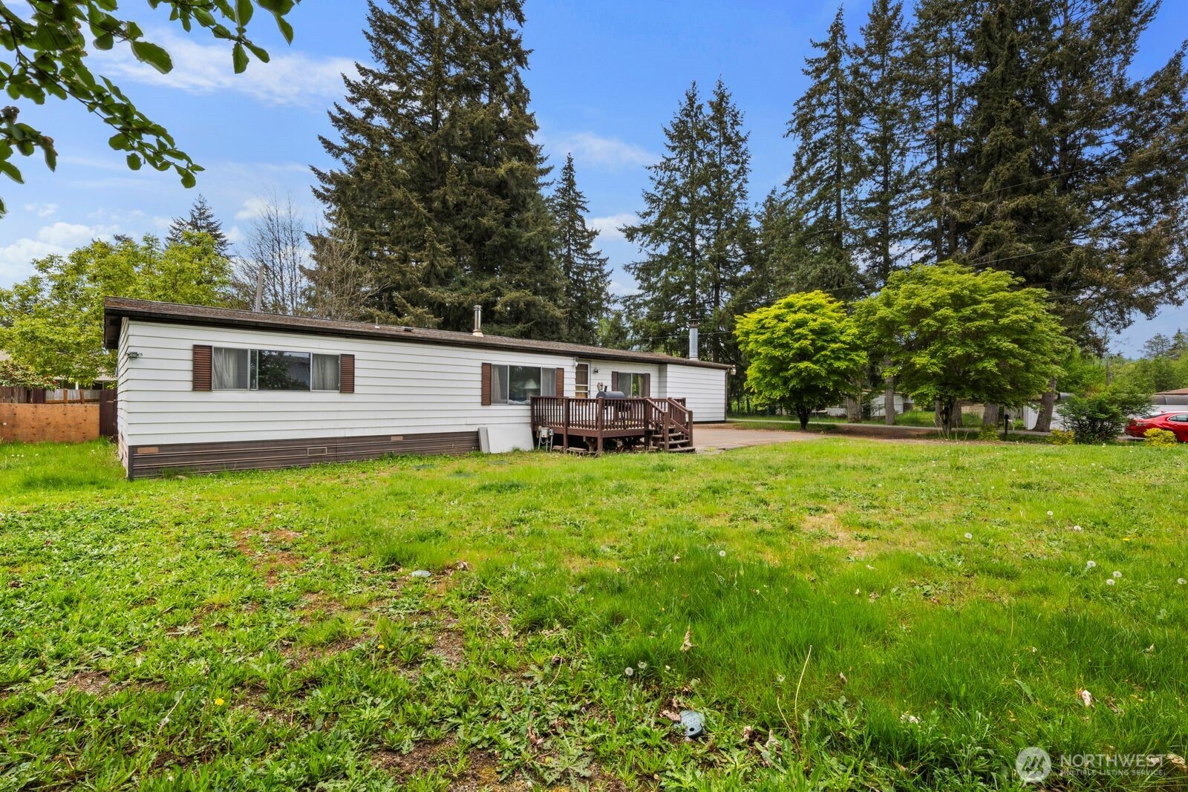
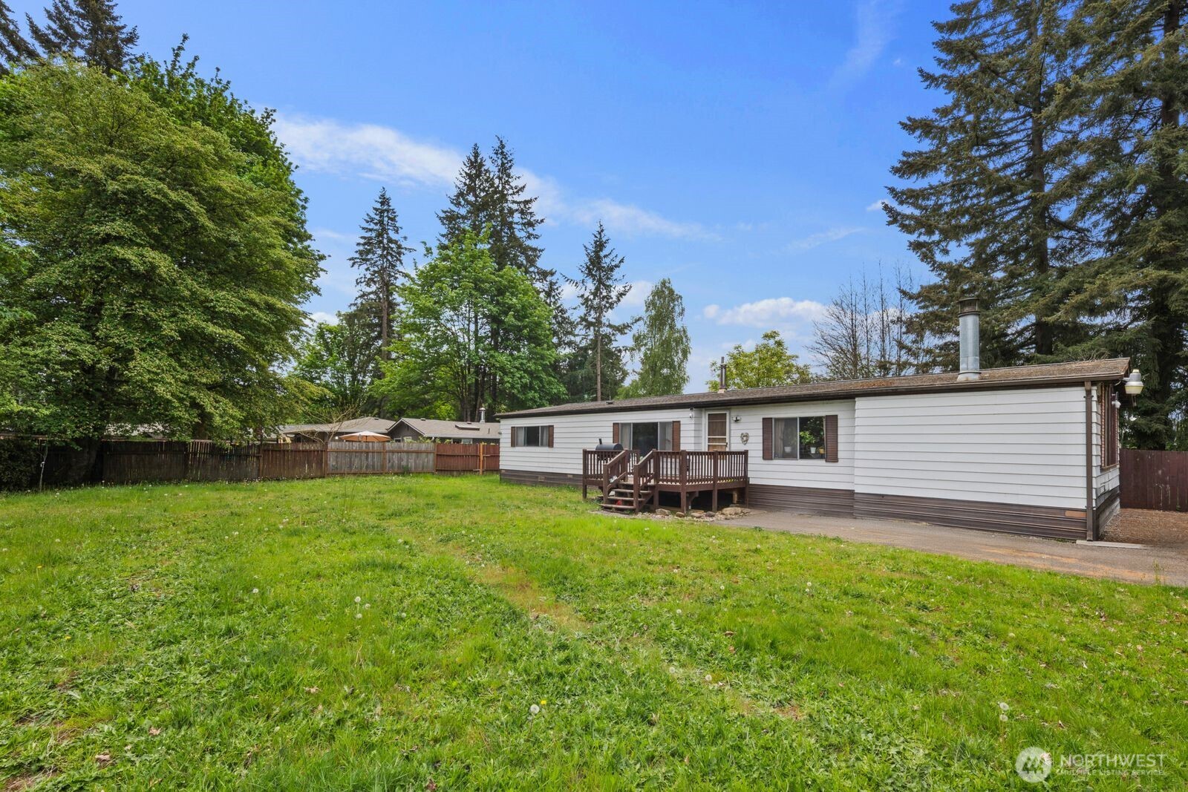
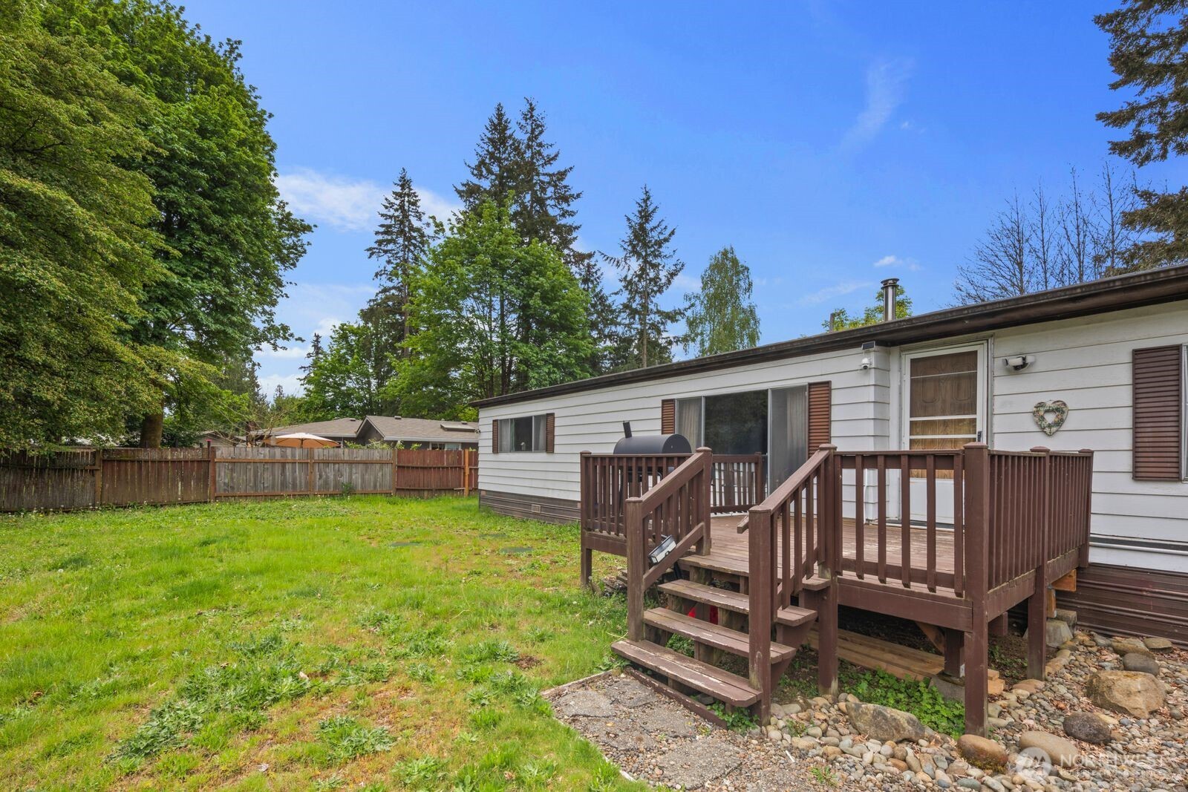
Welcome home to the desirable Scott Lake community! Situated on a spacious corner lot with plenty of parking, this inviting 3-bedroom, 2-bath home offers a functional layout with room to make it your own. Gather around the cozy wood-burning fireplace in the family room, or enjoy entertaining from the spacious kitchen featuring a peninsula that opens to the living area. The generously sized primary suite includes a private full bath, while two additional bedrooms provide flexibility for guests, a home office, or hobbies. Convenient access to the backyard from both the laundry room and sliding glass doors makes outdoor living easy. With great bones, a versatile floor plan, and a fantastic location, this home is ready for its next chapter.
Save
Ask
Tour
Hide
Listing Snapshot
Price
$390,000
Days On Site
124 Days
Bedrooms
3
Inside Area (SqFt)
1,960 sqft
Total Baths
2
Full Baths
2
Partial Baths
N/A
Lot Size
0.3382 Acres
Year Built
1980
MLS® Number
2537512
Status
Active
Property Tax
$2,356
HOA/Condo/Coop Fees
$119 monthly
Sq Ft Source
N/A
Friends & Family
Recent Activity
| 3 weeks ago | Listing updated with changes from the MLS® | |
| 4 months ago | Listing first seen on site |
General Features
Acres
0.3382
Direction Faces
East
Foundation
Pillar/Post/Pier
Land Lease
No
Levels
One
Parking
DrivewayOff Street
Property Sub Type
Manufactured On Land
Sewer
Septic Tank
SqFt Total
1960
Utilities
Cable Available
Zoning
RL2/1
Interior Features
Appliances
DishwasherDryerRefrigeratorElectric Water HeaterWasherWater Heater
Basement
None
Fireplace
Yes
Fireplace Features
Wood Burning
Fireplaces
1
Flooring
VinylCarpet
Heating
ElectricBaseboard
Main Level Bedrooms
3
Bathroom Full
Level - Main
Bedroom
Level - Main
Dining Room
Level - Main
Entry Hall
Level - Main
Family Room
Level - Main
Kitchen
Level - Main
Living Room
Level - Main
Master Bedroom
Level - Main
Utility Room
Level - Main
Save
Ask
Tour
Hide
Exterior Features
Construction Details
Metal Siding
Exterior
Garden
Fencing
Partial
Lot Features
LevelCorner LotPaved
Other Structures
Outbuilding
Patio And Porch
Deck
Roof
Composition
View
Territorial
Waterview
Territorial
Community Features
Association Fee
$119.0
Association Fee Frequency
Monthly
Community Features
GolfParkPlayground
MLS Area
454 - Thurston South
School District
Tumwater
Financing Terms Available
CashConventional
Building Access
Main
Schools
School District
Tumwater
Elementary School
Littlerock Elem
Middle School
George Wash Bush Mid
High School
Tumwater High
Courtesy of NWMLS
Listing courtesy of Gagan Deep Singh of John L. Scott, Inc

Listing information is provided by Participants of the Northwest MLS. IDX information is provided exclusively for personal, non-commercial use, and may not be used for any purpose other than to identify prospective properties consumers may be interested in purchasing. Information is deemed reliable but not guaranteed. Copyright 2026, Northwest MLS.
All data is obtained from various sources and may not have been verified by the broker or MLS Grid. Supplied open house information is subject to change without notice. All information should be independently reviewed and verified for accuracy. Properties may or may not be listed by the office/agent presenting the information.
Last checked: 2026-10-14 08:56 AM PDT
Listing courtesy of Gagan Deep Singh of John L. Scott, Inc

Listing information is provided by Participants of the Northwest MLS. IDX information is provided exclusively for personal, non-commercial use, and may not be used for any purpose other than to identify prospective properties consumers may be interested in purchasing. Information is deemed reliable but not guaranteed. Copyright 2026, Northwest MLS.
All data is obtained from various sources and may not have been verified by the broker or MLS Grid. Supplied open house information is subject to change without notice. All information should be independently reviewed and verified for accuracy. Properties may or may not be listed by the office/agent presenting the information.
Last checked: 2026-10-14 08:56 AM PDT
Neighborhood & Commute
Source: Walkscore
Disclosure: Community information and market data powered by Constellation Data Labs. Information is deemed reliable but not guaranteed.
Save
Ask
Tour
Hide