Save
Ask
Tour
Hide
Share
$249,950
62 Days On Site

11540 6th Avenue SE
Olympia, WA 98513

For Sale|Manufactured On Land|Active
3
Beds
2
Total Baths
2
Full Baths
1,344
SqFt
$186
/SqFt
1993
Built
Cumulative Days On Market:
56
Subdivision:
Olympia
County:
Thurston
Courtesy of NWMLS
Listing courtesy of Andre' Jones of eXp Realty
11540 6th Avenue SE11540 6th Avenue SE11540 6th Avenue SE11540 6th Avenue SE
Save
Ask
Tour
Hide
Share

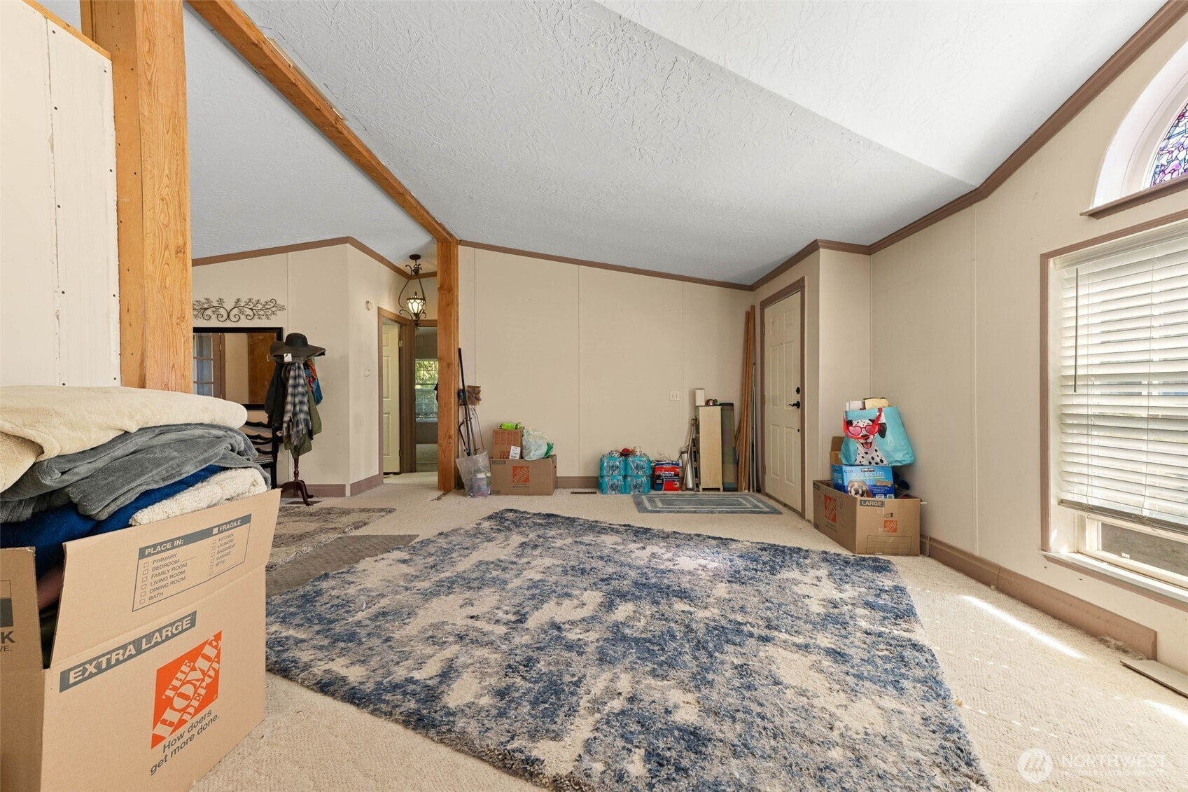
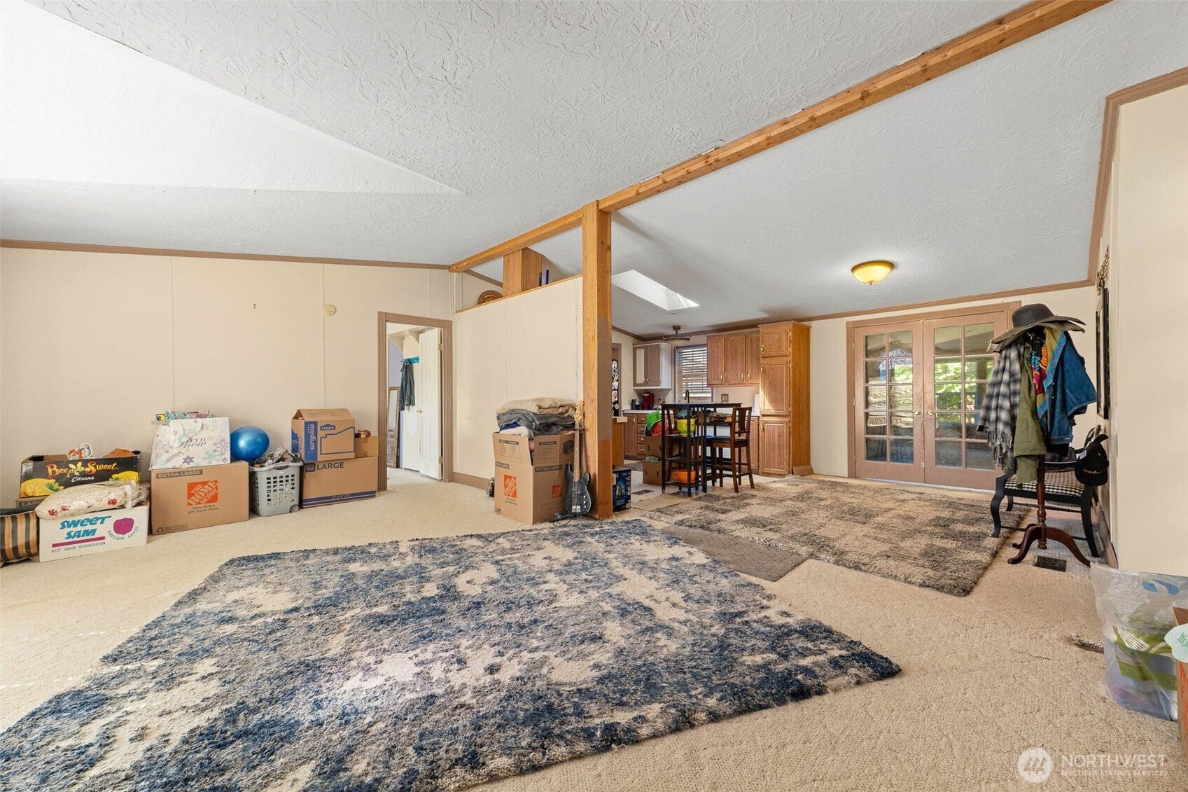
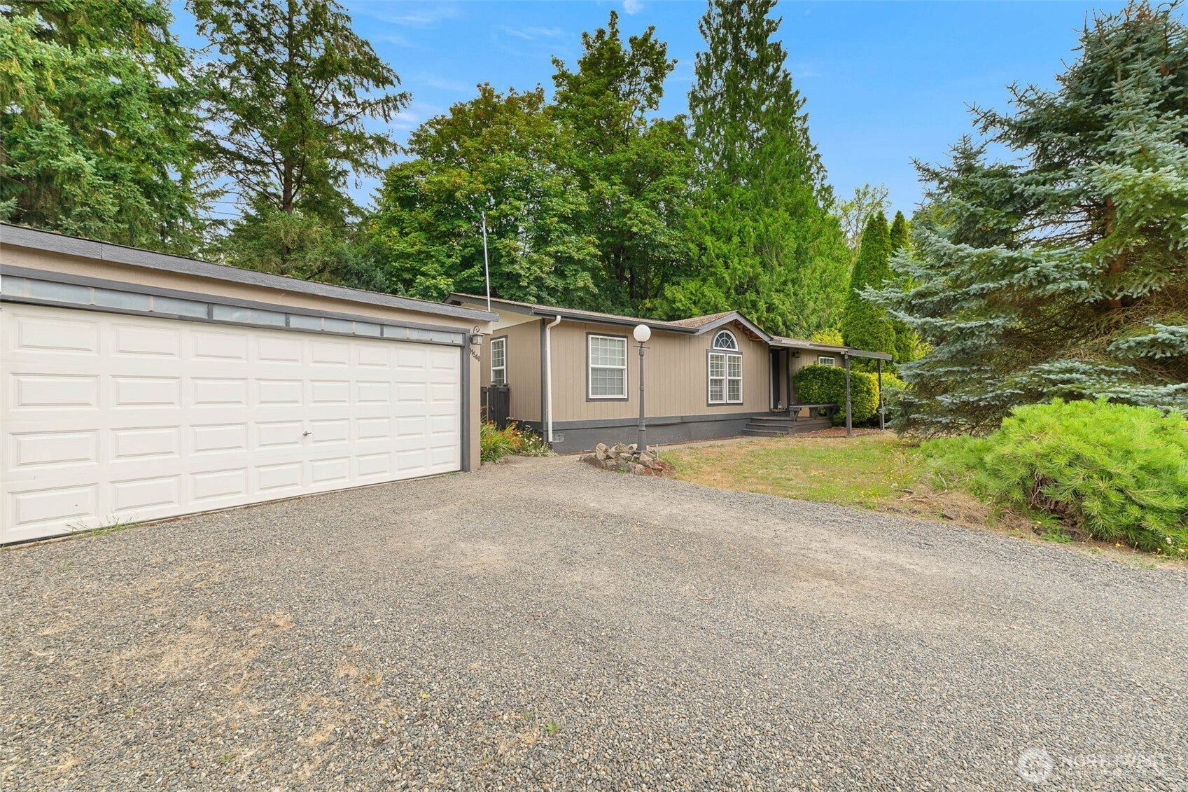
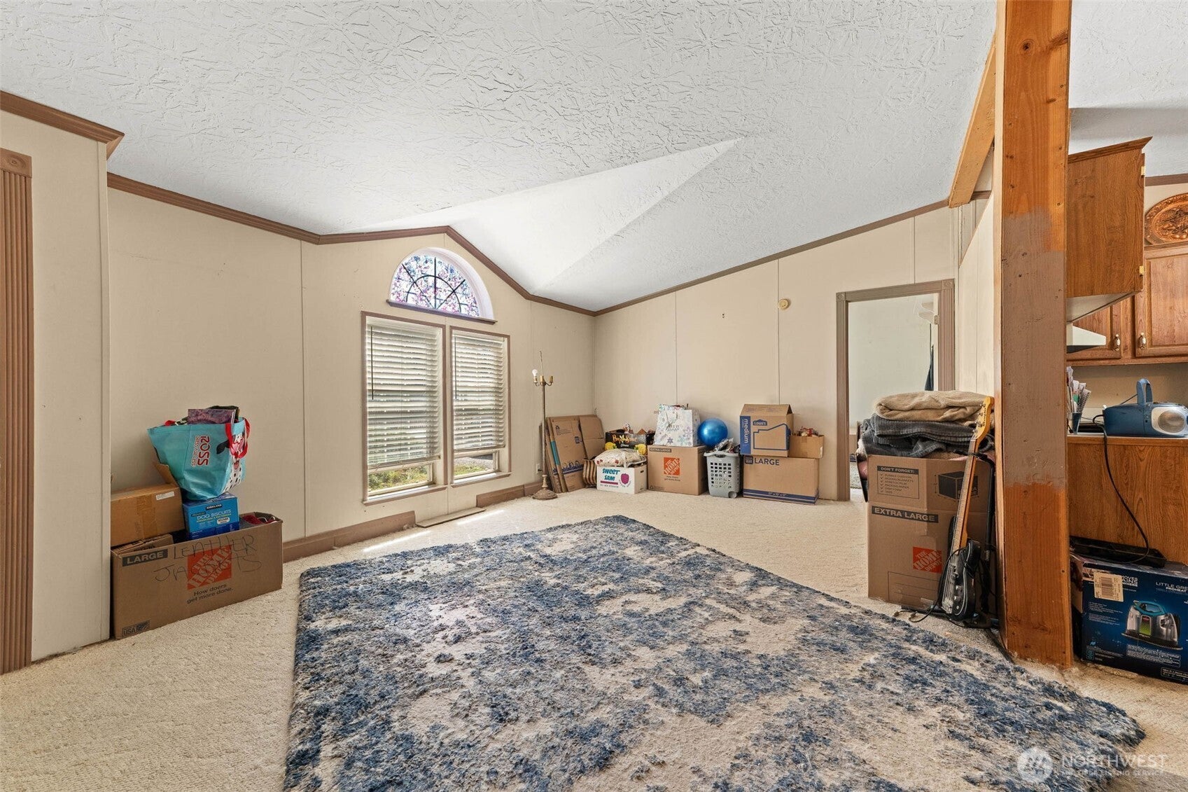
Imagine the possibilities and bring your vision to life with this hidden opportunity tucked away at the end of a peaceful dead-end street. Perfectly positioned just minutes from I-5 and conveniently located near the RCF Gate, this property offers the rare blend of accessibility, privacy, and potential. Set on nearly half an acre, the setting invites you to slow down and enjoy the beauty of the outdoors with nearby trails and fishing access along the Nisqually River creating the perfect backdrop for everyday living.This home is ready for someone with creativity and ambition to restore and reimagine it into something truly special. With solid bones, a functional layout designed for comfort, and a location that delivers both country charm and city convenience, the possibilities here are endless. Whether you're looking to create your dream home, invest in future value, or design a peaceful retreat, this property is your canvas to make it happen.

Save
Ask
Tour
Hide
Share
Listing Snapshot
Price 
$249,950
Days On Site 
62 Days
Bedrooms 
3
Inside Area (SqFt) 
1,344 sqft
Total Baths 
2
Full Baths 
2
Partial Baths 
N/A
Lot Size 
0.3009 Acres
Year Built 
1993
MLS® Number 
2535161
Status 
Active
Property Tax 
$3,428
HOA/Condo/Coop Fees 
N/A
Sq Ft Source 
N/A
Friends & Family
Recent Activity
3 weeks agoListing updated with changes from the MLS®
3 weeks agoStatus changed to Active
a month agoPrice changed to $249,950
2 months agoListing first seen on site
General Features
Acres 
0.3009
Garage 
Yes
Land Lease 
No
Levels 
One
Parking 
DrivewayDetachedRV Access/Parking
Parking Spaces 
2
Property Sub Type 
Manufactured On Land
Sewer 
Septic Tank
SqFt Total 
1344
Water Source 
Public
Interior Features
Appliances 
DishwasherDryerMicrowaveRefrigeratorElectric Water HeaterWasherWater Heater
Basement 
None
Fireplace 
Yes
Fireplace Features 
Wood Burning
Fireplaces 
1
Flooring 
Carpet
Heating 
ElectricForced Air
Main Level Bedrooms 
3
Bathroom Full 
Level - Main
Bedroom 
Level - Main
Bonus Room 
Level - Main
Dining Room 
Level - Main
Entry Hall 
Level - Main
Kitchen 
Level - Main
Living Room 
Level - Main
Master Bedroom 
Level - Main
Utility Room 
Level - Main
Save
Ask
Tour
Hide
Share
Exterior Features
Exterior 
Garden
Fencing 
FencedPartial
Lot Features 
LevelPaved
Patio And Porch 
DeckPatio
Roof 
Composition
View 
Territorial
Waterview 
Territorial
Community Features
MLS Area 
451 - Hawks Prairie
School District 
North Thurston
Financing Terms Available 
Cash
Building Access 
Main
Schools
School District
North Thurston
Elementary School
Evergreen Forest Ele
Middle School
Nisqually Mid
High School
River Ridge High
Courtesy of NWMLS
Listing courtesy of Andre' Jones of eXp Realty


Listing information is provided by Participants of the Northwest MLS. IDX information is provided exclusively for personal, non-commercial use, and may not be used for any purpose other than to identify prospective properties consumers may be interested in purchasing. Information is deemed reliable but not guaranteed. Copyright 2026, Northwest MLS.
All data is obtained from various sources and may not have been verified by the broker or MLS Grid. Supplied open house information is subject to change without notice. All information should be independently reviewed and verified for accuracy. Properties may or may not be listed by the office/agent presenting the information.
Last checked: 2026-10-14 12:55 PM PDT

Neighborhood & Commute
Source: Walkscore
Disclosure: Community information and market data powered by Constellation Data Labs. Information is deemed reliable but not guaranteed.
Save
Ask
Tour
Hide
Share