
1137 26th AvenueSeattle, WA 98122
Listing courtesy of Jason Scott Kjellesvik of Redfin
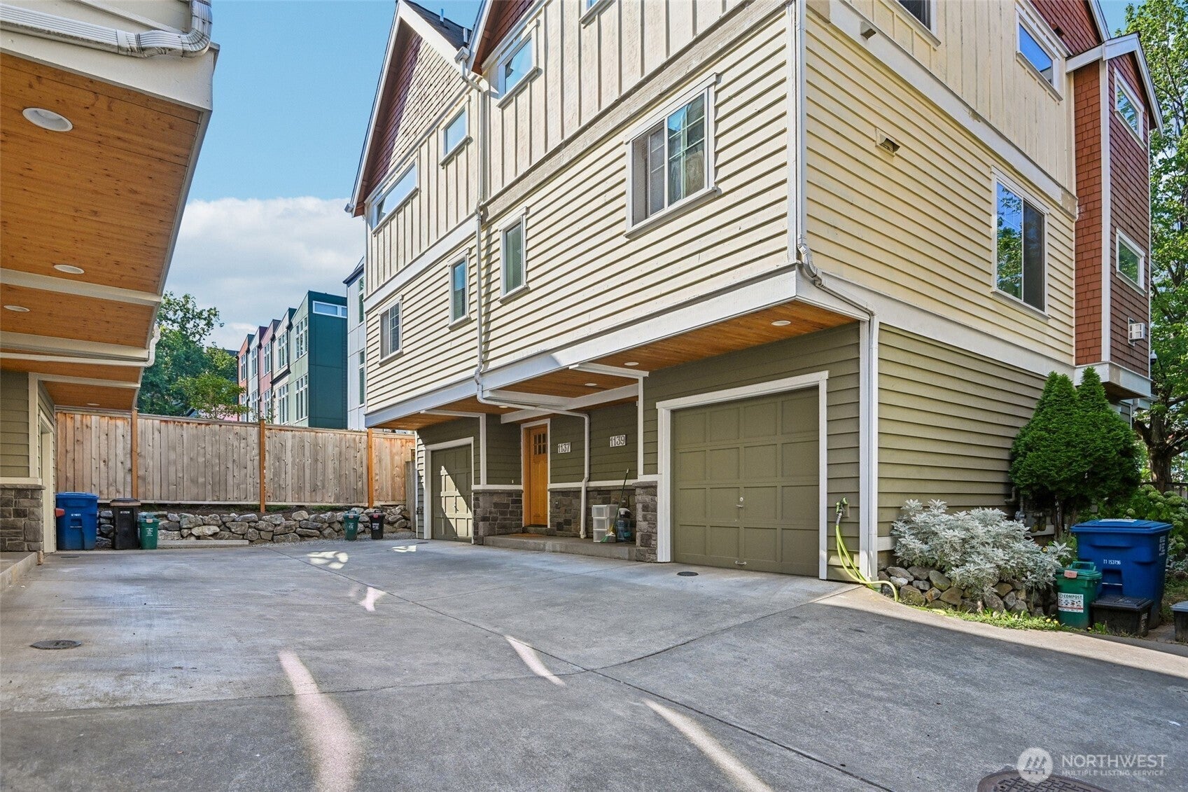
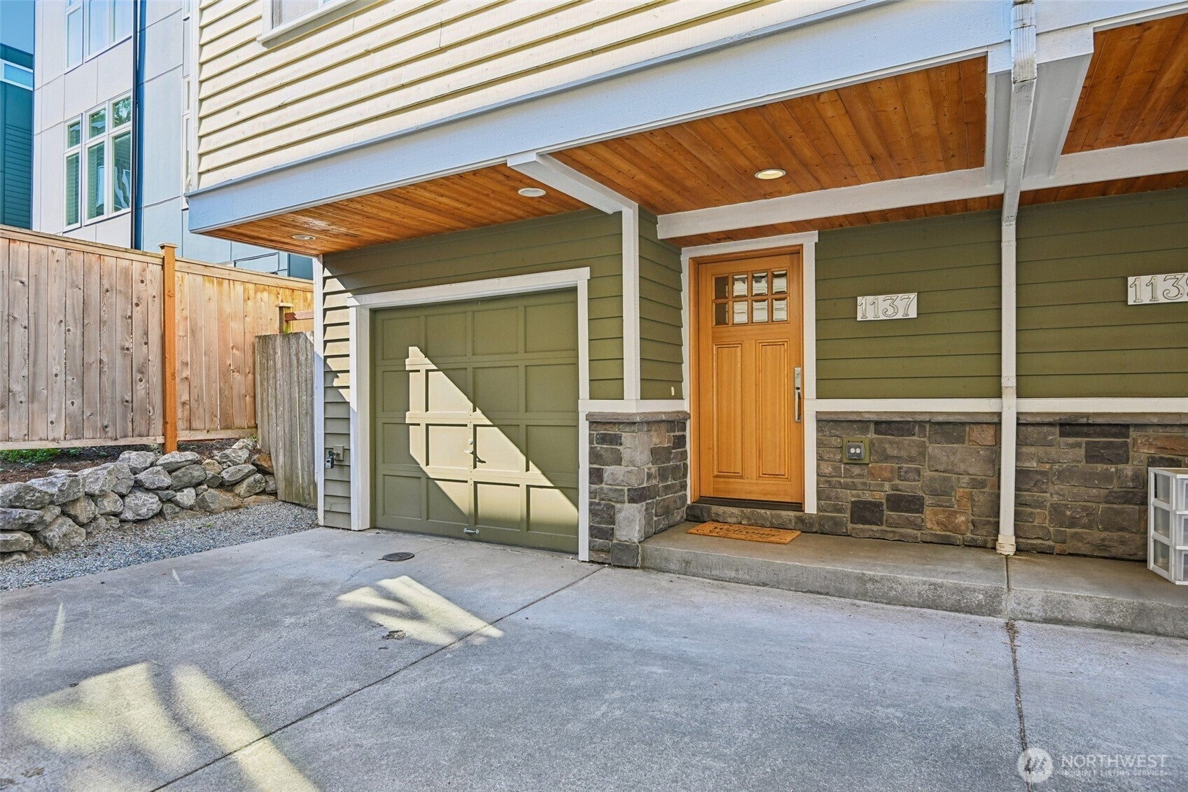
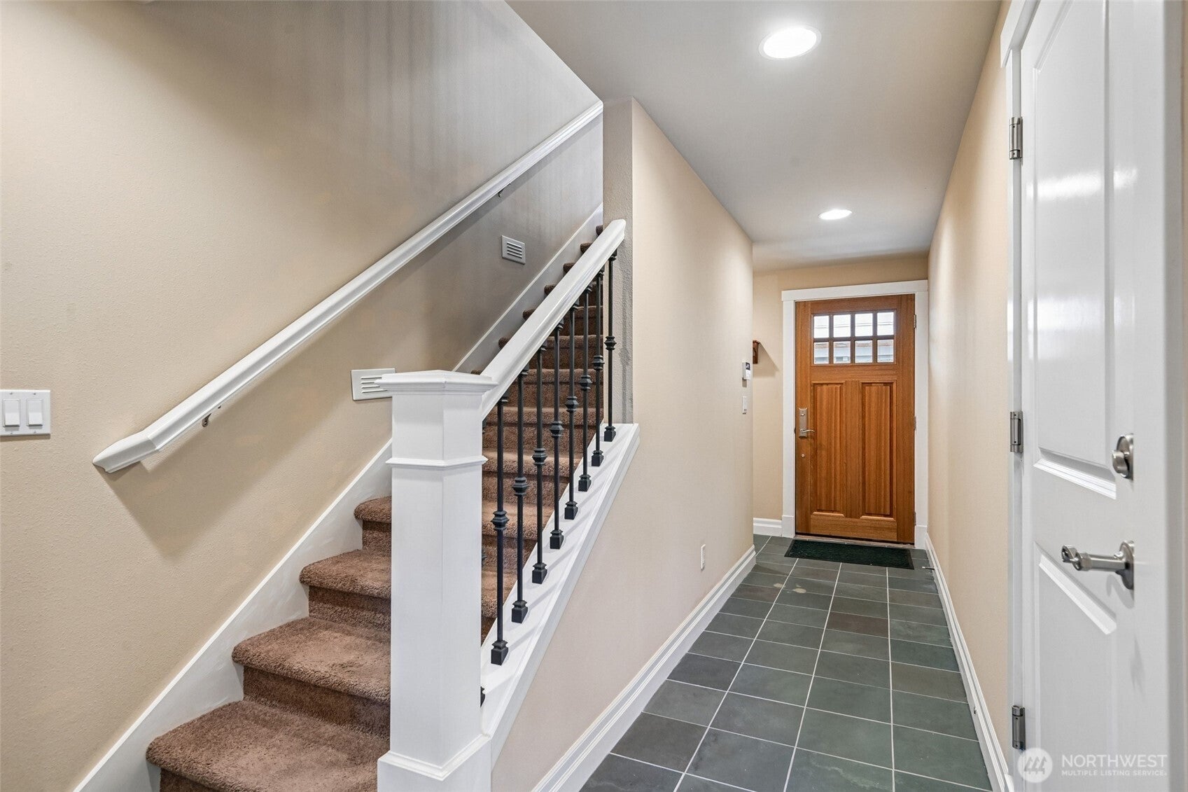
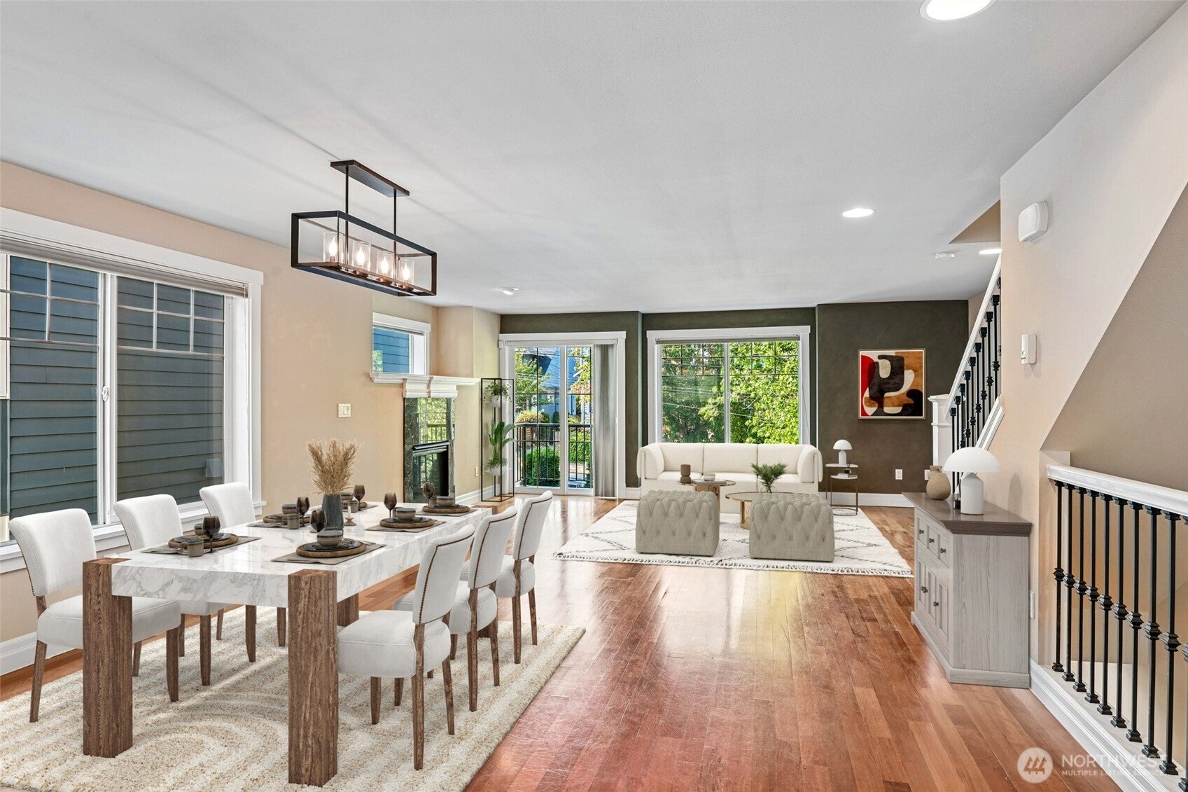
Rare Seattle find with NO HOA! Stunning 3-story end-unit townhouse that offers the ultimate in quality and solid finishes. Walking distance to shopping, coffee shops and schools as well as Trader Joes and PCC, this extra-wide unit is flooded with natural light. All three bedrooms are en-suite with an additional main floor powder room. The main floor is an entertainers dream with a completelty open kitchen and breakfast bar, dining and living rooms with a cozy fireplace and sliders that open to a veranda. Upstairs you'll find the primary suite with 5 piece bath including shower and separate soaking tub and the 2nd bedroom (en-suite as well) with gorgeous marble/granite floors. Also on the upper floor is the laundry which is perfect for the way buyers live today. The 3rd en-suite bedroom is on the main (entry) floor great for privacy or use as a home office with a slider that leads to a patio and garden area. With it's one car garage, this townhome has everything a detached home offers. All of the finishes are top quality including real wood and stone that you don't see in new construction today.
| 7 days ago | Listing updated with changes from the MLS® | |
| 7 days ago | Status changed to Pending | |
| 2 months ago | Price changed to $825,000 | |
| 4 months ago | Listing first seen on site |
Listing courtesy of Jason Scott Kjellesvik of Redfin

Listing information is provided by Participants of the Northwest MLS. IDX information is provided exclusively for personal, non-commercial use, and may not be used for any purpose other than to identify prospective properties consumers may be interested in purchasing. Information is deemed reliable but not guaranteed. Copyright 2026, Northwest MLS.
All data is obtained from various sources and may not have been verified by the broker or MLS Grid. Supplied open house information is subject to change without notice. All information should be independently reviewed and verified for accuracy. Properties may or may not be listed by the office/agent presenting the information.
Last checked: 2026-10-14 09:01 AM PDT

Did you know? You can invite friends and family to your search. They can join your search, rate and discuss listings with you.