Save
Ask
Tour
Hide
Share
$838,000
134 Days On Site

104 Westlake Road
Oroville, WA 98844

For Sale|Single Family Residence|Active
4
Beds
3
Total Baths
1
Full Bath
2
Partial Baths
2,663
SqFt
$315
/SqFt
1952
Built
Cumulative Days On Market:
135
Subdivision:
Oroville
County:
Okanogan
Courtesy of NWMLS
Listing courtesy of Nate Brown of Pine Street Realty
104 Westlake Road104 Westlake Road104 Westlake Road104 Westlake Road
Save
Ask
Tour
Hide
Share

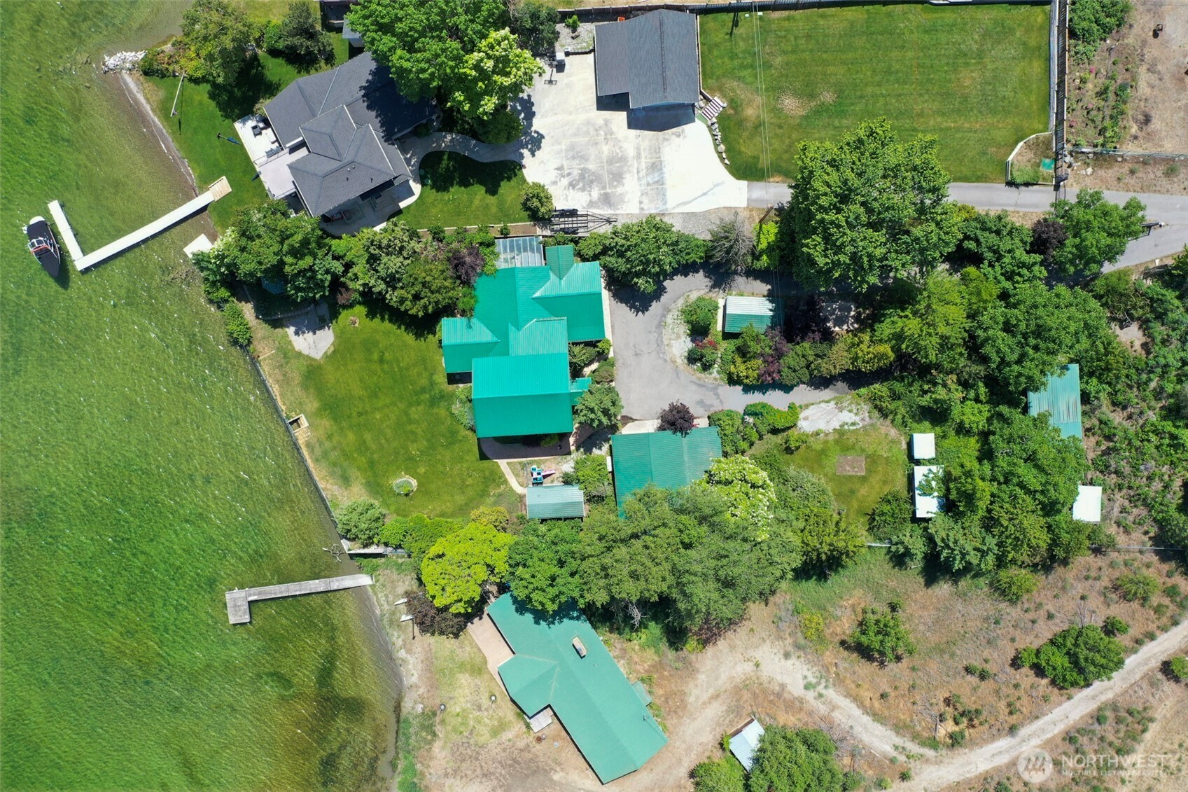
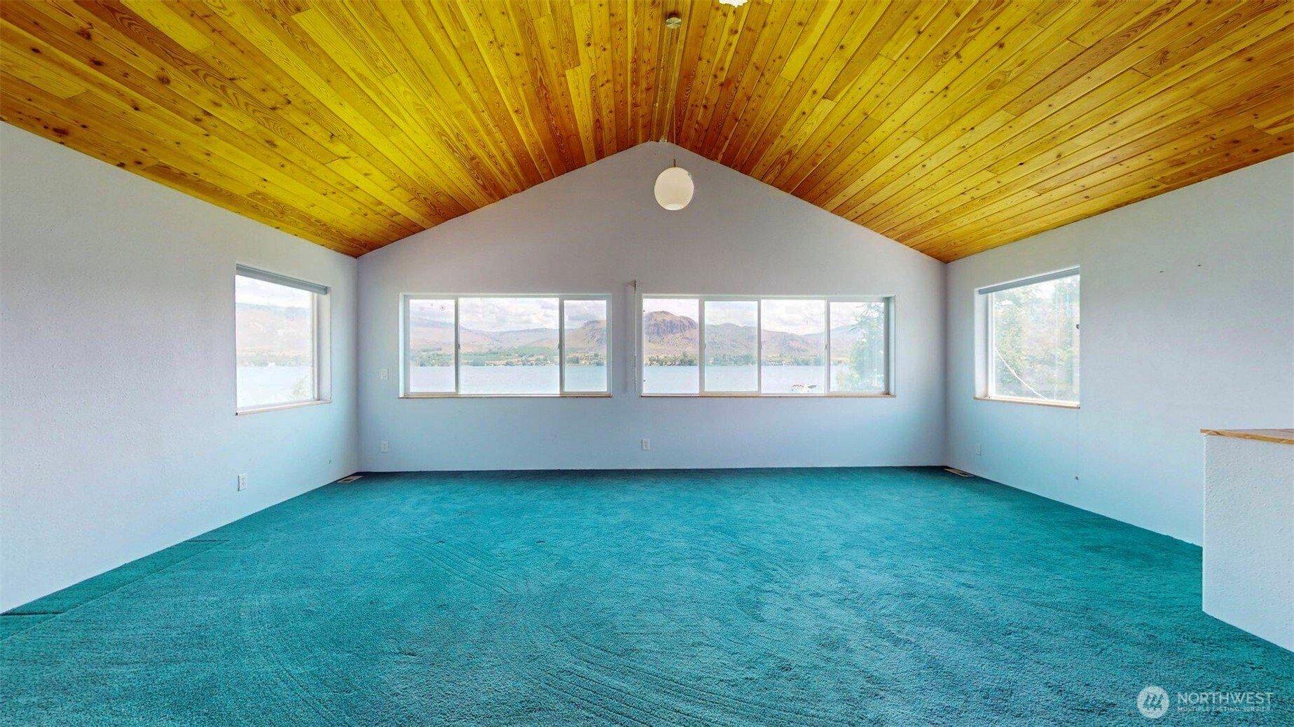
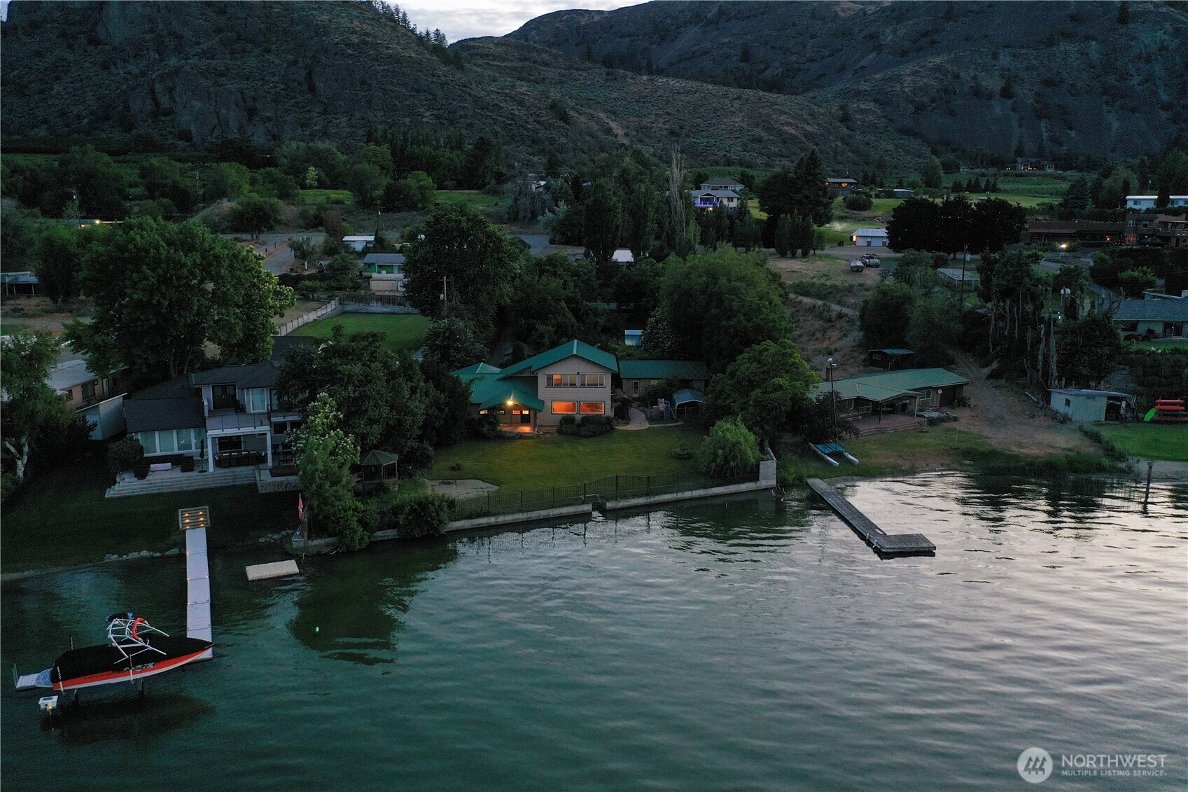
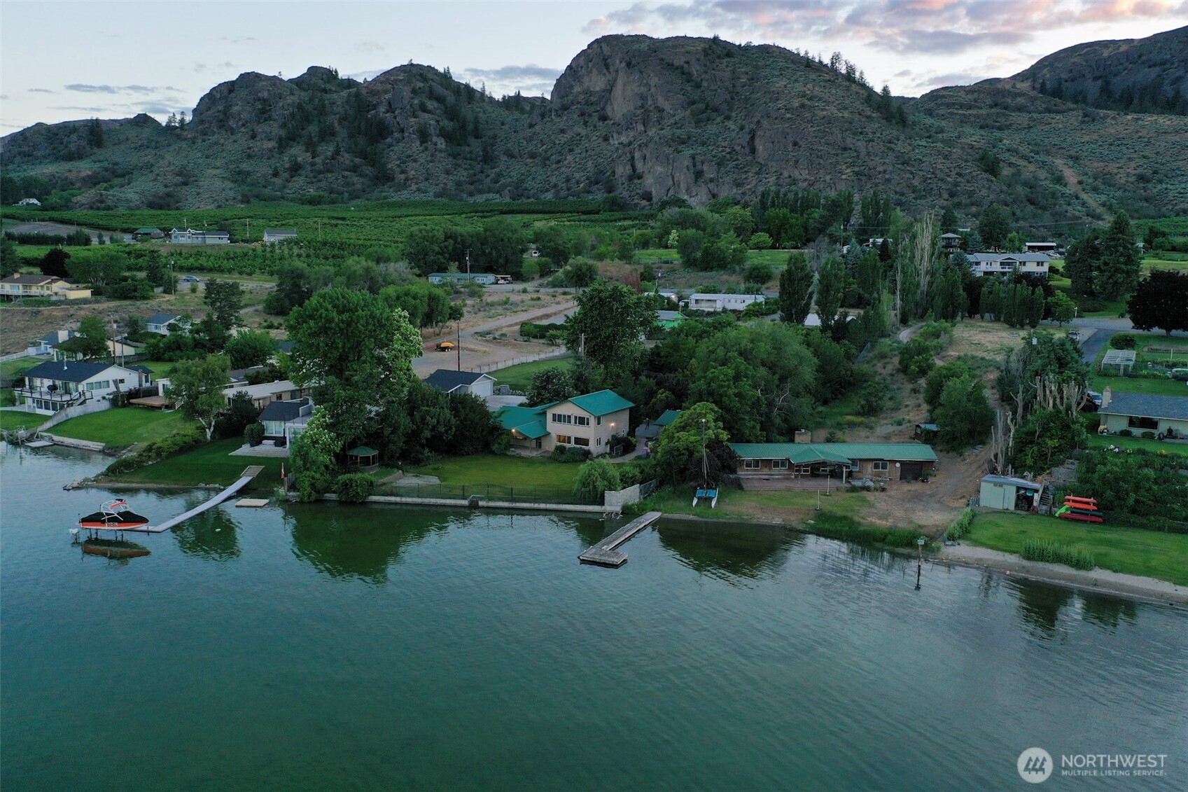
SELLER FINANCING AVAILABLE WITH FLEXIBLE DOWN PAYMENT AND INTEREST RATE OPTIONS! Discover the possibilities of Lake Osoyoos waterfront living! Nestled along the west shores of the lake, this unique property offers beautiful sunrise views, welcome afternoon shade, and a peaceful setting among mature trees. Situated on approximately 0.94 acres (40,810 SF, subject to completion of short plat), the property features approx. 131 feet of low-bank waterfront, established landscaping, & a multi-level home designed to capture lake and territorial views. Offering 4 bedrooms, 2.5 baths, and 2,663 square feet, the home features a spacious upper-level lakeview gathering room w/ expansive windows. The main level includes living & dining areas, kitchen w/ dining nook, laundry room, mudroom, & a primary suite w/ soaking tub and private hot tub access. Additional features include geothermal heating & cooling, upgraded well system w/ computerized pressure controls, gas fireplace insert w/ stone surround, metal roof, vinyl windows, stamped concrete walkways, detached garage, waterfront gazebo w/ power, storage sheds, fruit trees, fenced grounds, & shoreline access. An engineered lake wall w/ wrought iron fencing borders the shoreline. With generous waterfront frontage, mature grounds, and room to bring your own vision to life, this property offers an opportunity to create your ideal year-round residence or recreational retreat. Seller financing terms negotiable & subject to seller approval.

Save
Ask
Tour
Hide
Share
Listing Snapshot
Price 
$838,000
Days On Site 
134 Days
Bedrooms 
4
Inside Area (SqFt) 
2,663 sqft
Total Baths 
3
Full Baths 
1
Partial Baths 
2
Lot Size 
0.9369 Acres
Year Built 
1952
MLS® Number 
2532869
Status 
Active
Property Tax 
$5,944.58
HOA/Condo/Coop Fees 
N/A
Sq Ft Source 
N/A
Friends & Family
Recent Activity
2 days agoListing updated with changes from the MLS®
2 months agoPrice changed to $838,000
4 months agoListing first seen on site
General Features
Acres 
0.9369
Garage 
Yes
Land Lease 
No
Levels 
One and One Half
Parking 
DrivewayOff StreetDetachedRV Access/Parking
Parking Spaces 
4
Property Sub Type 
Single Family Residence
Security 
Security Gate
Sewer 
Septic Tank
SqFt Total 
2663
Style 
Traditional
Utilities 
Cable Available
Water Source 
WellPrivate
Zoning 
11 - Residential
Interior Features
Appliances 
DishwasherDryerMicrowaveRefrigeratorElectric Water HeaterWasherWater Heater
Basement 
Unfinished
Cooling 
Ceiling Fan(s)Central Air
Fireplace 
Yes
Fireplace Features 
Gas
Fireplaces 
1
Flooring 
Ceramic TileHardwoodLaminateVinylCarpet
Heating 
ElectricGeothermalPropaneFireplace InsertForced AirHeat PumpSee Remarks
Interior 
Walk-In Closet(s)Ceiling Fan(s)
Main Level Bedrooms 
3
Spa 
Yes
Window Features 
Triple Pane Windows
Bathroom Full 
Level - Main
Bathroom Half 
Level - Second
Bathroom Three Quarter 
Level - Main
Bedroom 
Level - Main
Dining Room 
Level - Main
Entry Hall 
Level - Main
Great Room 
Level - Second
Kitchen 
Level - Main
Living Room 
Level - Main
Master Bedroom 
Level - Main
Utility Room 
Level - Main
Save
Ask
Tour
Hide
Share
Exterior Features
Construction Details 
Cement Siding
Exterior 
Garden
Fencing 
Fenced
Lot Features 
LevelPavedWaterfront
Other Structures 
GazeboOutbuilding
Patio And Porch 
Patio
Roof 
Metal
Spa 
Yes
View 
LakeTerritorial
Waterfront 
Yes
Waterfront Features 
LakeWaterfront
Waterview 
LakeTerritorial
Windows/Doors 
Triple Pane Windows
Community Features
MLS Area 
620 - Okanogan Valley
School District 
Oroville
Financing Terms Available 
CashConventionalOwner Will Carry
Building Access 
Main
Schools
School District
Oroville
Elementary School
Oroville Elementary
Middle School
Oroville High
High School
Oroville High
Courtesy of NWMLS
Listing courtesy of Nate Brown of Pine Street Realty


Listing information is provided by Participants of the Northwest MLS. IDX information is provided exclusively for personal, non-commercial use, and may not be used for any purpose other than to identify prospective properties consumers may be interested in purchasing. Information is deemed reliable but not guaranteed. Copyright 2026, Northwest MLS.
All data is obtained from various sources and may not have been verified by the broker or MLS Grid. Supplied open house information is subject to change without notice. All information should be independently reviewed and verified for accuracy. Properties may or may not be listed by the office/agent presenting the information.
Last checked: 2026-10-14 09:52 AM PDT

Neighborhood & Commute
Source: Walkscore
Disclosure: Community information and market data powered by Constellation Data Labs. Information is deemed reliable but not guaranteed.
Save
Ask
Tour
Hide
Share