
1810 Madrona DriveSeattle, WA 98122
Listing courtesy of Gina Hasson of COMPASS
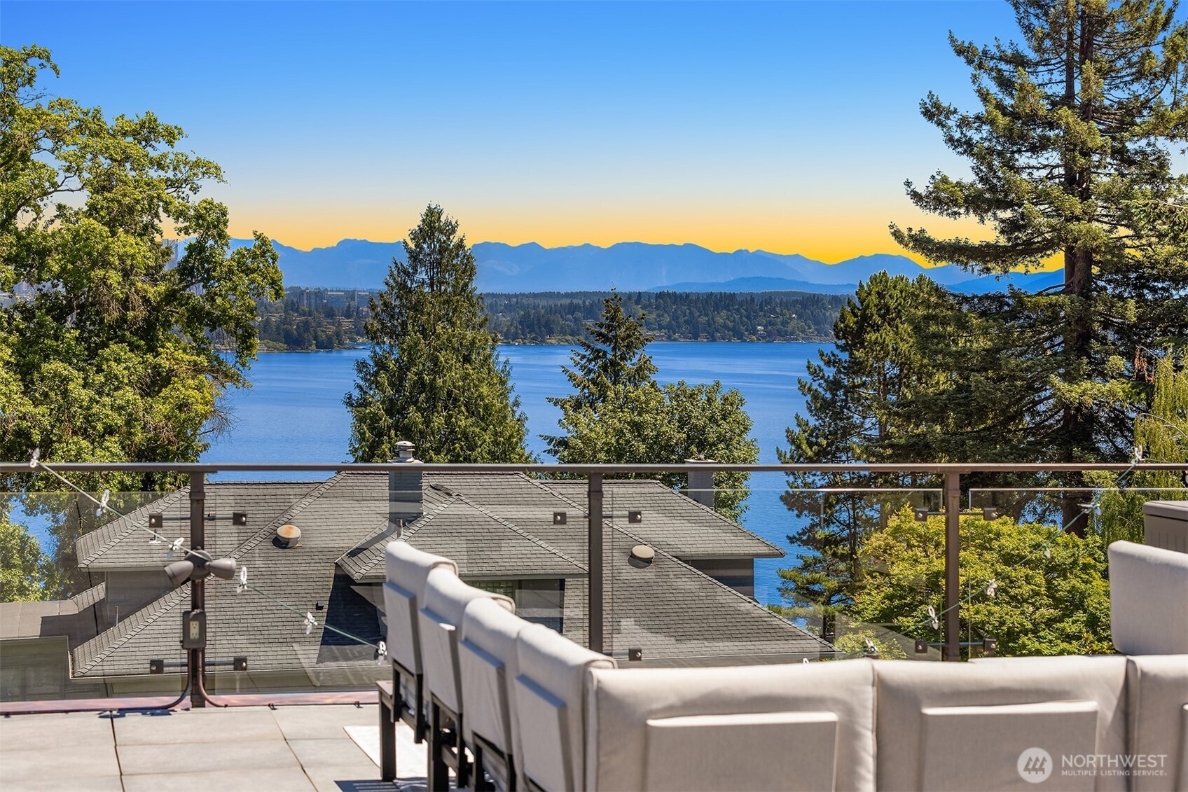
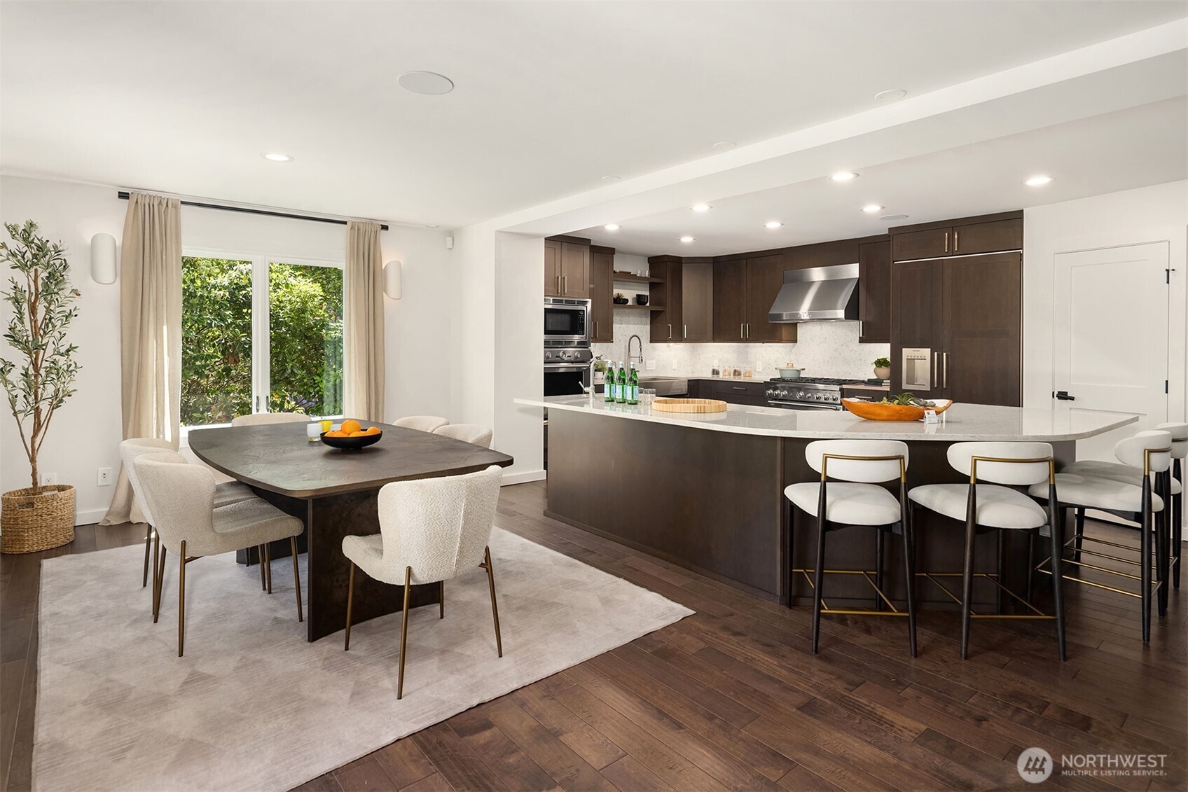
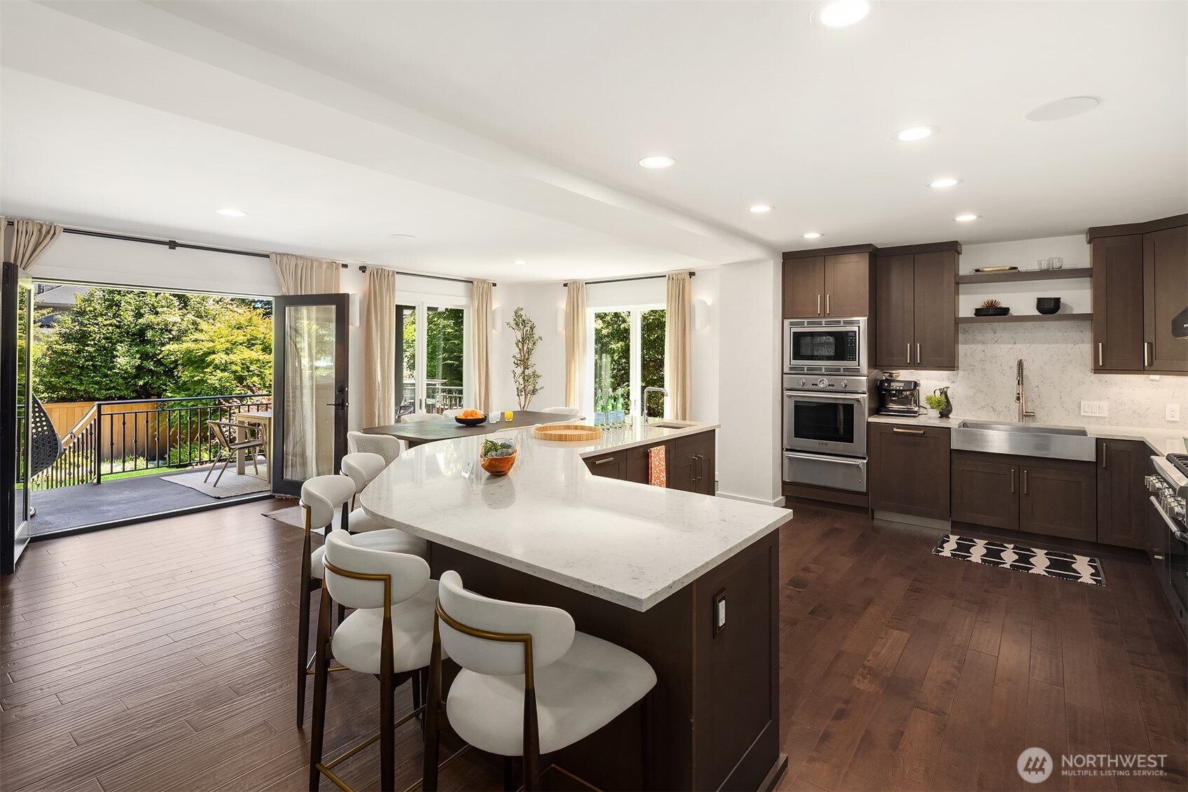
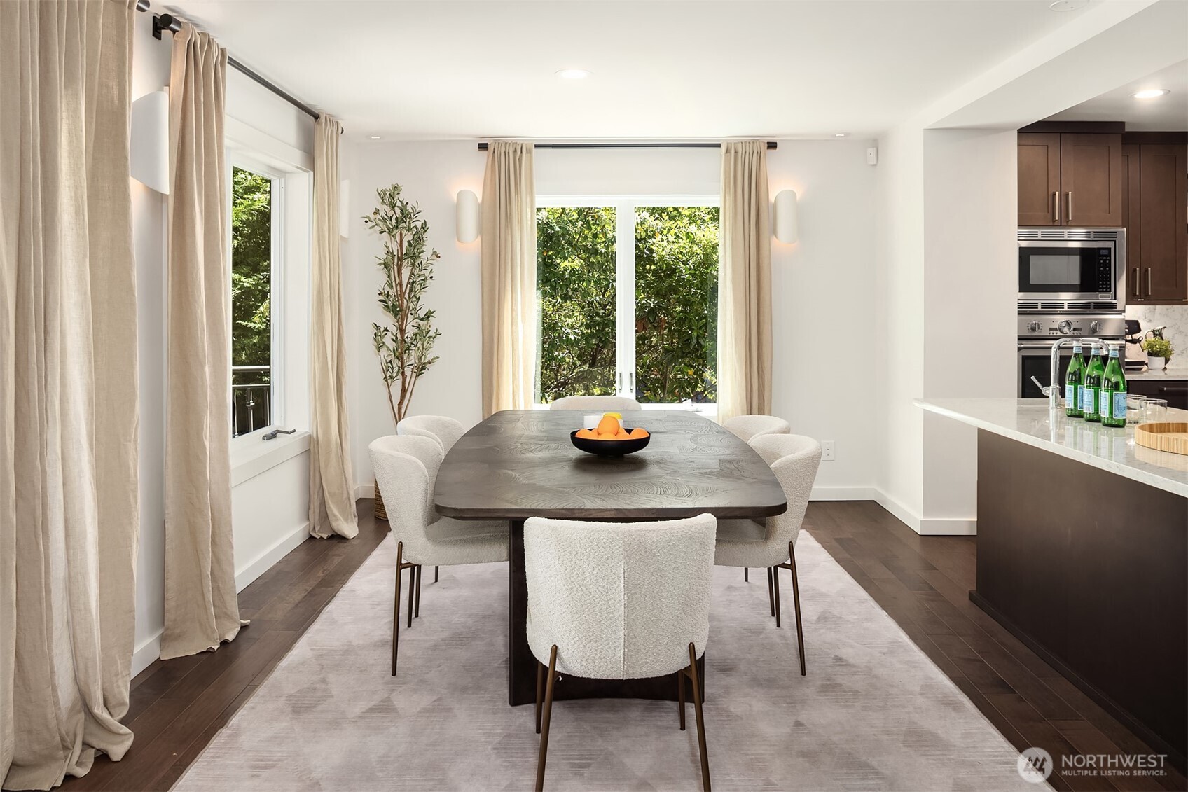
Set in coveted Denny Blaine, this transformed Tudor is light-filled, soulful + beautifully scaled, with sculptural lighting, refined finishes + an elevated point of view throughout. The showpiece chef’s kitchen is the heart of it all—sleek, beautifully appointed + made for entertaining—flowing naturally w/ french doors that open wide to a dream outdoor setting w/ al fresco dining, fireplace, fire pit + a lush, private, sun-drenched yard, fully fenced for pups + play. Upstairs, the serene primary suite offers a sitting room, private balcony, dual walk-in closets + spa-inspired bath. The lower level adds a cool media room / guest space w/ bath—flexible, polished + beautifully integrated. The rooftop is a true showstopper—an expansive outdoor room with cinematic 360° views of Lake Washington, the Bellevue skyline, Mt. Rainier + the Cascades. Dramatic in scale + made for entertaining, it’s an unforgettable extension of the residence. Exceptionally dialed-in w/ no expense spared, this smart home is made for modern living: private elevator to every level, discreet in-home security, whole-home audio, intelligent lighting + climate control, radiant-heated floors, A/C, radiant-heated driveway, whole-house generator + oversized finished garage. Every detail is considered, and the location is just as special—moments to Epiphany, The Bush School, Denny Blaine Park + the beloved duck pond, with Madrona Village close by. A modernized Denny Blaine jewel that truly checks every box.
| a week ago | Listing updated with changes from the MLS® | |
| 3 weeks ago | Price changed to $2,695,000 | |
| a month ago | Status changed to Active | |
| 4 months ago | Listing first seen on site |
Listing courtesy of Gina Hasson of COMPASS

Listing information is provided by Participants of the Northwest MLS. IDX information is provided exclusively for personal, non-commercial use, and may not be used for any purpose other than to identify prospective properties consumers may be interested in purchasing. Information is deemed reliable but not guaranteed. Copyright 2026, Northwest MLS.
All data is obtained from various sources and may not have been verified by the broker or MLS Grid. Supplied open house information is subject to change without notice. All information should be independently reviewed and verified for accuracy. Properties may or may not be listed by the office/agent presenting the information.
Last checked: 2026-10-12 08:31 PM PDT
