Save
Ask
Tour
Hide
Share
$2,450,000
125 Days On Site

614 35th Avenue
Seattle, WA 98122

For Sale|Single Family Residence|Active
5
Beds
5
Total Baths
4
Full Baths
1
Partial Bath
3,940
SqFt
$622
/SqFt
1927
Built
Cumulative Days On Market:
126
Subdivision:
Madrona
County:
King
Courtesy of NWMLS
Listing courtesy of Kazz Tanga of COMPASS
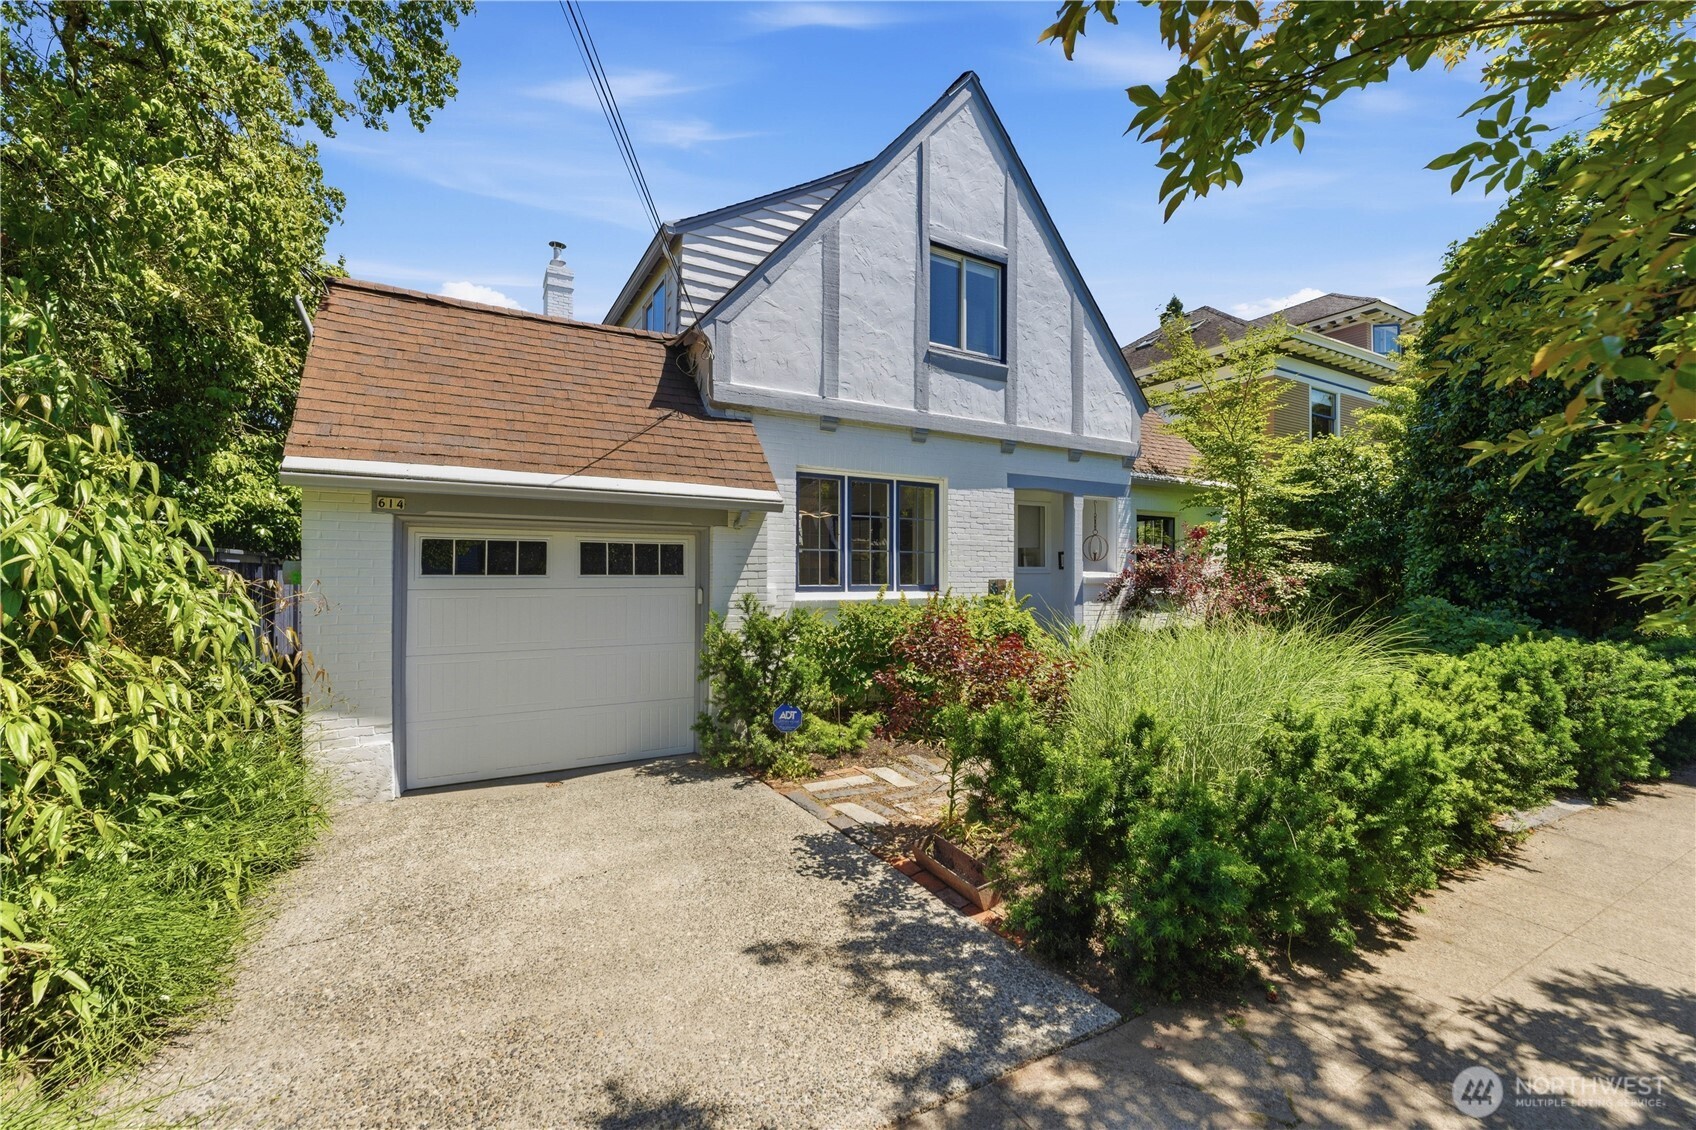
614 35th Avenue614 35th Avenue614 35th Avenue614 35th Avenue
Save
Ask
Tour
Hide
Share

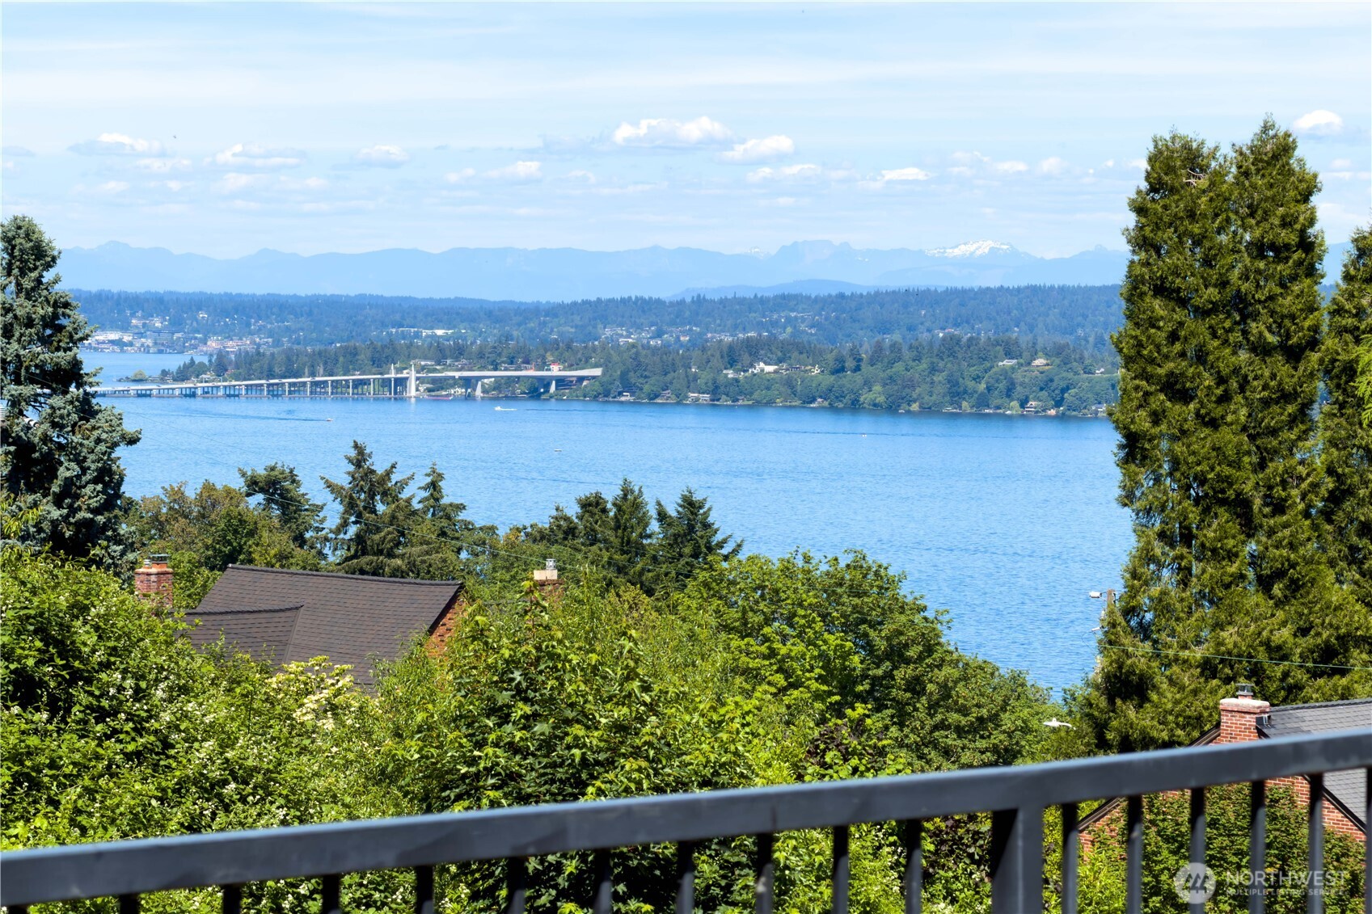
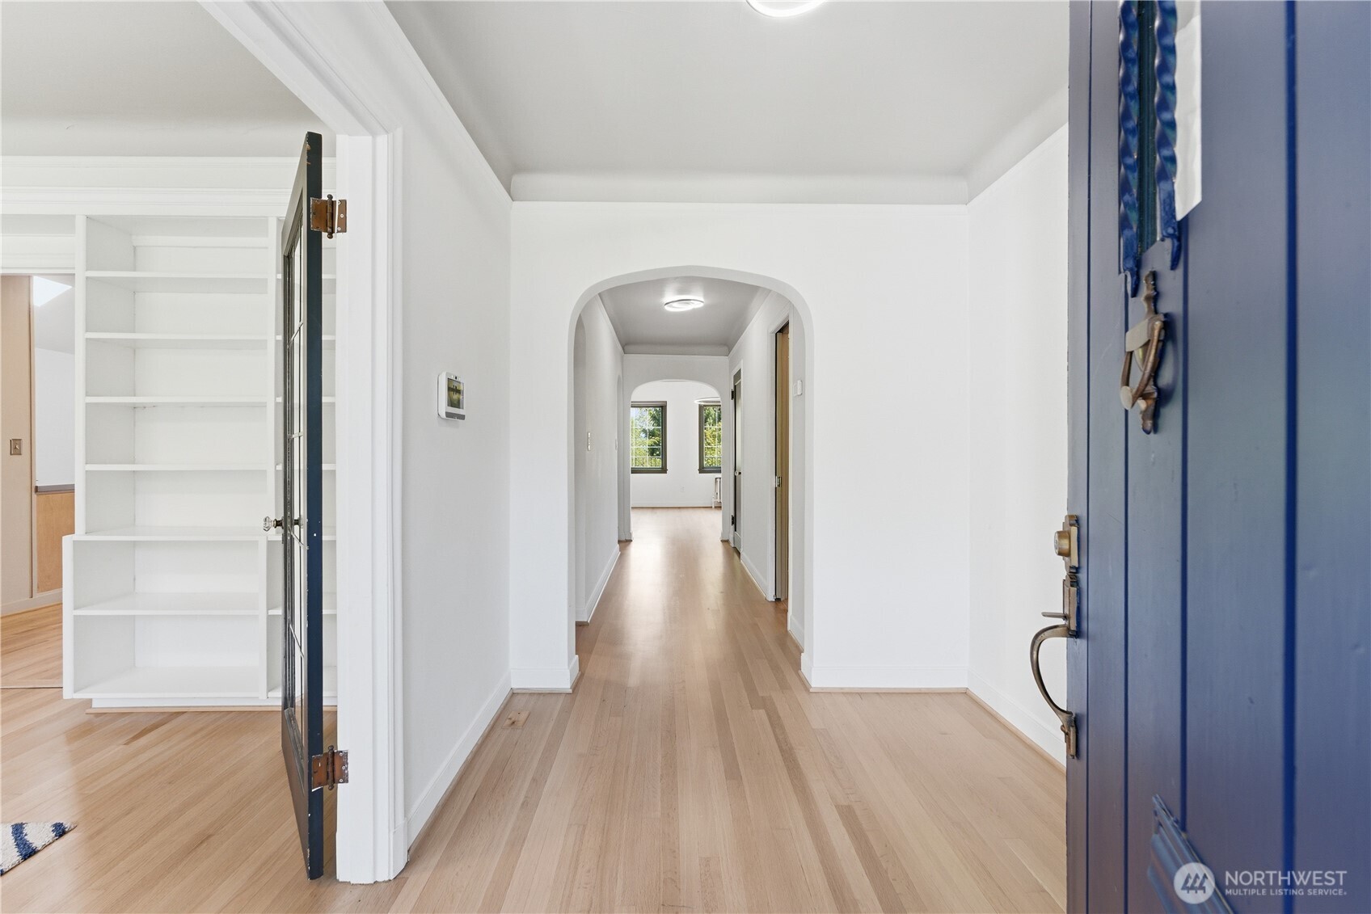
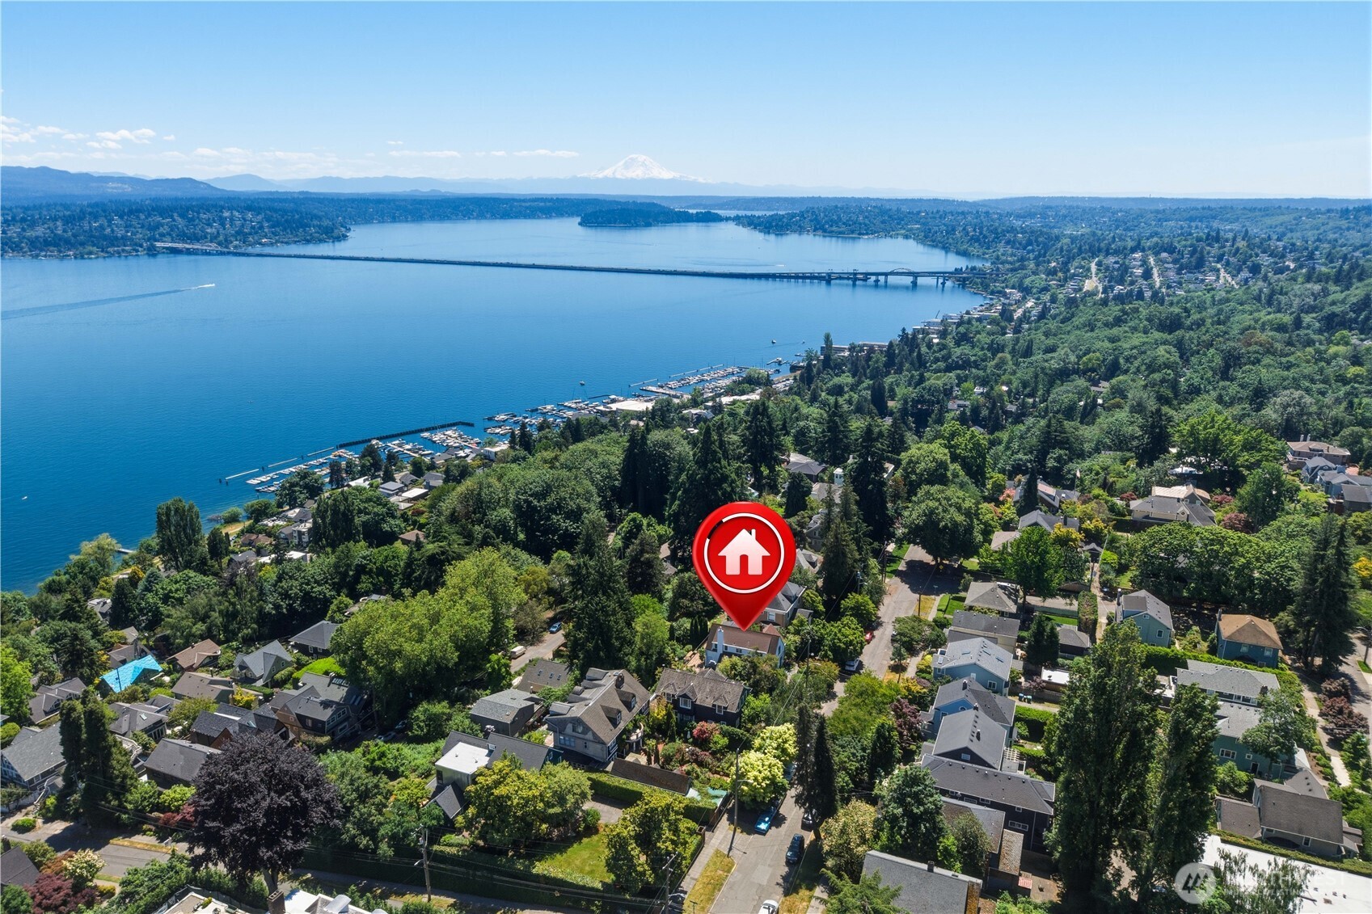
A notable Madrona timepiece, offering exceptional space and privacy amid spectacular perennial gardens. This timbered, European farmhouse-style custom home was commissioned in 1927 by Charles Osner, a pillar of Gold Rush-era Old Seattle and proprietor of Merchants’ Café in Pioneer Square.The imaginatively redesigned 4,000 SF interior opens to approximately 1,300 SF of exterior living and dining space. A remarkably versatile floor plan accommodates multi-generational living, working, entertaining, and hosting, with a second owner’s suite on the main floor, dedicated workout room, wine room, expansive Ipe deck, and destination firepit. Additional AADU potential for up to three bedrooms adds further flexibility. Dramatic landscaping by award-winning Land Morphology surrounds the home. Ideally positioned equidistant from the Eastside bridges, just 3 miles from downtown Seattle and three level blocks from Madrona’s enchanting village amenities.

Save
Ask
Tour
Hide
Share
Listing Snapshot
Price 
$2,450,000
Days On Site 
125 Days
Bedrooms 
5
Inside Area (SqFt) 
3,940 sqft
Total Baths 
5
Full Baths 
4
Partial Baths 
1
Lot Size 
0.1148 Acres
Year Built 
1927
MLS® Number 
2531105
Status 
Active
Property Tax 
$15,513
HOA/Condo/Coop Fees 
N/A
Sq Ft Source 
N/A
Friends & Family
Recent Activity
5 days agoListing updated with changes from the MLS®
a month agoPrice changed to $2,450,000
4 months agoListing first seen on site
General Features
Acres 
0.1148
Attached Garage 
Yes
Direction Faces 
West
Foundation 
Slab
Garage 
Yes
Land Lease 
No
Lease Term 
Short Term Lease
Levels 
Two
Parking 
DrivewayAttached
Parking Spaces 
1
Property Sub Type 
Single Family Residence
SqFt Total 
3940
Utilities 
Cable AvailableSewer Connected
Water Source 
Public
Interior Features
Appliances 
DishwasherDryerMicrowaveRefrigeratorDisposalWasher
Basement 
DaylightPartially Finished
Cooling 
Fireplace 
Yes
Fireplace Features 
Wood Burning
Fireplaces 
1
Flooring 
WoodCeramic TileHardwoodSoftwoodBamboo
Heating 
Natural GasForced AirRadiantWall Furnace
Interior 
Vaulted Ceiling(s)
Main Level Bedrooms 
1
Window Features 
Skylight(s)
Bathroom Full 
Level - Lower
Bathroom Half 
Level - Main
Bedroom 
Level - Second
Dining Room 
Level - Main
Entry Hall 
Level - Main
Family Room 
Level - Main
Kitchen 
Level - Main
Living Room 
Level - Main
Master Bedroom 
Level - Second
Save
Ask
Tour
Hide
Share
Exterior Features
Construction Details 
BrickStucco
Exterior 
Garden
Fencing 
Partial
Lot Features 
SlopedWoodedPavedSecluded
Patio And Porch 
DeckPatio
Roof 
Built-UpComposition
View 
LakeMountain(s)Territorial
Waterview 
LakeMountain(s)Territorial
Windows/Doors 
Skylight(s)
Community Features
MLS Area 
390 - Central Seattle
School District 
Seattle
Financing Terms Available 
Conventional
Building Access 
Main
Schools
School District
Seattle
Elementary School
Leschi
Middle School
Meany Mid
High School
Garfield High
Courtesy of NWMLS
Listing courtesy of Kazz Tanga of COMPASS


Listing information is provided by Participants of the Northwest MLS. IDX information is provided exclusively for personal, non-commercial use, and may not be used for any purpose other than to identify prospective properties consumers may be interested in purchasing. Information is deemed reliable but not guaranteed. Copyright 2026, Northwest MLS.
All data is obtained from various sources and may not have been verified by the broker or MLS Grid. Supplied open house information is subject to change without notice. All information should be independently reviewed and verified for accuracy. Properties may or may not be listed by the office/agent presenting the information.
Last checked: 2026-10-13 12:50 AM PDT

Neighborhood & Commute
Source: Walkscore
Disclosure: Community information and market data powered by Constellation Data Labs. Information is deemed reliable but not guaranteed.
Save
Ask
Tour
Hide
Share