
Save
Ask
Tour
Hide
$899,900
145 Days On Site
2030 NE 123rd StreetSeattle, WA 98125
For Sale|Single Family Residence|Active
4
Beds
4
Total Baths
2
Full Baths
2
Partial Baths
2,236
SqFt
$402
/SqFt
2025
Built
Cumulative Days On Market:
337
Subdivision:
Victory Heights
County:
King
Courtesy of NWMLS
Listing courtesy of James Dainard of Heaton Dainard, LLC
Listing courtesy of James Dainard of Heaton Dainard, LLC
Save
Ask
Tour
Hide
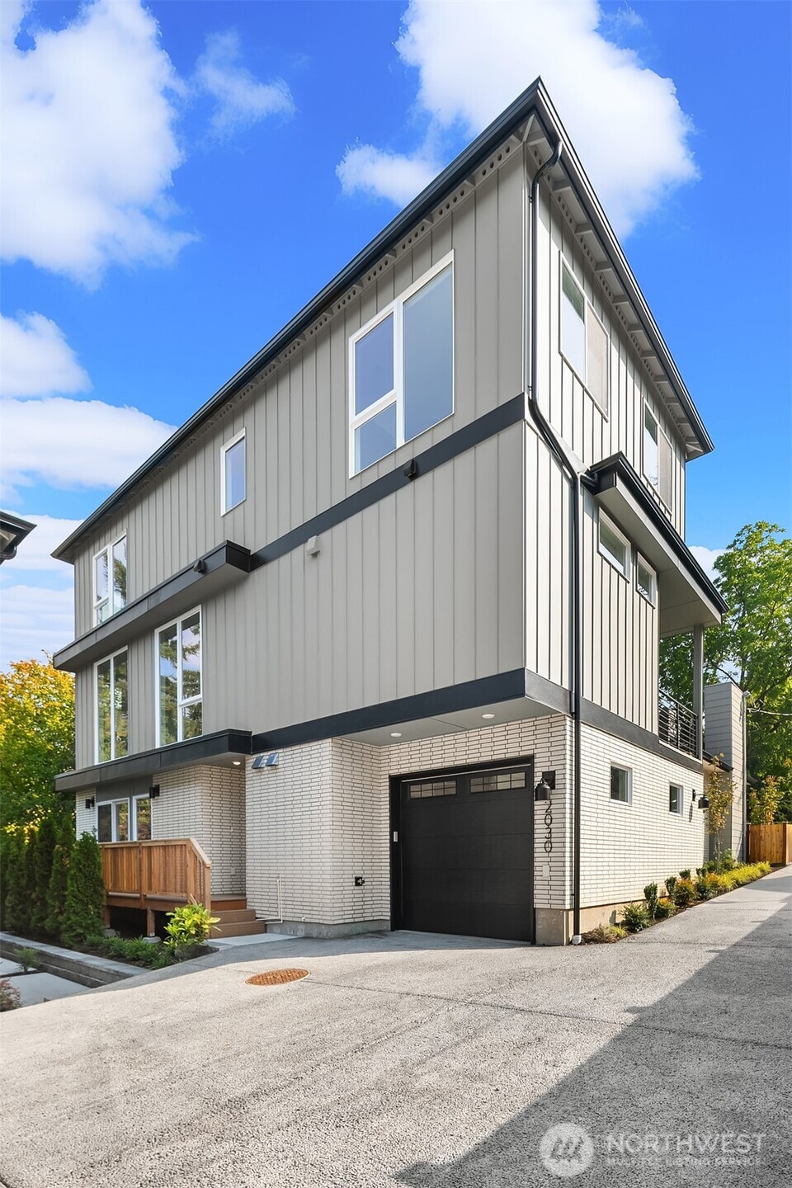
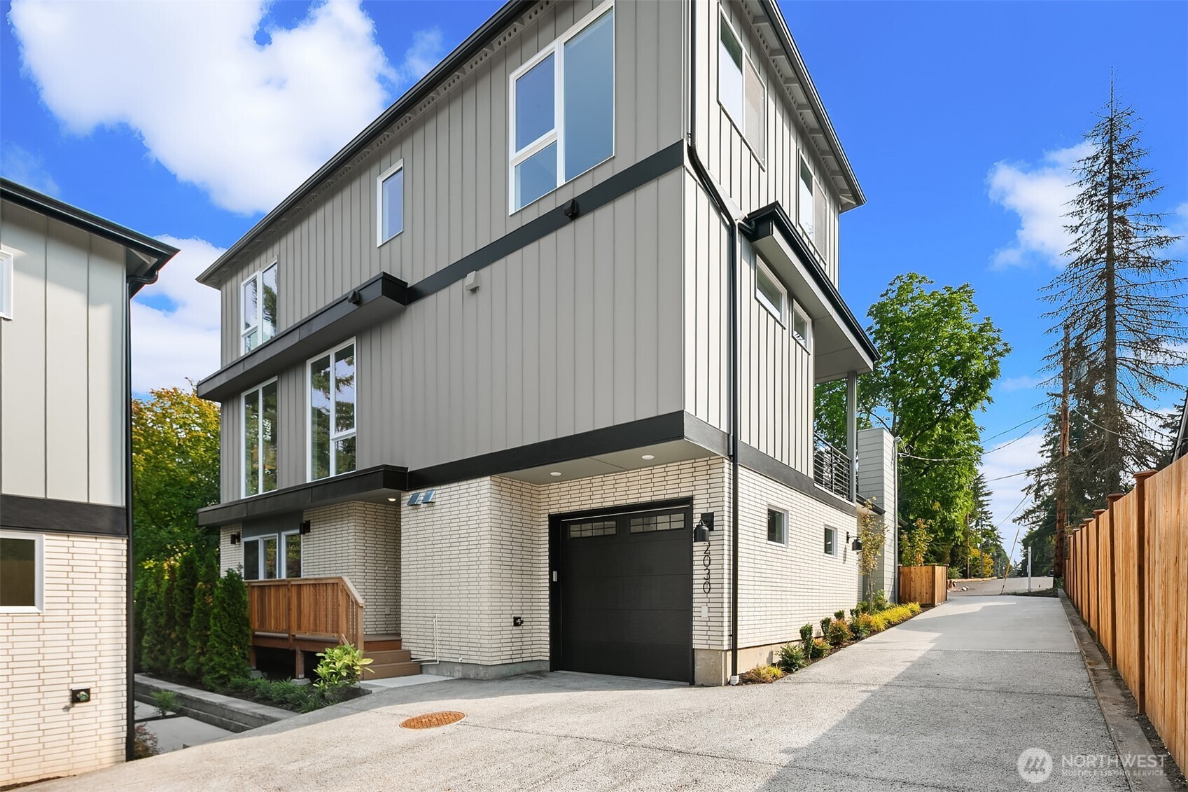
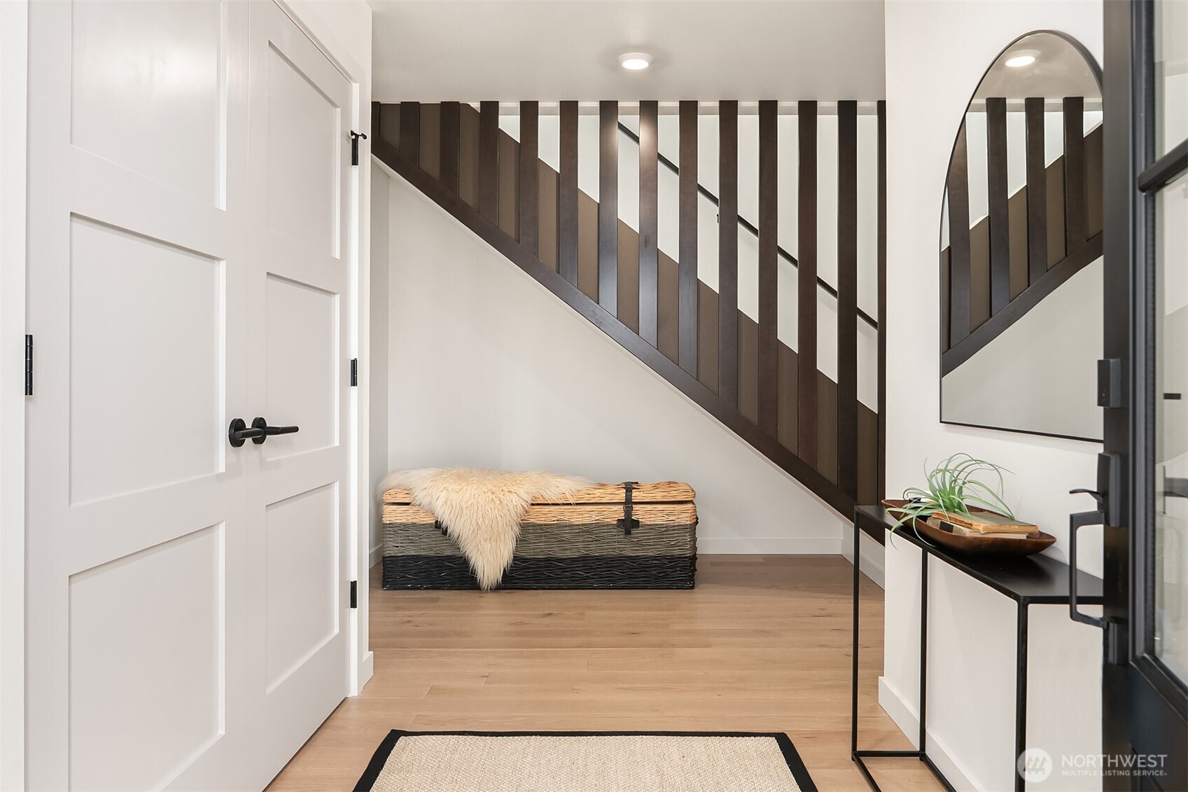
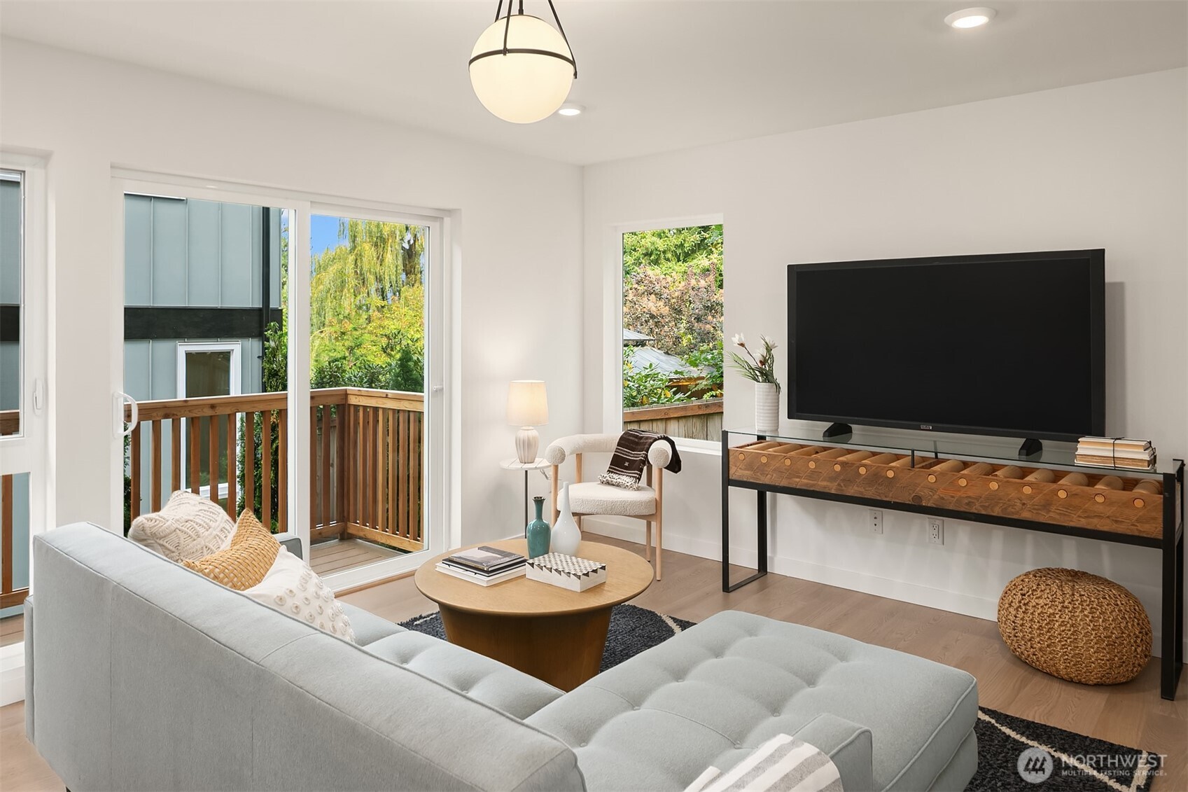
Limelite Development presents a new residence thoughtfully crafted w natural & sustainable materials, offering an ambiance that exudes style & warmth. Enjoy open-concept living, a chef’s kitchen w walk-in pantry, & expansive windows framing sweeping territorial views—perfectly blending form & function. The top floor features 2 guest bedrooms & a full bath, along w a spacious primary suite that serves as a serene retreat. The ground level includes a generous den or 4th bedroom & additional guest bath. An EV-ready garage + guest parking add everyday ease to this urban sanctuary. Located near Northgate Mall & the Light Rail Station, it offers a lifestyle where modern living meets ultimate convenience.
Save
Ask
Tour
Hide
Listing Snapshot
Price
$899,900
Days On Site
145 Days
Bedrooms
4
Inside Area (SqFt)
2,236 sqft
Total Baths
4
Full Baths
2
Partial Baths
2
Lot Size
0.0286 Acres
Year Built
2025
MLS® Number
2526958
Status
Active
Property Tax
$12,333.76
HOA/Condo/Coop Fees
$156.23 monthly
Sq Ft Source
N/A
Friends & Family
Recent Activity
| 6 days ago | Listing updated with changes from the MLS® | |
| 6 days ago | Price changed to $899,900 | |
| 5 months ago | Listing first seen on site |
General Features
Acres
0.0286
Attached Garage
Yes
Garage
Yes
Land Lease
No
Lease Term
Short Term Lease
Levels
Multi/Split
Parking
Off StreetAttached
Parking Spaces
1
Property Condition
New Construction
Property Sub Type
Single Family Residence
SqFt Total
2236
Utilities
Sewer Connected
Water Source
Private
Interior Features
Appliances
DishwasherMicrowaveRefrigeratorDisposalWater Heater
Basement
None
Cooling
DuctlessHeat Pump
Flooring
Ceramic TileCarpet
Heating
ElectricDuctlessHeat PumpWall Furnace
Interior
Walk-In Closet(s)PantryVaulted Ceiling(s)
Main Level Bedrooms
1
Bathroom Full
Level - Third
Bathroom Half
Level - Second
Bathroom Three Quarter
Level - Third
Bedroom
Level - Third
Dining Room
Level - Second
Entry Hall
Level - Main
Kitchen
Level - Second
Living Room
Level - Second
Master Bedroom
Level - Third
Utility Room
Level - Third
Save
Ask
Tour
Hide
Exterior Features
Construction Details
Cement SidingBrick
Fencing
Partial
Lot Features
LevelPaved
Patio And Porch
Patio
Roof
Flat
View
Territorial
Waterview
Territorial
Community Features
Association Fee
$156.23
Association Fee Frequency
Monthly
MLS Area
710 - North Seattle
School District
Seattle
Financing Terms Available
CashConventional
Building Access
Main
Schools
School District
Seattle
Elementary School
Sacajawea
Middle School
Jane Addams
High School
Nathan Hale High
Courtesy of NWMLS
Listing courtesy of James Dainard of Heaton Dainard, LLC

Listing information is provided by Participants of the Northwest MLS. IDX information is provided exclusively for personal, non-commercial use, and may not be used for any purpose other than to identify prospective properties consumers may be interested in purchasing. Information is deemed reliable but not guaranteed. Copyright 2026, Northwest MLS.
All data is obtained from various sources and may not have been verified by the broker or MLS Grid. Supplied open house information is subject to change without notice. All information should be independently reviewed and verified for accuracy. Properties may or may not be listed by the office/agent presenting the information.
Last checked: 2026-10-13 03:38 AM PDT
Listing courtesy of James Dainard of Heaton Dainard, LLC

Listing information is provided by Participants of the Northwest MLS. IDX information is provided exclusively for personal, non-commercial use, and may not be used for any purpose other than to identify prospective properties consumers may be interested in purchasing. Information is deemed reliable but not guaranteed. Copyright 2026, Northwest MLS.
All data is obtained from various sources and may not have been verified by the broker or MLS Grid. Supplied open house information is subject to change without notice. All information should be independently reviewed and verified for accuracy. Properties may or may not be listed by the office/agent presenting the information.
Last checked: 2026-10-13 03:38 AM PDT
Neighborhood & Commute
Source: Walkscore
Disclosure: Community information and market data powered by Constellation Data Labs. Information is deemed reliable but not guaranteed.
Save
Ask
Tour
Hide